
T
Trillian7816 Feb 2015 01:30Hello,
we have completed the preliminary planning and would like to get some opinions, especially regarding natural light and windows.
The guest WC window is planned to face north, and the floor-to-ceiling window in the upstairs bathroom will definitely be removed.
The office on the ground floor is now intended to become a utility room, and the pantry will be converted into a cloakroom.
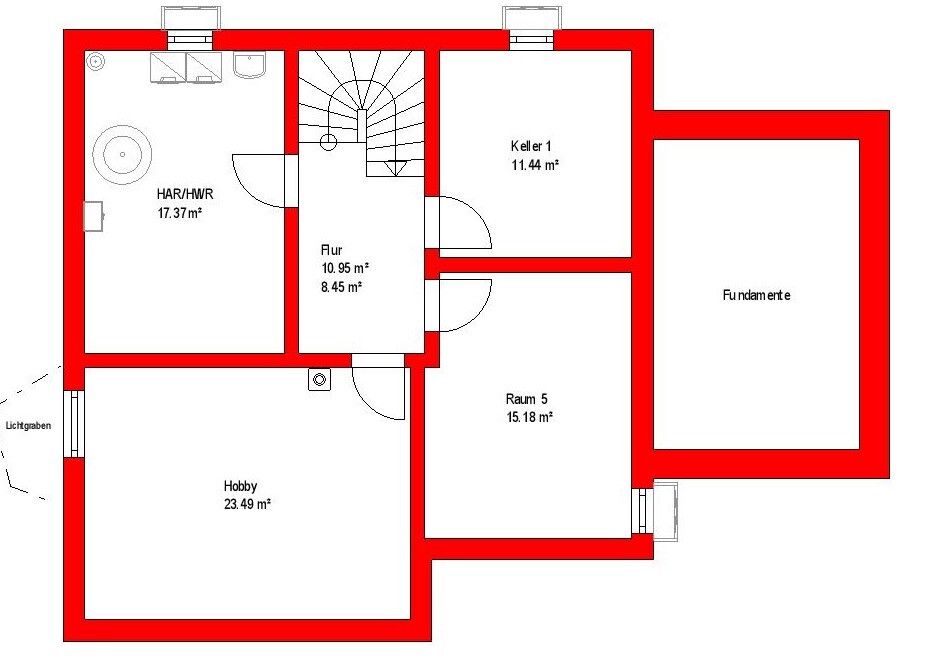
For this reason, the office will be moved to the 15m² (160 sq ft) basement room, as it is rarely used. However, I have serious concerns that the basement will become too dark. Since there will be a terrace on the south side, no light wells can be installed there. The large basement room is actually intended for social gatherings. The light well will still serve as an outdoor staircase. This means there will be no additional windows in that room, and the future office in the basement will also be quite dark because the garage restricts the window size.
I have similar concerns about the kitchen, which only has a window on the north side due to the garage.
The same applies to the bedroom. There is a window facing east, but it is directly under the garage roof. The narrow window on the north side will be removed as we do not like it. I think a skylight is necessary here. What do you think? Should we also consider adding skylights to the south-facing children’s rooms?
Does anything else stand out to you at first glance as potentially problematic?
Thanks for your feedback!
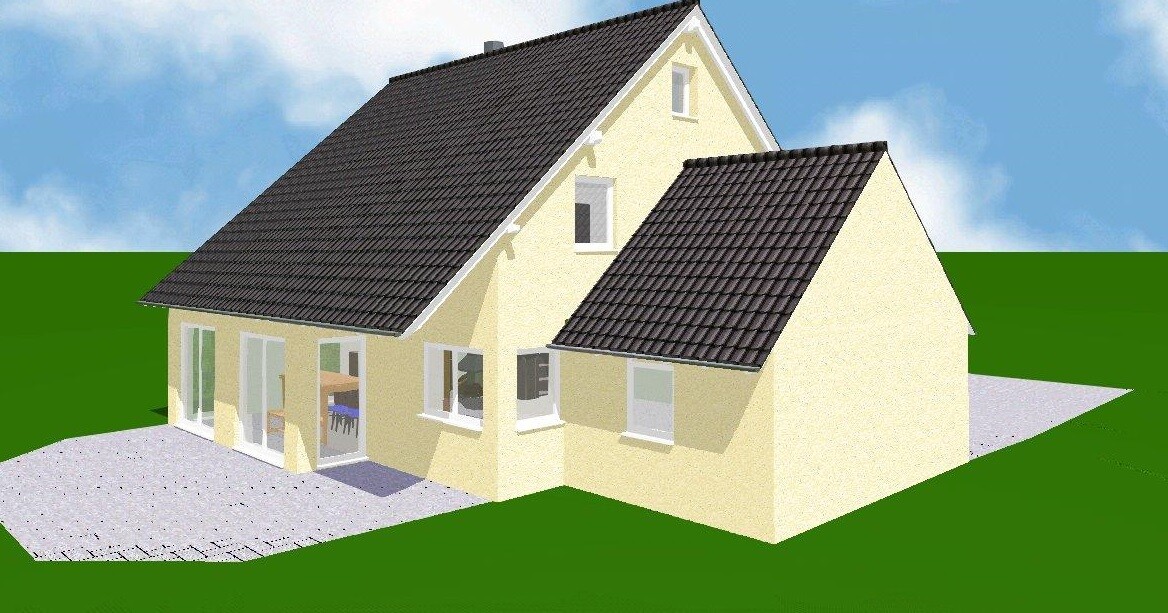

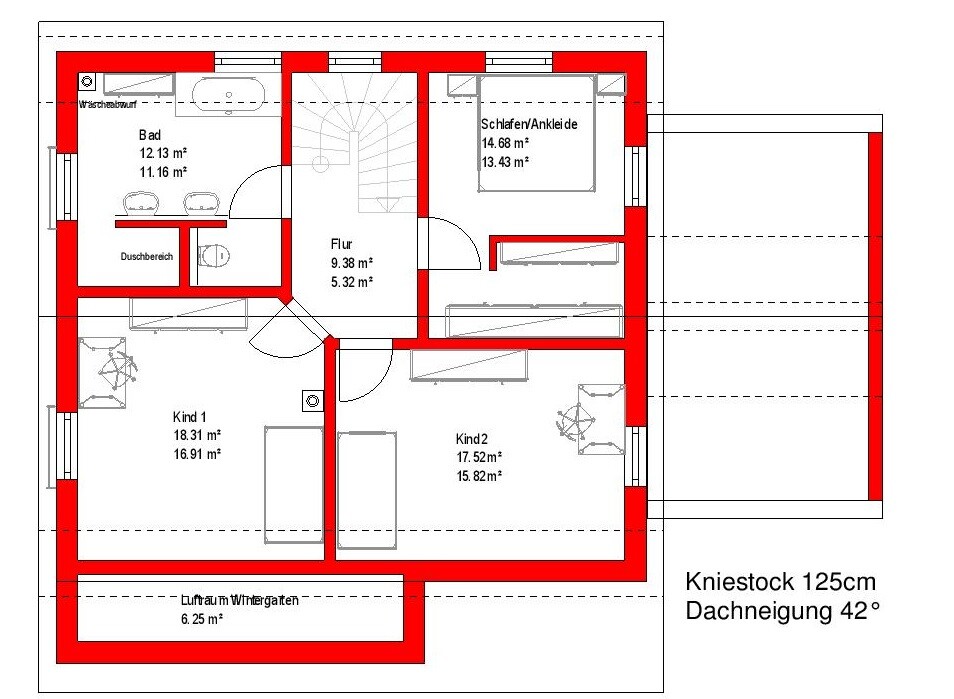

we have completed the preliminary planning and would like to get some opinions, especially regarding natural light and windows.
The guest WC window is planned to face north, and the floor-to-ceiling window in the upstairs bathroom will definitely be removed.
The office on the ground floor is now intended to become a utility room, and the pantry will be converted into a cloakroom.
For this reason, the office will be moved to the 15m² (160 sq ft) basement room, as it is rarely used. However, I have serious concerns that the basement will become too dark. Since there will be a terrace on the south side, no light wells can be installed there. The large basement room is actually intended for social gatherings. The light well will still serve as an outdoor staircase. This means there will be no additional windows in that room, and the future office in the basement will also be quite dark because the garage restricts the window size.
I have similar concerns about the kitchen, which only has a window on the north side due to the garage.
The same applies to the bedroom. There is a window facing east, but it is directly under the garage roof. The narrow window on the north side will be removed as we do not like it. I think a skylight is necessary here. What do you think? Should we also consider adding skylights to the south-facing children’s rooms?
Does anything else stand out to you at first glance as potentially problematic?
Thanks for your feedback!


What is the sill height of the windows in the bathroom and bedroom here? Also, what is the planned knee wall height?
Then the staircase... 14 risers? What is the rise/run measurement of the stairs?
The office in the basement... is it mainly for file storage or actually used for working from home?
Is there already collaboration with an architect or similar?
Then the staircase... 14 risers? What is the rise/run measurement of the stairs?
The office in the basement... is it mainly for file storage or actually used for working from home?
Is there already collaboration with an architect or similar?
Similar topics