
ᐅ Which planning do you consider successful – initial thoughts – your ideas
Created on: 25 Feb 2021 09:11
J
J.H.S.H.
Hello everyone,
First of all, compliments to the forum—I have already read many interesting and helpful topics. Now I would like to ask you for advice:
About us: We (I am 30, she is 27) come from the beautiful Franconian Switzerland region and own a family plot on the outskirts of town. We are slowly starting to think about how to ideally plan a single-family house there and look forward to your input and ideas:
- Which design do you prefer the most?
- Would you orient the house differently?
- Where do you see potential issues? (border construction, distances, sun/shade, etc.)
- What additional information do you need to better assess the plans? (I will do my best and hope to provide a lot of input)
About the plot:
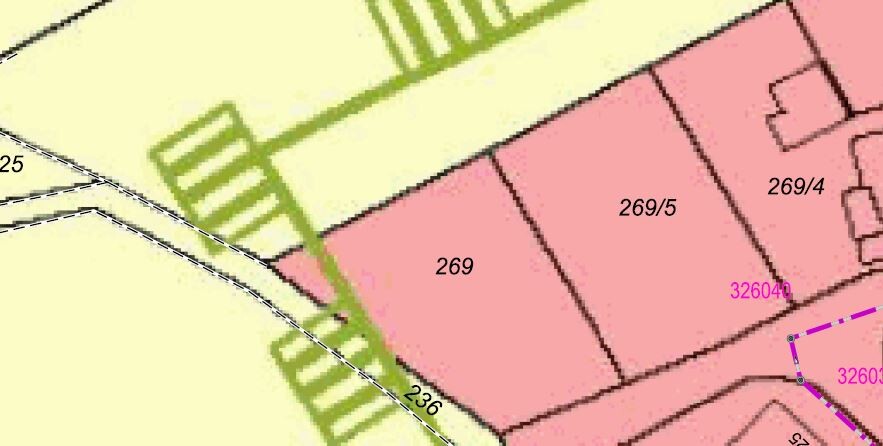
- Cadastral parcel 269/5
- No zoning plan / land-use plan available, building according to §34 (German building law)
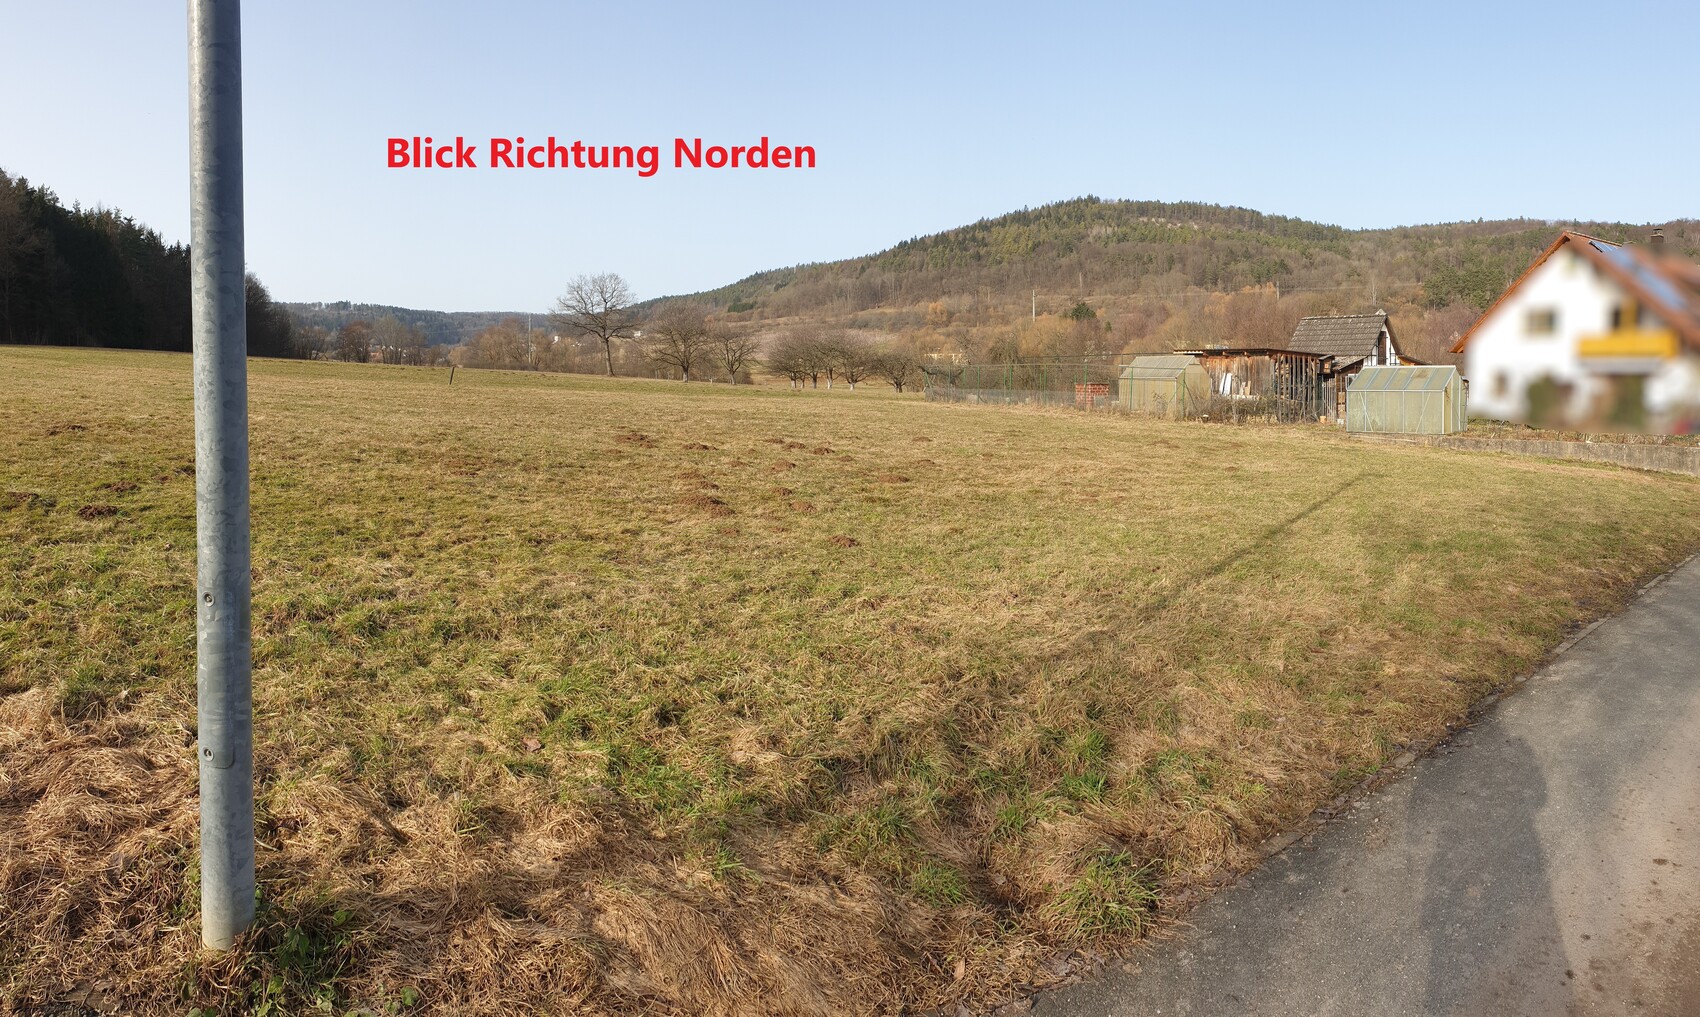
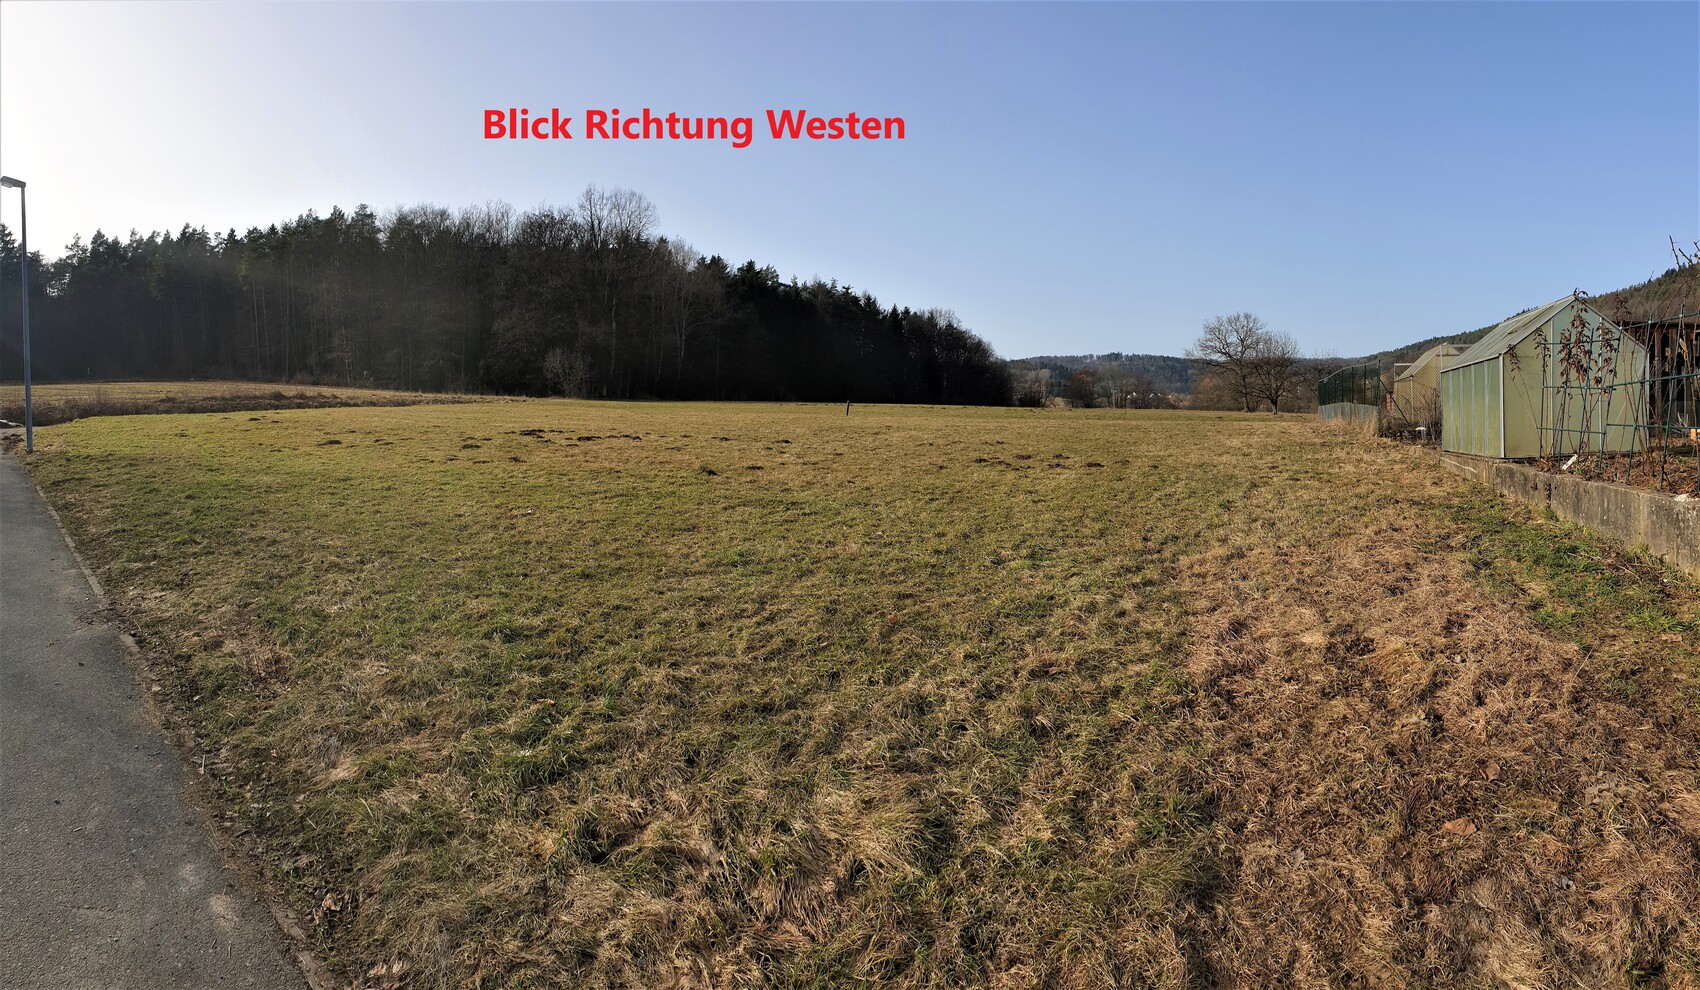
- Slight slope towards the forest (details in image)
- The neighboring parcel 269 to the west might still be developed (not yet connected to infrastructure but designated as a building area)
- Forest to the south/west causes late sunrise and early sunset in winter (some say it’s a winter sun gap)
About the planning / our ideas:
- Single-family house with pitched roof at 20-30°, 160-200 sq m (1720-2150 sq ft) of living space, country house style or city villa (not finalized yet)
- Basement for technical equipment, utility room, and a separate apartment (so the children have their own retreat later)
- Space for a large family (we hope to have 2-4 children)
- House oriented as much as possible toward the north/east
- House raised as much as possible out of the ground to make good use of the basement (light well/trench)
- Maximize sunlight (we love the sun and enjoy every ray that reaches the plot and the house, having grown up on a south-facing slope)
- As a hobby carpenter, I would like space for a workshop (about 40 sq m (430 sq ft))
- Wood storage in the form of a beam shelter as a privacy screen towards the neighbor (my uncle), because his garden/pigeon/chicken coop view is not the nicest.

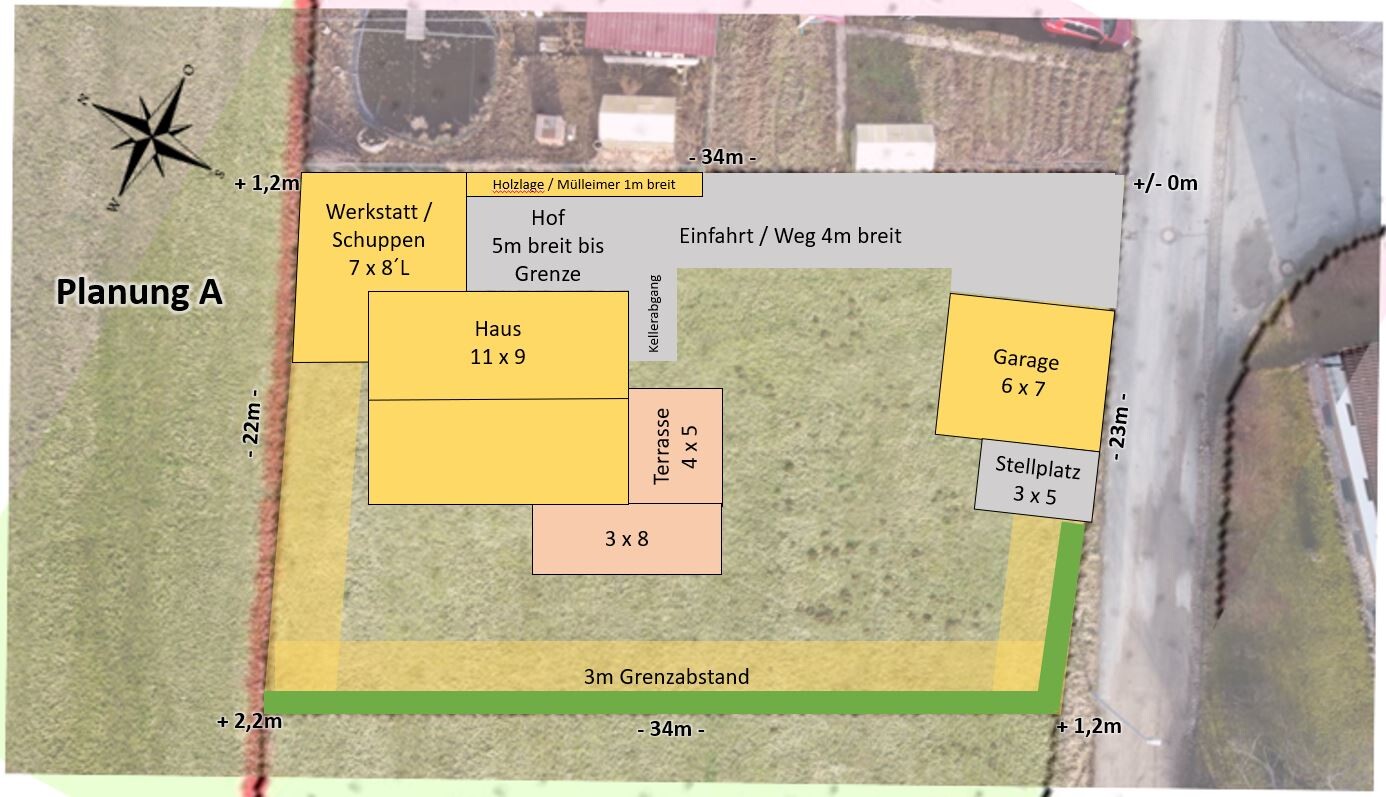
Thoughts on Plan A:
- House facing north/east with a 5 m (16 ft) wide courtyard in front of the entrance and the workshop adjacent as a border building (is this allowed?)
- Garage in front towards the street with a wide driveway for maneuvering (later room for an additional parking space)
- Garage at street level on the east side (+/-0 m)
- House at street level on the west side (+1.2 m (4 ft))
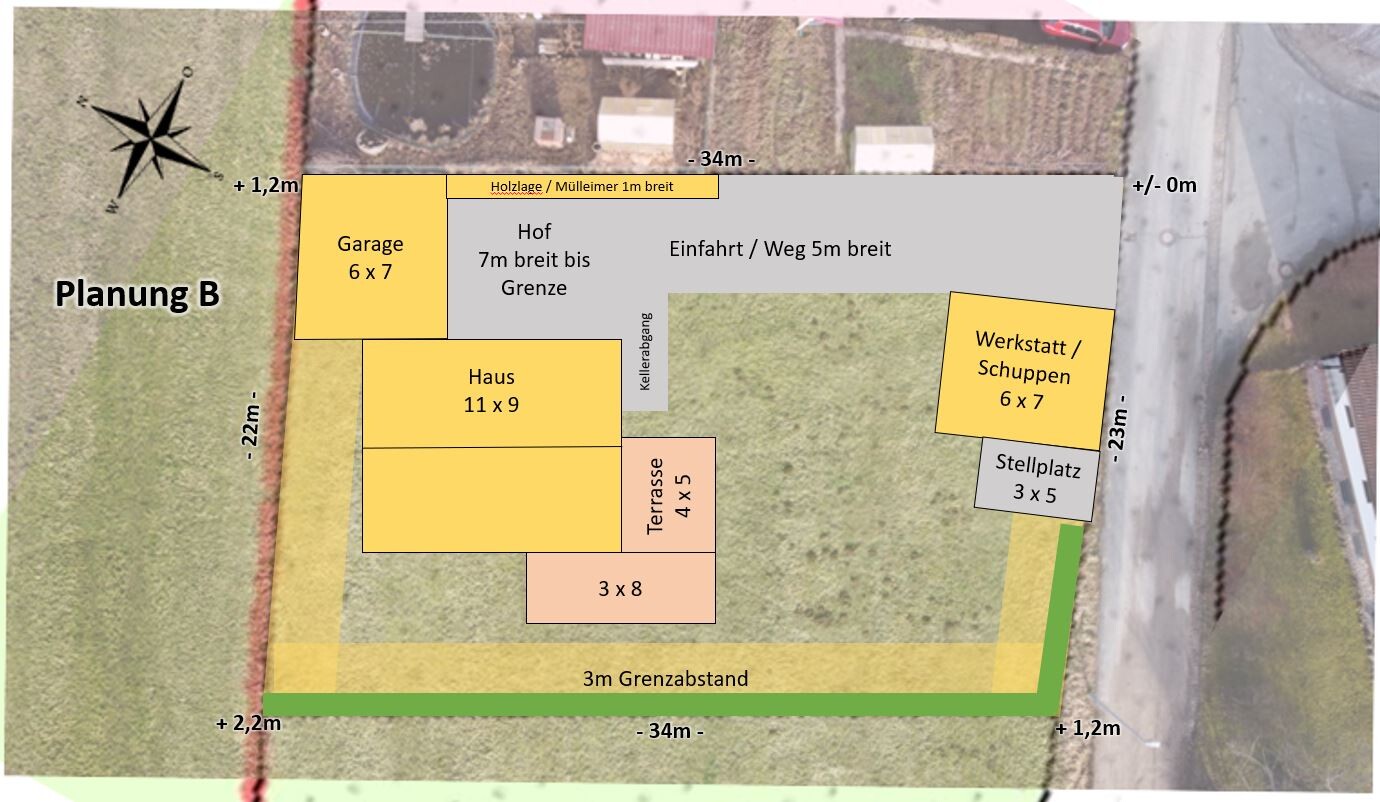
Thoughts on Plan B:
- Similar to A but with garage and workshop swapped:
Advantage: short distance from garage to house (you stay dry)
Disadvantage: house moves further away from north/east (loss of garden space on the west side)
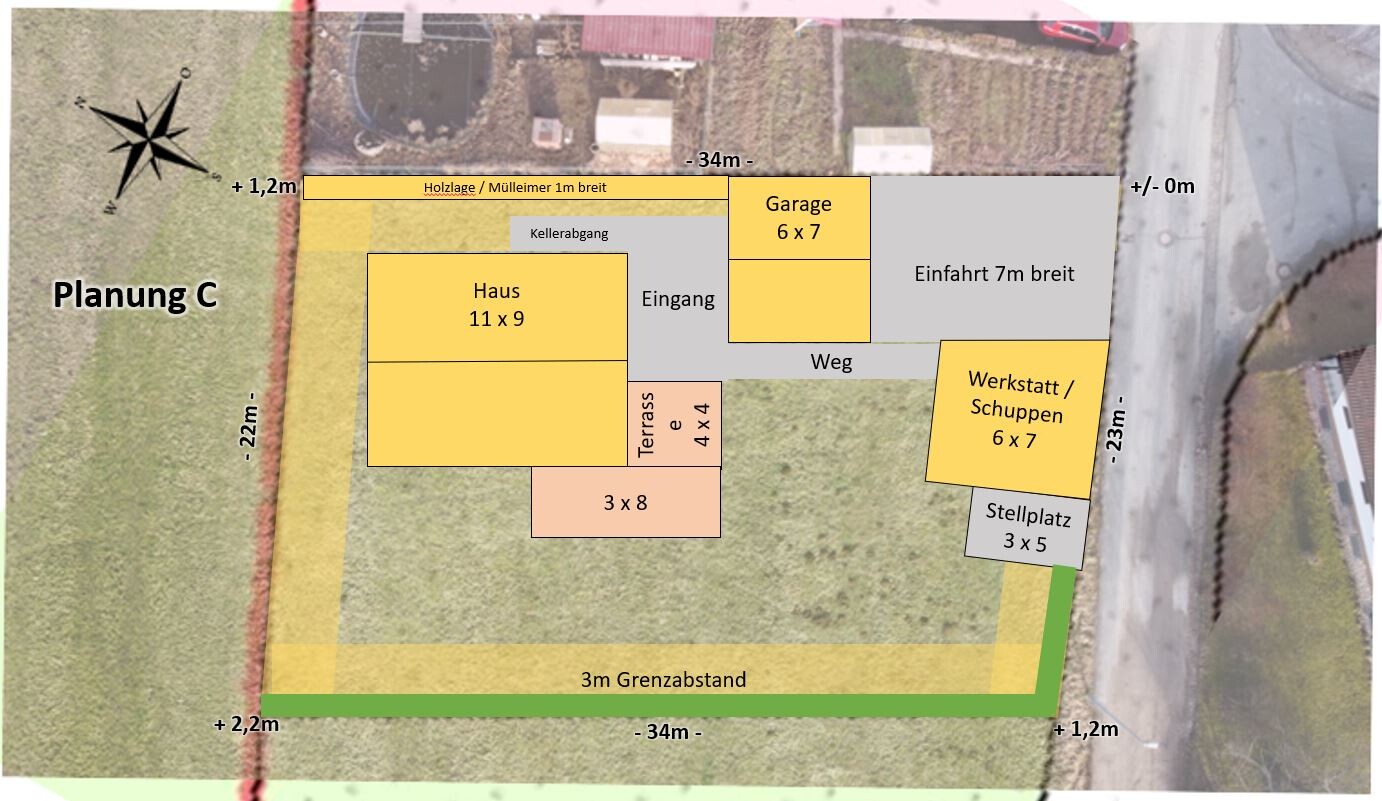
Thoughts on Plan C:
- House completely in the north/east corner
- Garage in front of the house at street level (+0.3 m (1 ft))
- Workshop at street level (+0.3 m (1 ft))
- Entrance between garage and workshop
- Covered walkway from garage to house
- Basement entrance on the east side
THANK YOU very much in advance for your ideas and comments
Sunny regards, Johannes


First of all, compliments to the forum—I have already read many interesting and helpful topics. Now I would like to ask you for advice:
About us: We (I am 30, she is 27) come from the beautiful Franconian Switzerland region and own a family plot on the outskirts of town. We are slowly starting to think about how to ideally plan a single-family house there and look forward to your input and ideas:
- Which design do you prefer the most?
- Would you orient the house differently?
- Where do you see potential issues? (border construction, distances, sun/shade, etc.)
- What additional information do you need to better assess the plans? (I will do my best and hope to provide a lot of input)
About the plot:
- Cadastral parcel 269/5
- No zoning plan / land-use plan available, building according to §34 (German building law)
- Slight slope towards the forest (details in image)
- The neighboring parcel 269 to the west might still be developed (not yet connected to infrastructure but designated as a building area)
- Forest to the south/west causes late sunrise and early sunset in winter (some say it’s a winter sun gap)
About the planning / our ideas:
- Single-family house with pitched roof at 20-30°, 160-200 sq m (1720-2150 sq ft) of living space, country house style or city villa (not finalized yet)
- Basement for technical equipment, utility room, and a separate apartment (so the children have their own retreat later)
- Space for a large family (we hope to have 2-4 children)
- House oriented as much as possible toward the north/east
- House raised as much as possible out of the ground to make good use of the basement (light well/trench)
- Maximize sunlight (we love the sun and enjoy every ray that reaches the plot and the house, having grown up on a south-facing slope)
- As a hobby carpenter, I would like space for a workshop (about 40 sq m (430 sq ft))
- Wood storage in the form of a beam shelter as a privacy screen towards the neighbor (my uncle), because his garden/pigeon/chicken coop view is not the nicest.
Thoughts on Plan A:
- House facing north/east with a 5 m (16 ft) wide courtyard in front of the entrance and the workshop adjacent as a border building (is this allowed?)
- Garage in front towards the street with a wide driveway for maneuvering (later room for an additional parking space)
- Garage at street level on the east side (+/-0 m)
- House at street level on the west side (+1.2 m (4 ft))
Thoughts on Plan B:
- Similar to A but with garage and workshop swapped:
Advantage: short distance from garage to house (you stay dry)
Disadvantage: house moves further away from north/east (loss of garden space on the west side)
Thoughts on Plan C:
- House completely in the north/east corner
- Garage in front of the house at street level (+0.3 m (1 ft))
- Workshop at street level (+0.3 m (1 ft))
- Entrance between garage and workshop
- Covered walkway from garage to house
- Basement entrance on the east side
THANK YOU very much in advance for your ideas and comments
Sunny regards, Johannes
Yes, we really like it that way—the quietness 🙂 yet everything you need for daily life is within a 5-minute drive.
The canal shouldn’t be an issue, but I can measure its depth later. I wanted to survey the property more precisely anyway, since the elevation data I have is only from the BayernAtlas and should be roughly accurate.
@motorradsilke
I will also draft your idea as a variant this evening. You would position the garage as a double garage or a garage/carport combination directly next to the workshop in the corner (if allowed by building regulations) and connect the house to that—did I understand that correctly?
The canal shouldn’t be an issue, but I can measure its depth later. I wanted to survey the property more precisely anyway, since the elevation data I have is only from the BayernAtlas and should be roughly accurate.
@motorradsilke
I will also draft your idea as a variant this evening. You would position the garage as a double garage or a garage/carport combination directly next to the workshop in the corner (if allowed by building regulations) and connect the house to that—did I understand that correctly?
motorradsilke schrieb:
It would be important for me to have a dry passage from the garage into the house and to the workshop, if I had the option. That’s why the house is located where it at least connects to the carport 🙂
By the way, I have also taken the slope into account. Based on the information, I drew the diagonal, and since the budget doesn’t allow for a full basement, I made adjustments accordingly.
It’s important to consider everything.
In the end, the surveyor probably has the final say here 😉
J.H.S.H. schrieb:
We also really like option D. My first idea was exactly that — to create a bike storage area behind the garage in the “dead corner” (there are already 4 bikes plus a scooter and some toys there, and you don’t want them in the garage or right by the front door). Also, the compost bin would fit well there (I had the same thoughts on that). My uncle will probably be happy that we’re not building everything along the fence. For this, the boundary construction behind the garage could be extended to the permitted 9 meters (30 feet).

Let me summarize: Meadow or field areas within walking distance are nice but do not replace a continuous recreational space on your own property. A parking space for a motor vehicle does not need to be located at the end of a long corridor, and I would also avoid investing a fortune in service lines or connections. A car does not have to drive across the entire yard like a tractor and then squeeze into the farthest corner. Regarding boundary construction, there are legal length limits, not just voluntary consideration for the neighbor. The desired workshop dimensions already seem somewhat like an “investment,” relative to the circumstances. It looks to me that there is still significant potential for cost-cutting that has not been fully explored.
https://www.instagram.com/11antgmxde/
https://www.linkedin.com/company/bauen-jetzt/
https://www.instagram.com/11antgmxde/
https://www.linkedin.com/company/bauen-jetzt/
M
motorradsilke27 Feb 2021 13:30J.H.S.H. schrieb:
Yes, we really like it that way—the peace and quiet 🙂 yet everything you need for daily life is within a 5-minute drive.
The canal shouldn’t be an issue, but I can measure how deep it is later. I wanted to survey the property accurately anyway, since I only have the elevation data from the Bayernatlas, which should be roughly correct.
@motorradsilke
I will also sketch your idea as an alternative tonight. You would place the garage as either a double garage or a garage/carport combination right next to the workshop in the corner (if allowed by building regulations) and then attach the house to it—is that correct? That’s exactly how I would do it if it were my property, building regulations allowed it, and my uncle wouldn’t end our friendship over it.
We visited the building plot today and took a rough level measurement using a hose spirit level. The data from Bayernatlas mostly matches the measurements I took. The sewer is 2.5 meters (8 feet) deep, and the pipe from the property connects to the sewer at a depth of 1.0 meter (3 feet).
I also showed the designs to my uncle right away. He likes option D, but would move the house about 1 to 2 meters (3 to 6 feet) further to the left on the plan and reduce the size of the workshop slightly.
I also showed the designs to my uncle right away. He likes option D, but would move the house about 1 to 2 meters (3 to 6 feet) further to the left on the plan and reduce the size of the workshop slightly.
Similar topics