
ᐅ Which planning do you consider successful – initial thoughts – your ideas
Created on: 25 Feb 2021 09:11
J
J.H.S.H.
Hello everyone,
First of all, compliments to the forum—I have already read many interesting and helpful topics. Now I would like to ask you for advice:
About us: We (I am 30, she is 27) come from the beautiful Franconian Switzerland region and own a family plot on the outskirts of town. We are slowly starting to think about how to ideally plan a single-family house there and look forward to your input and ideas:
- Which design do you prefer the most?
- Would you orient the house differently?
- Where do you see potential issues? (border construction, distances, sun/shade, etc.)
- What additional information do you need to better assess the plans? (I will do my best and hope to provide a lot of input)
About the plot:
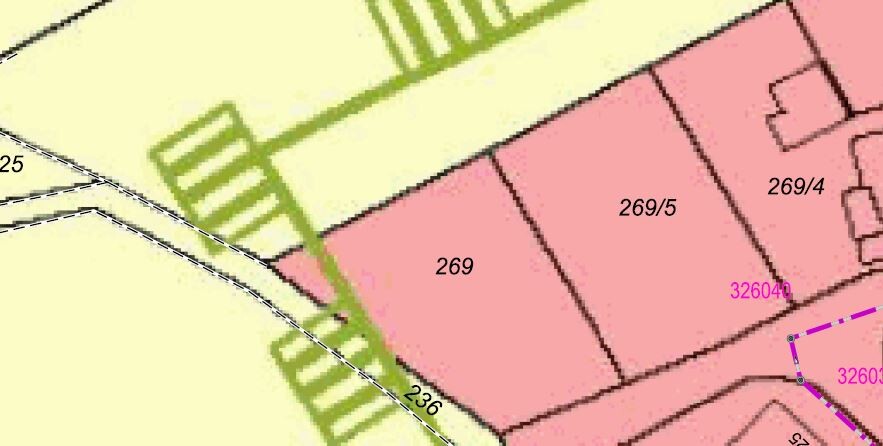
- Cadastral parcel 269/5
- No zoning plan / land-use plan available, building according to §34 (German building law)
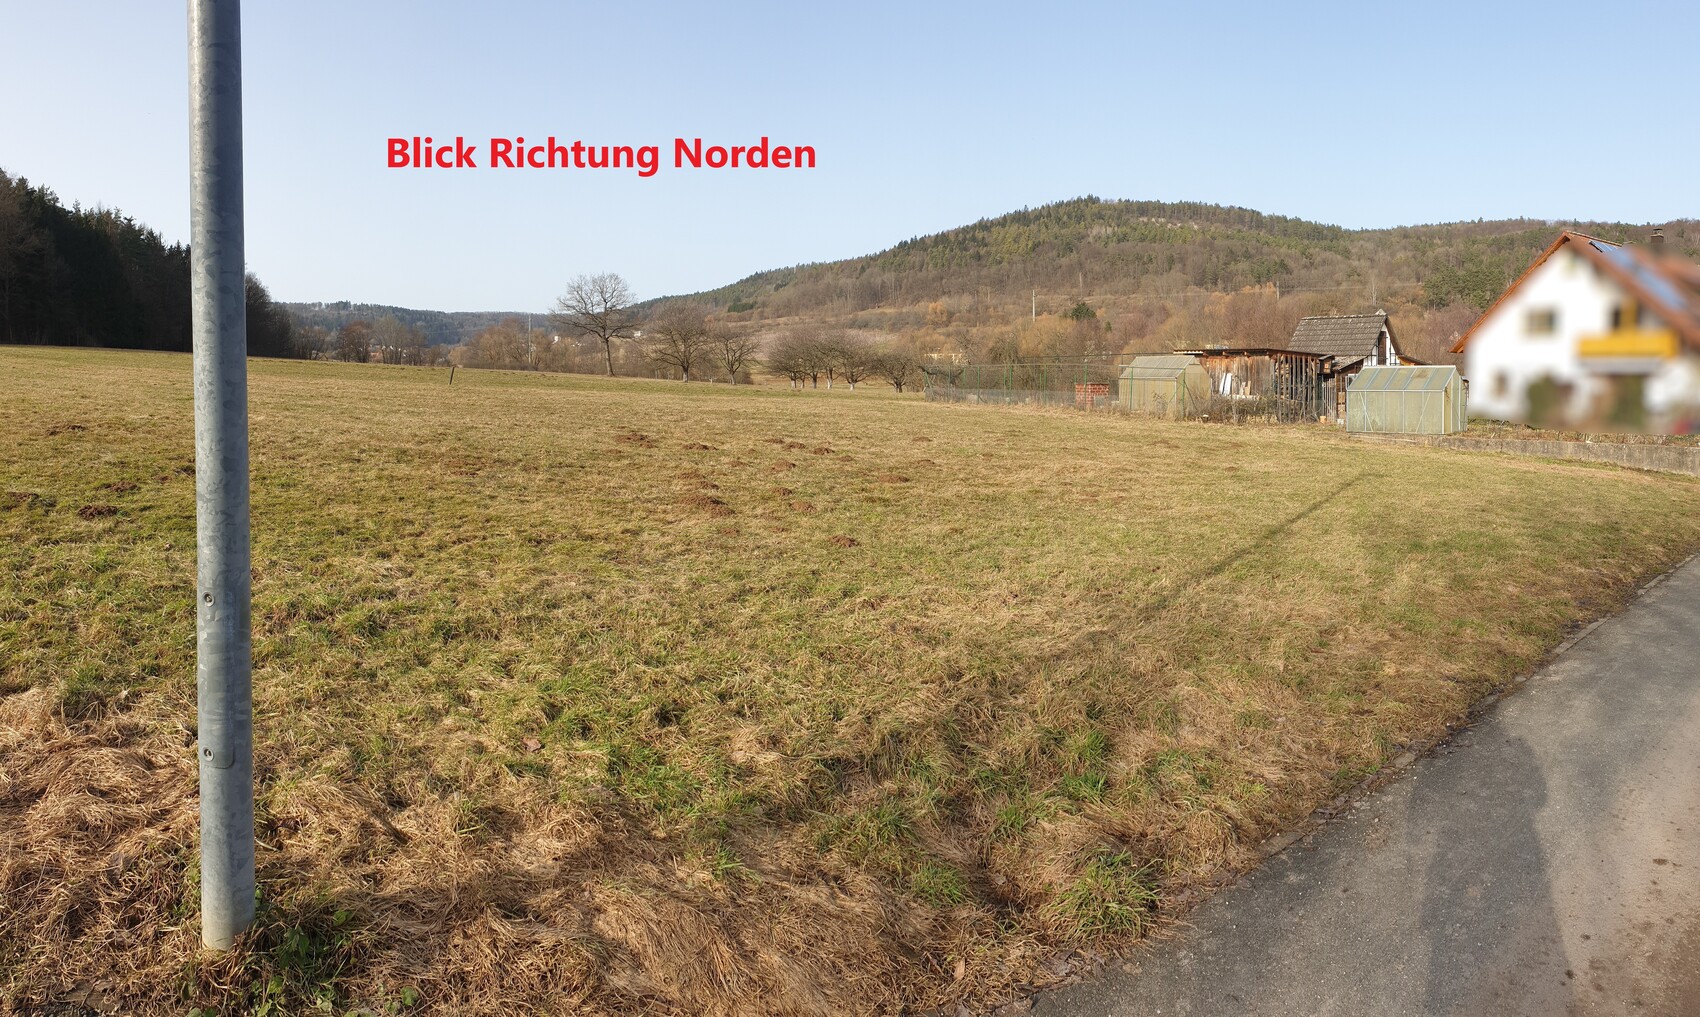
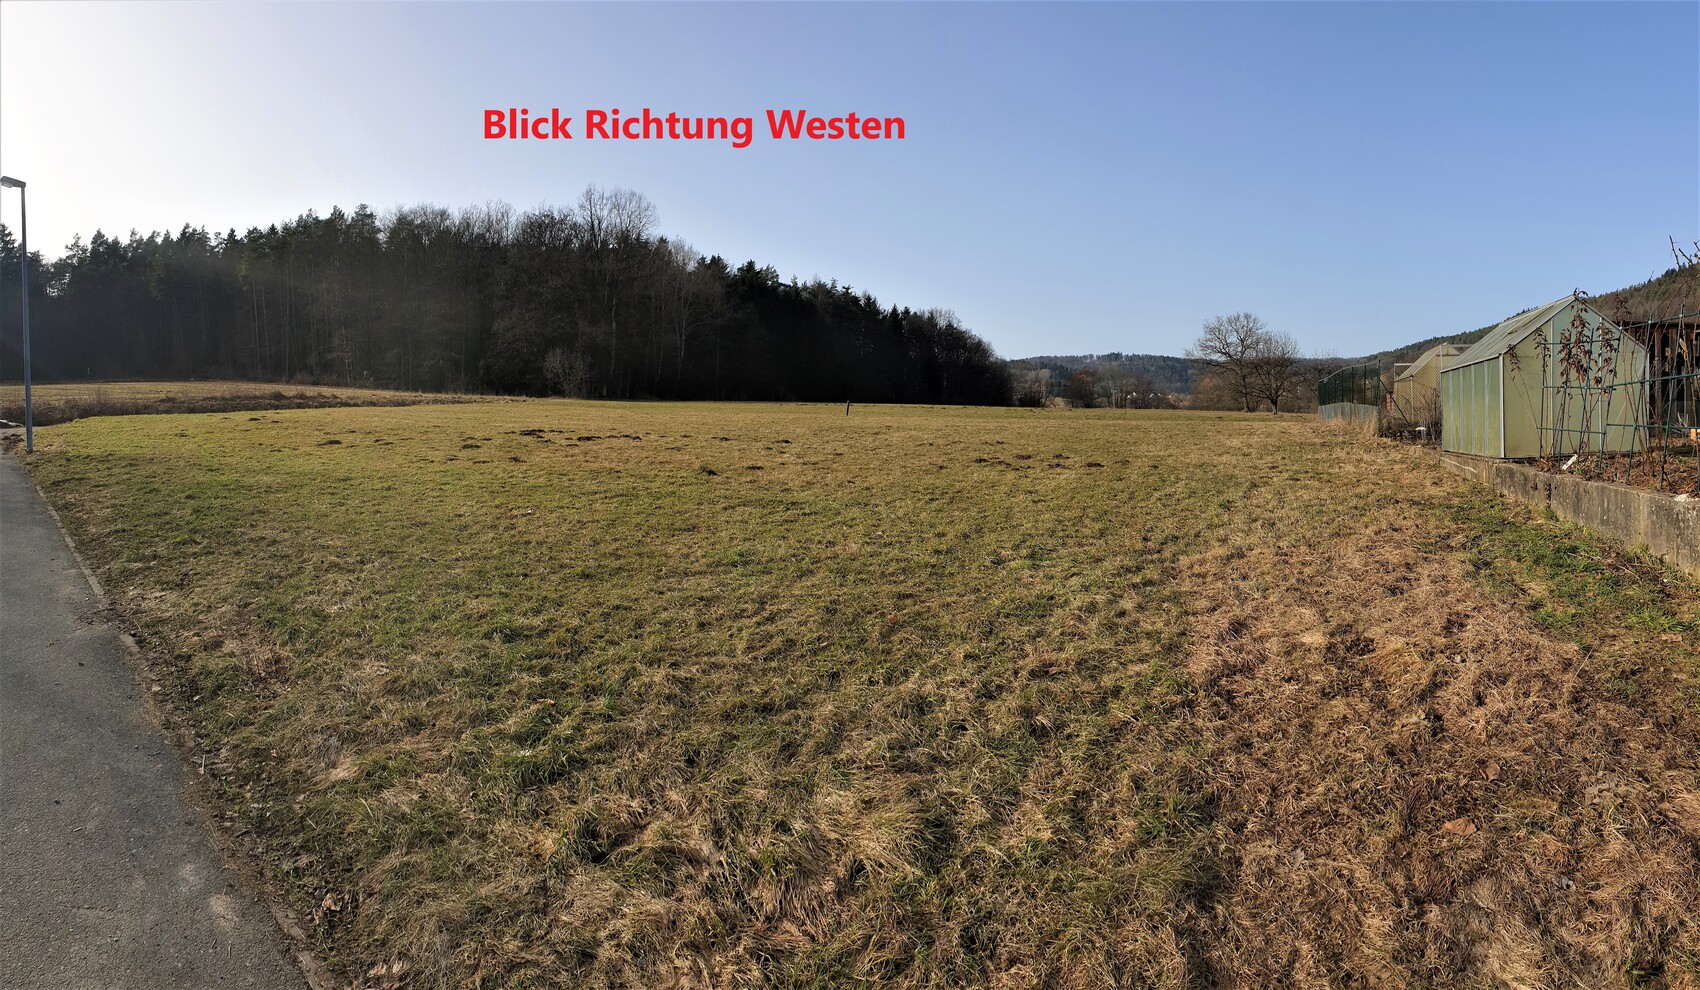
- Slight slope towards the forest (details in image)
- The neighboring parcel 269 to the west might still be developed (not yet connected to infrastructure but designated as a building area)
- Forest to the south/west causes late sunrise and early sunset in winter (some say it’s a winter sun gap)
About the planning / our ideas:
- Single-family house with pitched roof at 20-30°, 160-200 sq m (1720-2150 sq ft) of living space, country house style or city villa (not finalized yet)
- Basement for technical equipment, utility room, and a separate apartment (so the children have their own retreat later)
- Space for a large family (we hope to have 2-4 children)
- House oriented as much as possible toward the north/east
- House raised as much as possible out of the ground to make good use of the basement (light well/trench)
- Maximize sunlight (we love the sun and enjoy every ray that reaches the plot and the house, having grown up on a south-facing slope)
- As a hobby carpenter, I would like space for a workshop (about 40 sq m (430 sq ft))
- Wood storage in the form of a beam shelter as a privacy screen towards the neighbor (my uncle), because his garden/pigeon/chicken coop view is not the nicest.

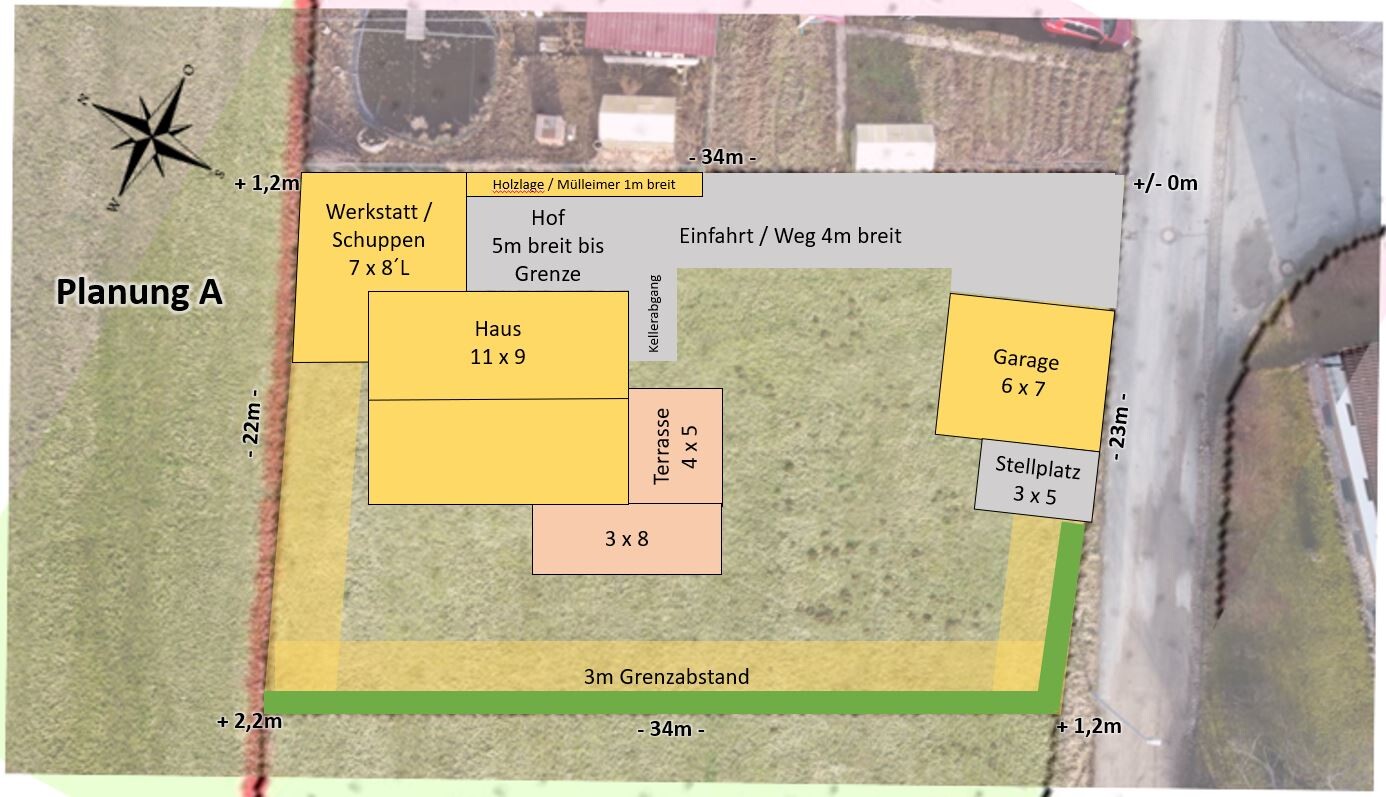
Thoughts on Plan A:
- House facing north/east with a 5 m (16 ft) wide courtyard in front of the entrance and the workshop adjacent as a border building (is this allowed?)
- Garage in front towards the street with a wide driveway for maneuvering (later room for an additional parking space)
- Garage at street level on the east side (+/-0 m)
- House at street level on the west side (+1.2 m (4 ft))
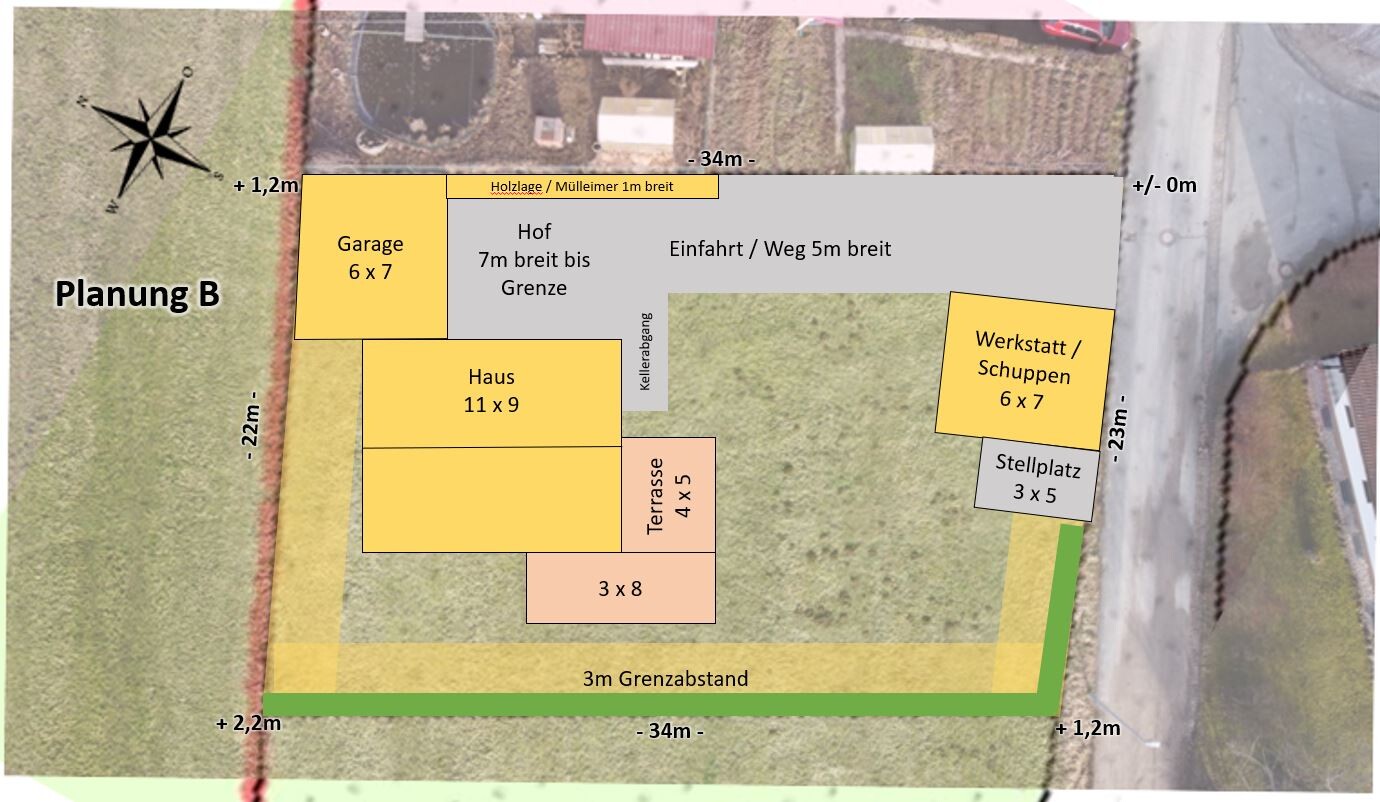
Thoughts on Plan B:
- Similar to A but with garage and workshop swapped:
Advantage: short distance from garage to house (you stay dry)
Disadvantage: house moves further away from north/east (loss of garden space on the west side)
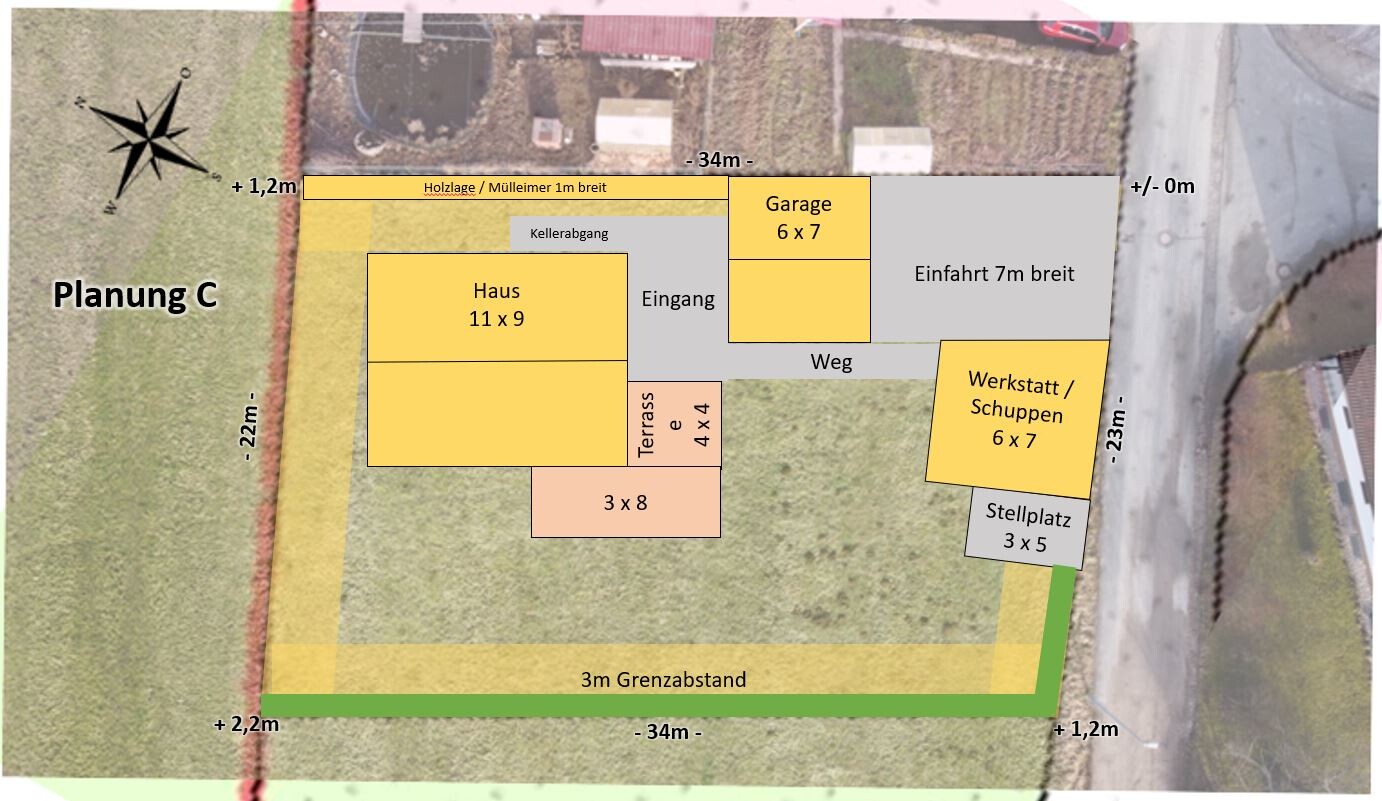
Thoughts on Plan C:
- House completely in the north/east corner
- Garage in front of the house at street level (+0.3 m (1 ft))
- Workshop at street level (+0.3 m (1 ft))
- Entrance between garage and workshop
- Covered walkway from garage to house
- Basement entrance on the east side
THANK YOU very much in advance for your ideas and comments
Sunny regards, Johannes


First of all, compliments to the forum—I have already read many interesting and helpful topics. Now I would like to ask you for advice:
About us: We (I am 30, she is 27) come from the beautiful Franconian Switzerland region and own a family plot on the outskirts of town. We are slowly starting to think about how to ideally plan a single-family house there and look forward to your input and ideas:
- Which design do you prefer the most?
- Would you orient the house differently?
- Where do you see potential issues? (border construction, distances, sun/shade, etc.)
- What additional information do you need to better assess the plans? (I will do my best and hope to provide a lot of input)
About the plot:
- Cadastral parcel 269/5
- No zoning plan / land-use plan available, building according to §34 (German building law)
- Slight slope towards the forest (details in image)
- The neighboring parcel 269 to the west might still be developed (not yet connected to infrastructure but designated as a building area)
- Forest to the south/west causes late sunrise and early sunset in winter (some say it’s a winter sun gap)
About the planning / our ideas:
- Single-family house with pitched roof at 20-30°, 160-200 sq m (1720-2150 sq ft) of living space, country house style or city villa (not finalized yet)
- Basement for technical equipment, utility room, and a separate apartment (so the children have their own retreat later)
- Space for a large family (we hope to have 2-4 children)
- House oriented as much as possible toward the north/east
- House raised as much as possible out of the ground to make good use of the basement (light well/trench)
- Maximize sunlight (we love the sun and enjoy every ray that reaches the plot and the house, having grown up on a south-facing slope)
- As a hobby carpenter, I would like space for a workshop (about 40 sq m (430 sq ft))
- Wood storage in the form of a beam shelter as a privacy screen towards the neighbor (my uncle), because his garden/pigeon/chicken coop view is not the nicest.
Thoughts on Plan A:
- House facing north/east with a 5 m (16 ft) wide courtyard in front of the entrance and the workshop adjacent as a border building (is this allowed?)
- Garage in front towards the street with a wide driveway for maneuvering (later room for an additional parking space)
- Garage at street level on the east side (+/-0 m)
- House at street level on the west side (+1.2 m (4 ft))
Thoughts on Plan B:
- Similar to A but with garage and workshop swapped:
Advantage: short distance from garage to house (you stay dry)
Disadvantage: house moves further away from north/east (loss of garden space on the west side)
Thoughts on Plan C:
- House completely in the north/east corner
- Garage in front of the house at street level (+0.3 m (1 ft))
- Workshop at street level (+0.3 m (1 ft))
- Entrance between garage and workshop
- Covered walkway from garage to house
- Basement entrance on the east side
THANK YOU very much in advance for your ideas and comments
Sunny regards, Johannes
motorradsilke schrieb:
So with Plan D, the space between the workshop and the neighbor is basically dead space, which can only be used as a storage corner or maybe for bike parking (if there will be any), but not really functional.
Overall, it all feels quite fragmented. If you look at it that way, you are of course right.
However, I explained in #40 what I had in mind.
I have learned that spaces are divided into zones. This applies to gardens as well. You definitely need a compost area or a place to store a wheelbarrow or old pots!
Better to have a slightly wider driveway than a narrow one. A courtyard for playing, a spot for sunbathing, a corner for an evening drink, a large shady table for family meals, a place under trees to relax, the beets and tomatoes also get their sunny spot, and not to forget the trampoline, which you want to keep in sight but not make the main decoration in the garden. THAT would be a garden.
Hedges, trees, and shrubs serve as zone dividers, planted not only along the property boundary but also to structure the areas. THAT would be a family garden.
Whether the original poster does it that way is another question.
But this is a hobby carpenter, who would also appreciate an outdoor sawing area, or where firewood is cut and left lying for a while.
Unfortunately, the long narrow driveway, which actually only serves the car, has displaced the nice "courtyard for everyone."
In a living room, you don’t just line up all the elements (furniture vs. garden features), but instead group them together (TV area, reading nook, dining area, work space, hobbies, and food preparation). You furnish.
Each area gets its own furniture, table, lighting, and storage space for the activity.
What used to be all in one room is now even separated into different rooms. (The loft was just a phase).
motorradsilke schrieb:
And you have more space in front of the property, a more continuous garden. You would have a contiguous area to the south (you probably mean an uninterrupted lawn area), but that is less garden than a simple lawn (which, by the way, is the most work-intensive part of a garden in comparison). You basically prefer exactly what is currently not a great solution.
We also quite like option D. My first idea was exactly that: to create a bicycle storage area behind the garage in the “dead corner” (there are already 4 bicycles plus a scooter and toys gathered there, and we don’t want them in the garage or right by the front door). Additionally, the compost bin would fit well there too (I had the same thoughts). My uncle will probably be happy that we’re not building everything along the fence.
For the workshop, I imagine a shed made of wooden beams / timber framing with attractive board cladding / rough plaster. It would have a slightly larger roof overhang on the east side to store beams or planks, which is ideal because it’s protected from direct sunlight. Spruce / fir is currently available in sufficient quantities.
In general, we are big fans of wood; exposed beam ceilings are at the top of our wish list. Window sills and flooring made of oak—some of the planks are already ready for this :-) Interior walls and gaps between beams will be finished with lime/clay plaster. Tiles will be used in the bathroom, hallway, and kitchen.
We already have very clear ideas about our house and now also an idea of how it fits well on the plot.
As you can see, the style leans more toward a rural Alpine house / chalet—lots of wood, but not where it would be directly exposed to weather (the house facade will have regular plaster; I’m not keen on repainting every five years).
For the workshop, I imagine a shed made of wooden beams / timber framing with attractive board cladding / rough plaster. It would have a slightly larger roof overhang on the east side to store beams or planks, which is ideal because it’s protected from direct sunlight. Spruce / fir is currently available in sufficient quantities.
In general, we are big fans of wood; exposed beam ceilings are at the top of our wish list. Window sills and flooring made of oak—some of the planks are already ready for this :-) Interior walls and gaps between beams will be finished with lime/clay plaster. Tiles will be used in the bathroom, hallway, and kitchen.
We already have very clear ideas about our house and now also an idea of how it fits well on the plot.
As you can see, the style leans more toward a rural Alpine house / chalet—lots of wood, but not where it would be directly exposed to weather (the house facade will have regular plaster; I’m not keen on repainting every five years).

Well, that’s where the problem lies, and it’s as if foxes and hares are literally saying good night to each other. :p
To be honest, there’s no need to move away from the street because of noise or visibility. Depending on the slope of the land (I haven’t read it in detail, maybe it was mentioned somewhere), I would even consider moving the house closer to the street here in Germany. This not only saves paved area but also reduces connection fees. And maybe check how deep the sewer line is. Key point: basement/sump pump installation. The further away from the sewer, the steeper the slope must be, which becomes more challenging.
To be honest, there’s no need to move away from the street because of noise or visibility. Depending on the slope of the land (I haven’t read it in detail, maybe it was mentioned somewhere), I would even consider moving the house closer to the street here in Germany. This not only saves paved area but also reduces connection fees. And maybe check how deep the sewer line is. Key point: basement/sump pump installation. The further away from the sewer, the steeper the slope must be, which becomes more challenging.
M
motorradsilke27 Feb 2021 10:51ypg schrieb:
If you look at it that way, you’re certainly right.
However, I already explained what I had in mind in #40.
I’ve learned that spaces are divided into zones. This also applies to the garden. You definitely need a compost area or a place to store a wheelbarrow or old pots!
Better to have a slightly wider driveway than a narrow one. A courtyard for playing, a spot for sunbathing, a corner for a sundowner, a large shady table for family meals, a place under trees for daydreaming, the beets and tomatoes also get their sunny spot, and not to forget the trampoline, which you want to keep in sight but not as the main decorative element in the garden. THAT would be a garden.
Hedges, trees, and shrubs serve for zoning, not only planted along the property boundary but also to support the different areas. THAT would be a family garden.
Whether the original poster does it that way is another question.
But as they are an amateur carpenter, they probably appreciate having an outdoor space for sawing or where firewood can be cut and just left lying around.
Unfortunately, the long, narrow driveway, which mainly serves the car, replaces the nice “courtyard for everyone.”
In a living room, you don’t just line up all the elements (furniture vs. garden features) but arrange groups (TV area, reading nook, dining space, workspace, hobbies, and food preparation). You furnish accordingly.
Each area gets its own furniture, table, light, and storage space for the activity.
What used to be all in one room is now often separated into individual rooms. (Loft design was only a phase).
You would have a contiguous area in the south (you probably mean one continuous lawn), but that is less of a garden than a simple lawn (which actually requires the most work compared to other garden parts). You are basically favoring exactly what isn’t the best option.No, I don’t mean just a lawn, but a garden as you described it. Only contiguous. So that from the terrace or seating area you can watch the kids on the trampoline or in the sandbox. Also divided by flower beds, shrubs, etc. Just not separated by buildings.
And without wasting space on the driveway.
It would be important to me to be able to get from the garage to the house and workshop without getting wet, if possible.
But everyone is different, of course.
Similar topics