
ᐅ Which planning do you consider successful – initial thoughts – your ideas
Created on: 25 Feb 2021 09:11
J
J.H.S.H.
Hello everyone,
First of all, compliments to the forum—I have already read many interesting and helpful topics. Now I would like to ask you for advice:
About us: We (I am 30, she is 27) come from the beautiful Franconian Switzerland region and own a family plot on the outskirts of town. We are slowly starting to think about how to ideally plan a single-family house there and look forward to your input and ideas:
- Which design do you prefer the most?
- Would you orient the house differently?
- Where do you see potential issues? (border construction, distances, sun/shade, etc.)
- What additional information do you need to better assess the plans? (I will do my best and hope to provide a lot of input)
About the plot:
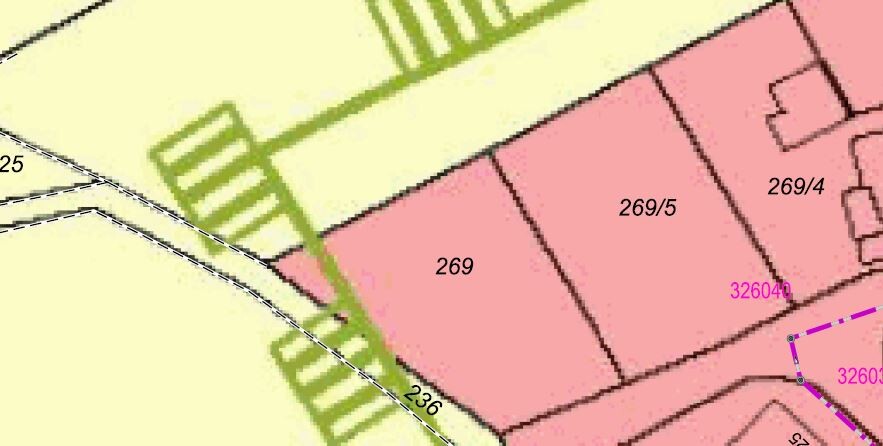
- Cadastral parcel 269/5
- No zoning plan / land-use plan available, building according to §34 (German building law)
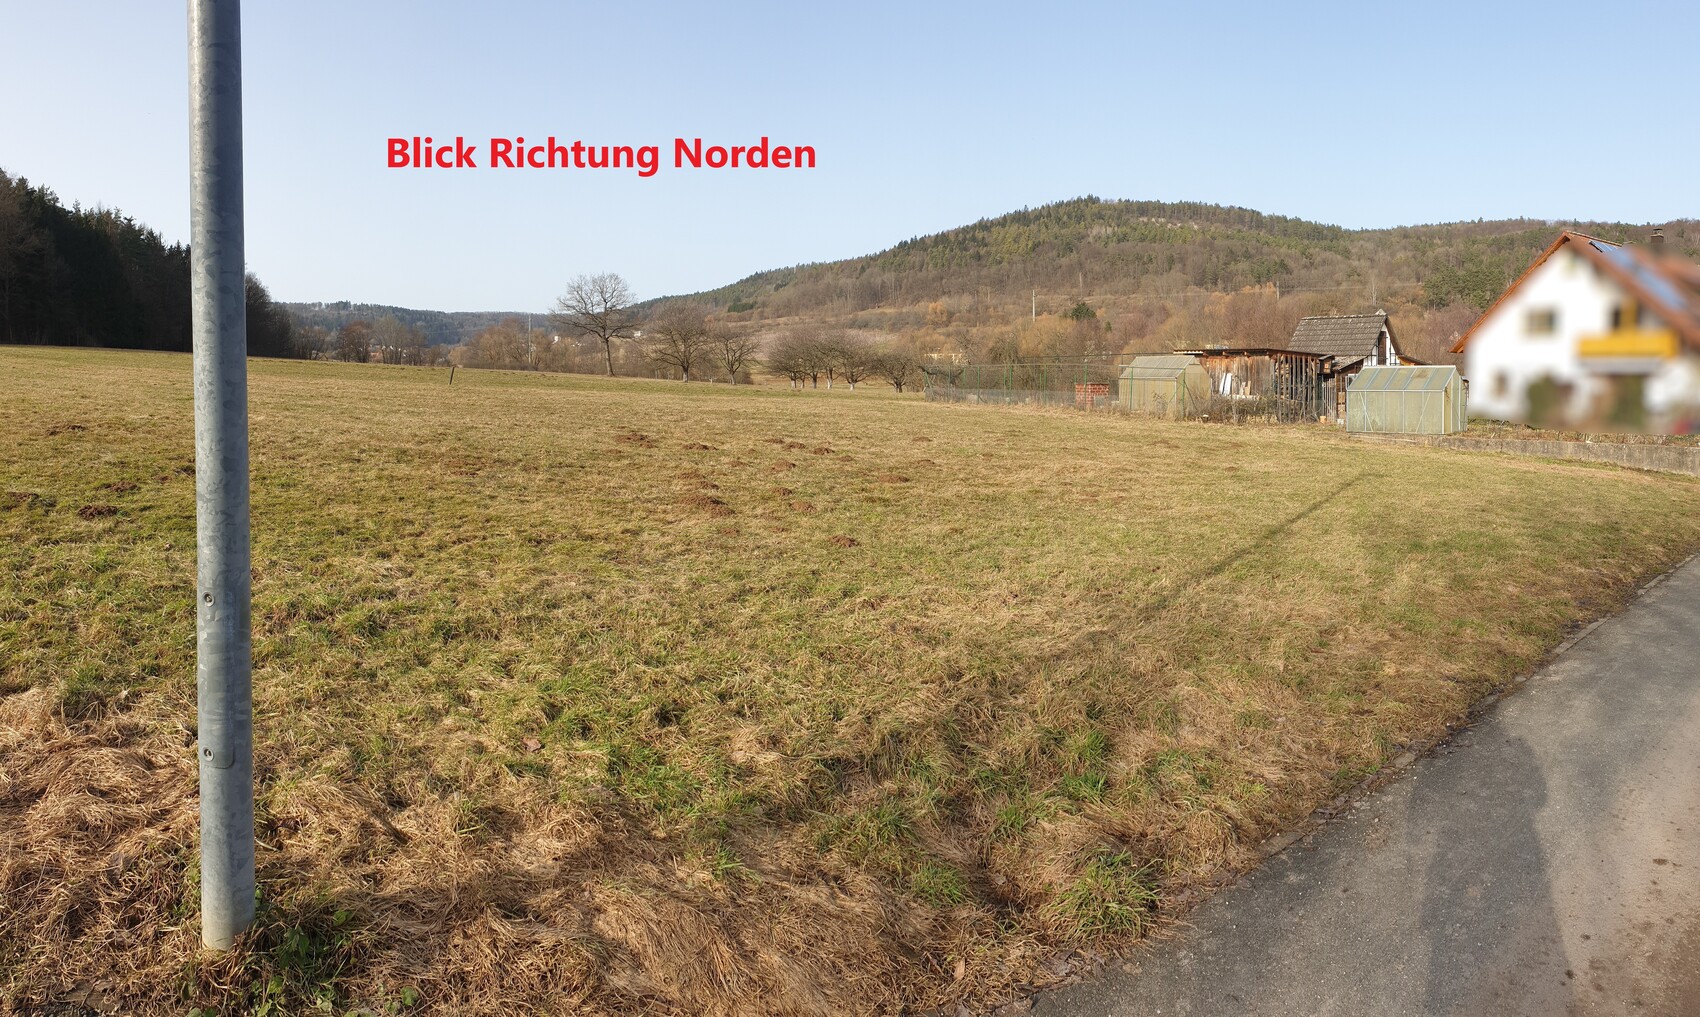
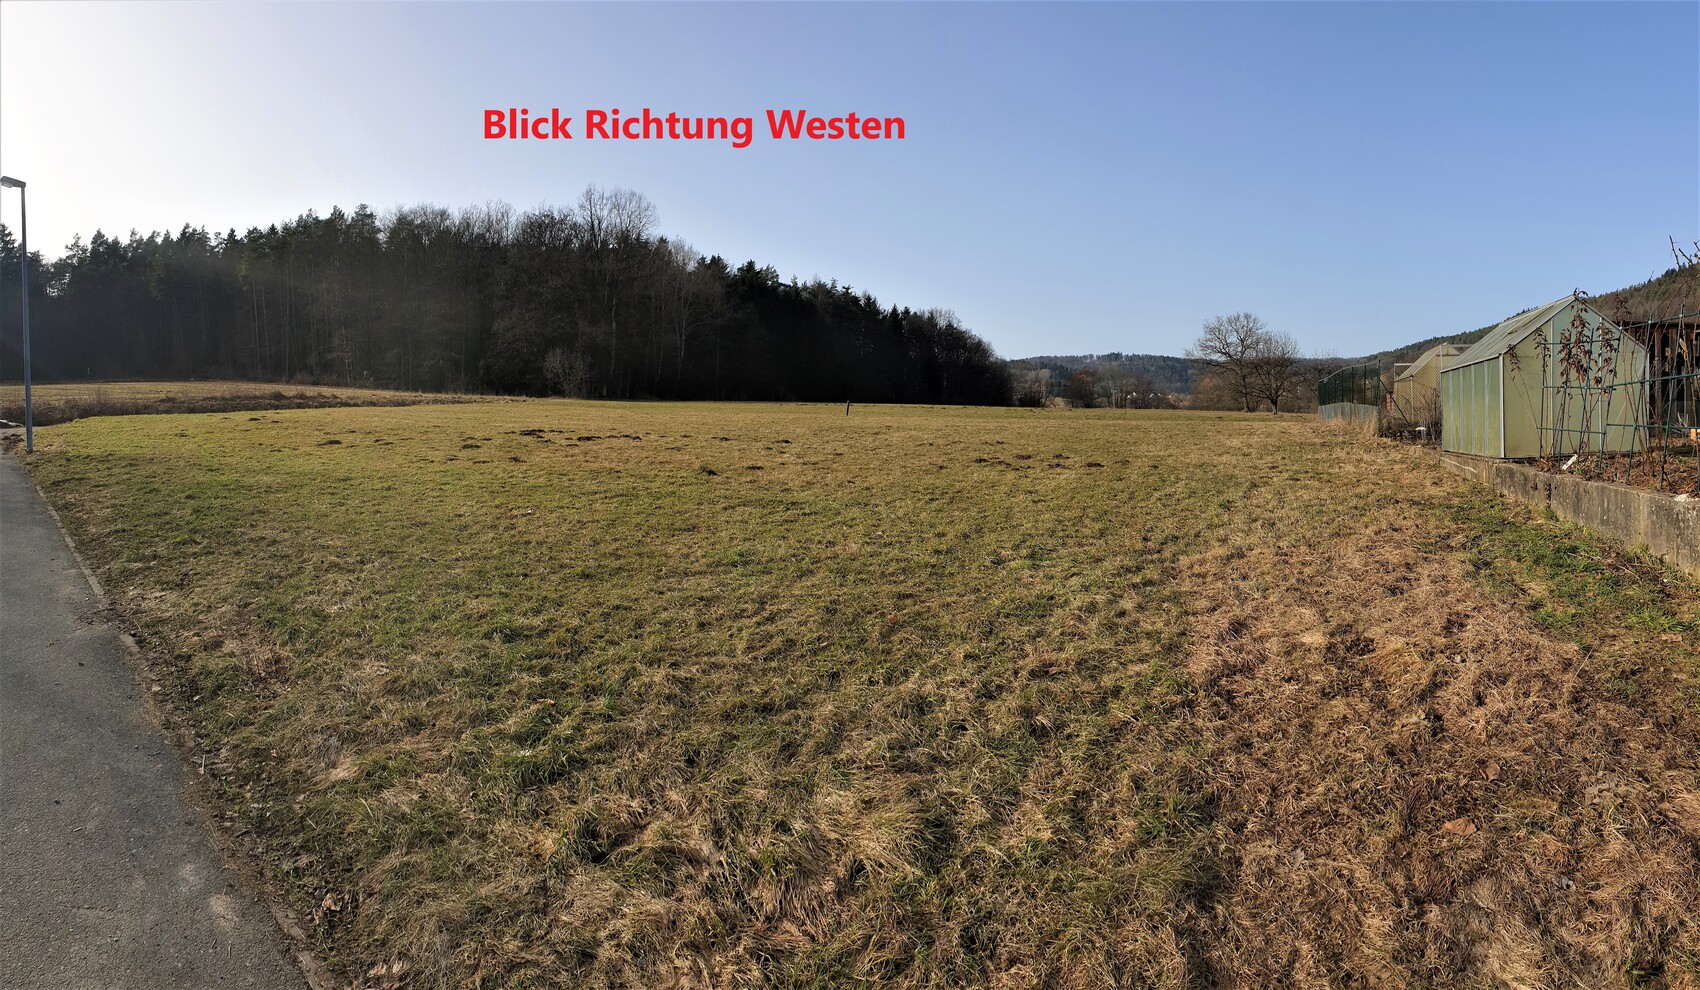
- Slight slope towards the forest (details in image)
- The neighboring parcel 269 to the west might still be developed (not yet connected to infrastructure but designated as a building area)
- Forest to the south/west causes late sunrise and early sunset in winter (some say it’s a winter sun gap)
About the planning / our ideas:
- Single-family house with pitched roof at 20-30°, 160-200 sq m (1720-2150 sq ft) of living space, country house style or city villa (not finalized yet)
- Basement for technical equipment, utility room, and a separate apartment (so the children have their own retreat later)
- Space for a large family (we hope to have 2-4 children)
- House oriented as much as possible toward the north/east
- House raised as much as possible out of the ground to make good use of the basement (light well/trench)
- Maximize sunlight (we love the sun and enjoy every ray that reaches the plot and the house, having grown up on a south-facing slope)
- As a hobby carpenter, I would like space for a workshop (about 40 sq m (430 sq ft))
- Wood storage in the form of a beam shelter as a privacy screen towards the neighbor (my uncle), because his garden/pigeon/chicken coop view is not the nicest.

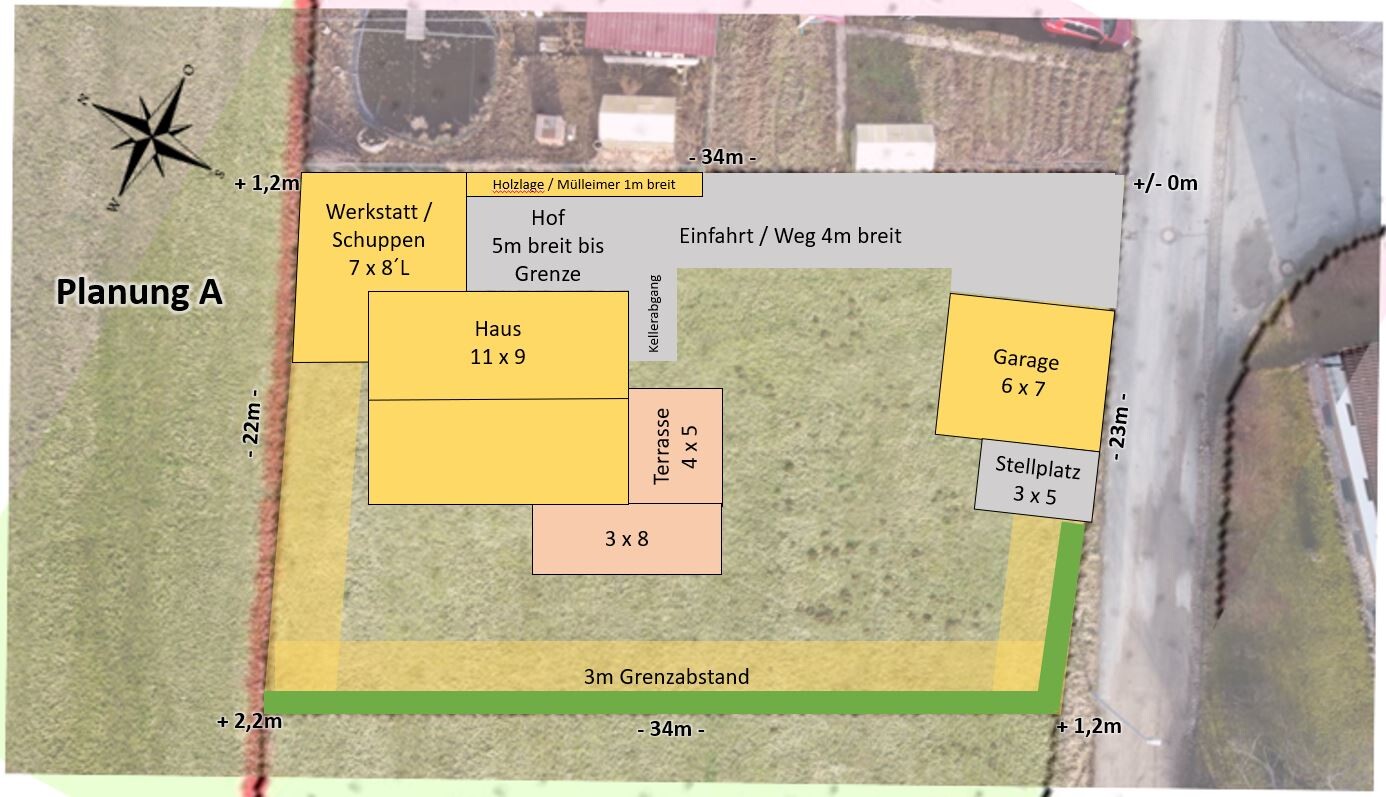
Thoughts on Plan A:
- House facing north/east with a 5 m (16 ft) wide courtyard in front of the entrance and the workshop adjacent as a border building (is this allowed?)
- Garage in front towards the street with a wide driveway for maneuvering (later room for an additional parking space)
- Garage at street level on the east side (+/-0 m)
- House at street level on the west side (+1.2 m (4 ft))
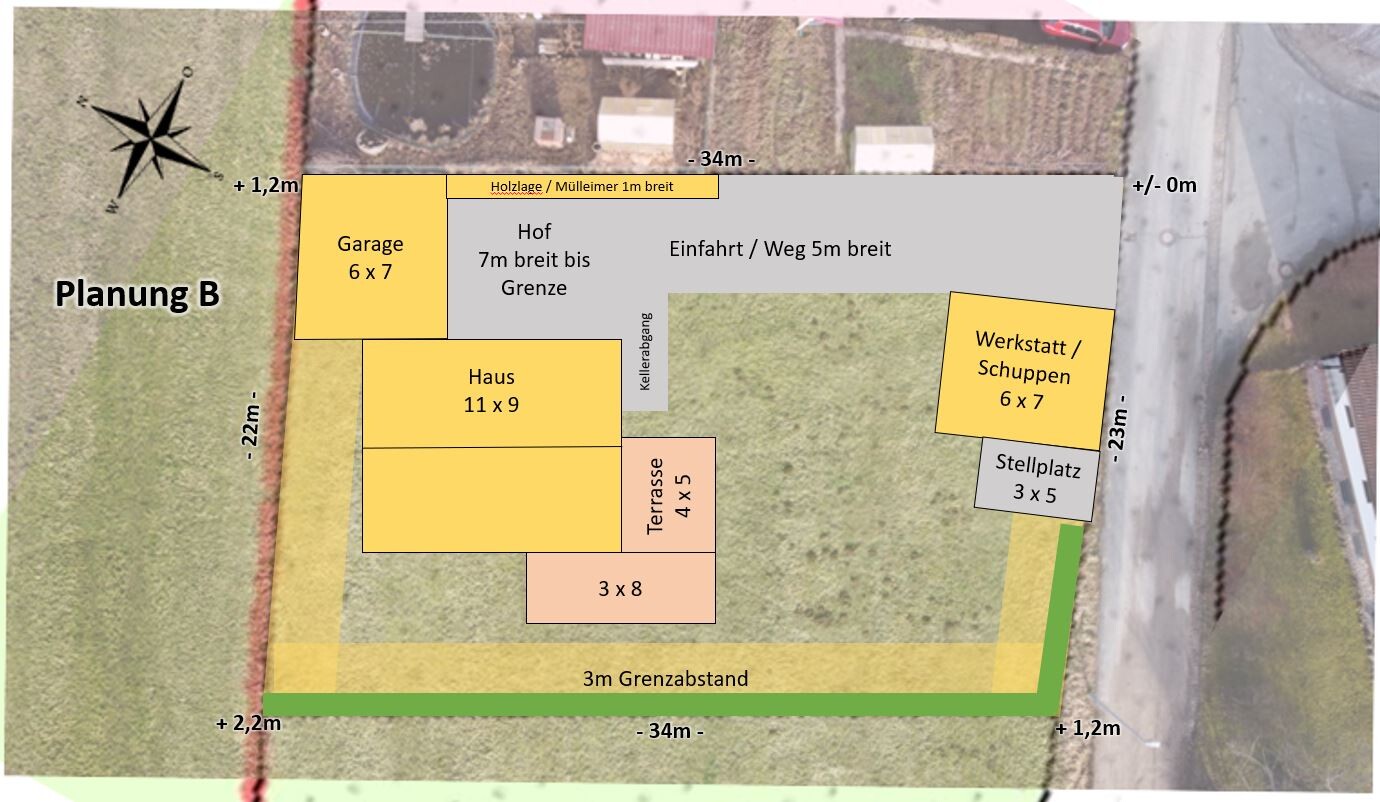
Thoughts on Plan B:
- Similar to A but with garage and workshop swapped:
Advantage: short distance from garage to house (you stay dry)
Disadvantage: house moves further away from north/east (loss of garden space on the west side)
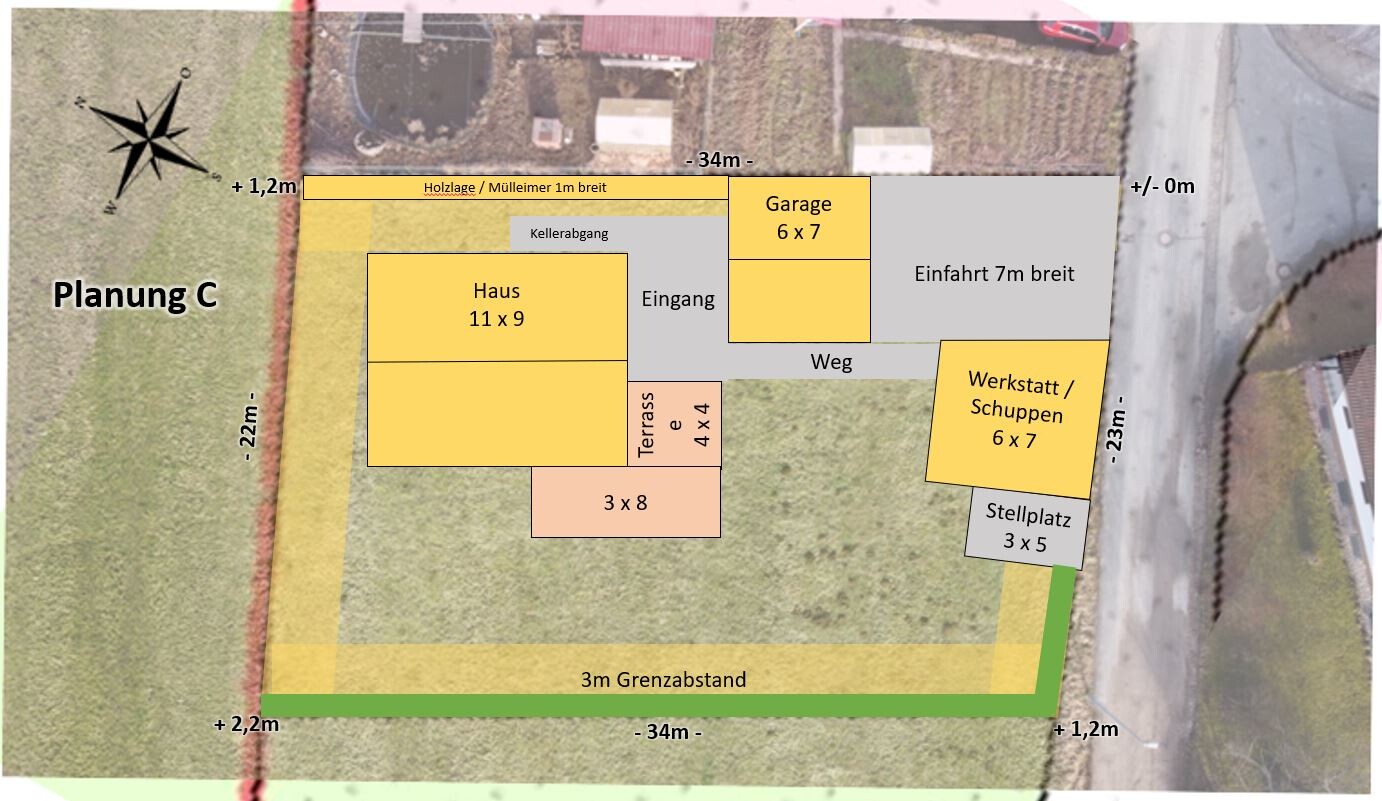
Thoughts on Plan C:
- House completely in the north/east corner
- Garage in front of the house at street level (+0.3 m (1 ft))
- Workshop at street level (+0.3 m (1 ft))
- Entrance between garage and workshop
- Covered walkway from garage to house
- Basement entrance on the east side
THANK YOU very much in advance for your ideas and comments
Sunny regards, Johannes


First of all, compliments to the forum—I have already read many interesting and helpful topics. Now I would like to ask you for advice:
About us: We (I am 30, she is 27) come from the beautiful Franconian Switzerland region and own a family plot on the outskirts of town. We are slowly starting to think about how to ideally plan a single-family house there and look forward to your input and ideas:
- Which design do you prefer the most?
- Would you orient the house differently?
- Where do you see potential issues? (border construction, distances, sun/shade, etc.)
- What additional information do you need to better assess the plans? (I will do my best and hope to provide a lot of input)
About the plot:
- Cadastral parcel 269/5
- No zoning plan / land-use plan available, building according to §34 (German building law)
- Slight slope towards the forest (details in image)
- The neighboring parcel 269 to the west might still be developed (not yet connected to infrastructure but designated as a building area)
- Forest to the south/west causes late sunrise and early sunset in winter (some say it’s a winter sun gap)
About the planning / our ideas:
- Single-family house with pitched roof at 20-30°, 160-200 sq m (1720-2150 sq ft) of living space, country house style or city villa (not finalized yet)
- Basement for technical equipment, utility room, and a separate apartment (so the children have their own retreat later)
- Space for a large family (we hope to have 2-4 children)
- House oriented as much as possible toward the north/east
- House raised as much as possible out of the ground to make good use of the basement (light well/trench)
- Maximize sunlight (we love the sun and enjoy every ray that reaches the plot and the house, having grown up on a south-facing slope)
- As a hobby carpenter, I would like space for a workshop (about 40 sq m (430 sq ft))
- Wood storage in the form of a beam shelter as a privacy screen towards the neighbor (my uncle), because his garden/pigeon/chicken coop view is not the nicest.
Thoughts on Plan A:
- House facing north/east with a 5 m (16 ft) wide courtyard in front of the entrance and the workshop adjacent as a border building (is this allowed?)
- Garage in front towards the street with a wide driveway for maneuvering (later room for an additional parking space)
- Garage at street level on the east side (+/-0 m)
- House at street level on the west side (+1.2 m (4 ft))
Thoughts on Plan B:
- Similar to A but with garage and workshop swapped:
Advantage: short distance from garage to house (you stay dry)
Disadvantage: house moves further away from north/east (loss of garden space on the west side)
Thoughts on Plan C:
- House completely in the north/east corner
- Garage in front of the house at street level (+0.3 m (1 ft))
- Workshop at street level (+0.3 m (1 ft))
- Entrance between garage and workshop
- Covered walkway from garage to house
- Basement entrance on the east side
THANK YOU very much in advance for your ideas and comments
Sunny regards, Johannes


Cost aside, I’m also in favor of option B.
I’m critical about the budget as well. If there isn’t much included, especially for outdoor areas, I doubt 450k will be enough.
I’m not familiar with local prices, but you can try calculating...
- A house measuring 11x9 meters (~36x30 feet) results in roughly 150sqm (1,615 sq ft) * 2,000 (you could debate this, often it’s not enough) = 300k
- Basement with a separate apartment is challenging... easily 100k, sometimes even 150k for a partially residential basement. (PS: A basement entrance with stairs, supports, railing, door, and waterproofing will also add quite a bit.)
- Garage + workshop, depending on design, 50k+
- Outdoor work, if done professionally as it looks, probably another 50-100k, but this is a black box. I see fill work, large paved areas/driveway/parking space, huge terrace.
Already calculated with the lower estimates, that’s around 500k. Not luxurious, and there’s plenty of room to go higher. This doesn’t include additional construction costs.
I’d seriously reconsider the budget before moving on to Planning Phase 2.0.
I’m critical about the budget as well. If there isn’t much included, especially for outdoor areas, I doubt 450k will be enough.
I’m not familiar with local prices, but you can try calculating...
- A house measuring 11x9 meters (~36x30 feet) results in roughly 150sqm (1,615 sq ft) * 2,000 (you could debate this, often it’s not enough) = 300k
- Basement with a separate apartment is challenging... easily 100k, sometimes even 150k for a partially residential basement. (PS: A basement entrance with stairs, supports, railing, door, and waterproofing will also add quite a bit.)
- Garage + workshop, depending on design, 50k+
- Outdoor work, if done professionally as it looks, probably another 50-100k, but this is a black box. I see fill work, large paved areas/driveway/parking space, huge terrace.
Already calculated with the lower estimates, that’s around 500k. Not luxurious, and there’s plenty of room to go higher. This doesn’t include additional construction costs.
I’d seriously reconsider the budget before moving on to Planning Phase 2.0.
Okay, now I understand how icandoit might arrive at 600k.
Since we are drifting a bit, a brief word about the budget. I have planned 450k just for the house and garage, excluding garden, workshop, driveway, wood storage, and so on.
I intend to build the workshop later myself with a few friends, possibly even the garage after the house is completed. Garden, yard, and so on should not add much beyond material costs, as I can do a lot myself. I have estimated 50k for materials here.
A lot can be done as self-performed work, since almost everything is covered within my circle of friends. Building the house ourselves would even be possible, but I do not want to take on that stress. A friend of mine did so last year and was mentally exhausted afterward.
For now, my main concern is the orientation of the house, its position on the plot, and what issues you see in this regard. Construction execution and exact building costs (assuming my estimates are not completely off) I would plan later with help from the architect and then hire the contractors.
Since we are drifting a bit, a brief word about the budget. I have planned 450k just for the house and garage, excluding garden, workshop, driveway, wood storage, and so on.
I intend to build the workshop later myself with a few friends, possibly even the garage after the house is completed. Garden, yard, and so on should not add much beyond material costs, as I can do a lot myself. I have estimated 50k for materials here.
A lot can be done as self-performed work, since almost everything is covered within my circle of friends. Building the house ourselves would even be possible, but I do not want to take on that stress. A friend of mine did so last year and was mentally exhausted afterward.
For now, my main concern is the orientation of the house, its position on the plot, and what issues you see in this regard. Construction execution and exact building costs (assuming my estimates are not completely off) I would plan later with help from the architect and then hire the contractors.
Similar topics