
Dear forum members,
For my new build, I chose 60x60 cm (24x24 inches) tiles for the bathroom. The room has the following dimensions: width at the sink area 213 cm (84 inches), width in the shower 182 cm (72 inches) due to a larger drywall partition, and bathroom length 388 cm (153 inches).
As can be seen in the pictures, exactly two whole tiles are placed in the center. The tiles on the left and right have been cut. In my opinion, with a width of 182 cm (72 inches), it would have been possible to lay three full tiles side by side.
Furthermore (harder to see in the photo), two tiles have been cut again in the middle of the room at the height of the half-height drywall partition, which could have been laid continuously.
Could one of you please take a look and advise me on what to do next?
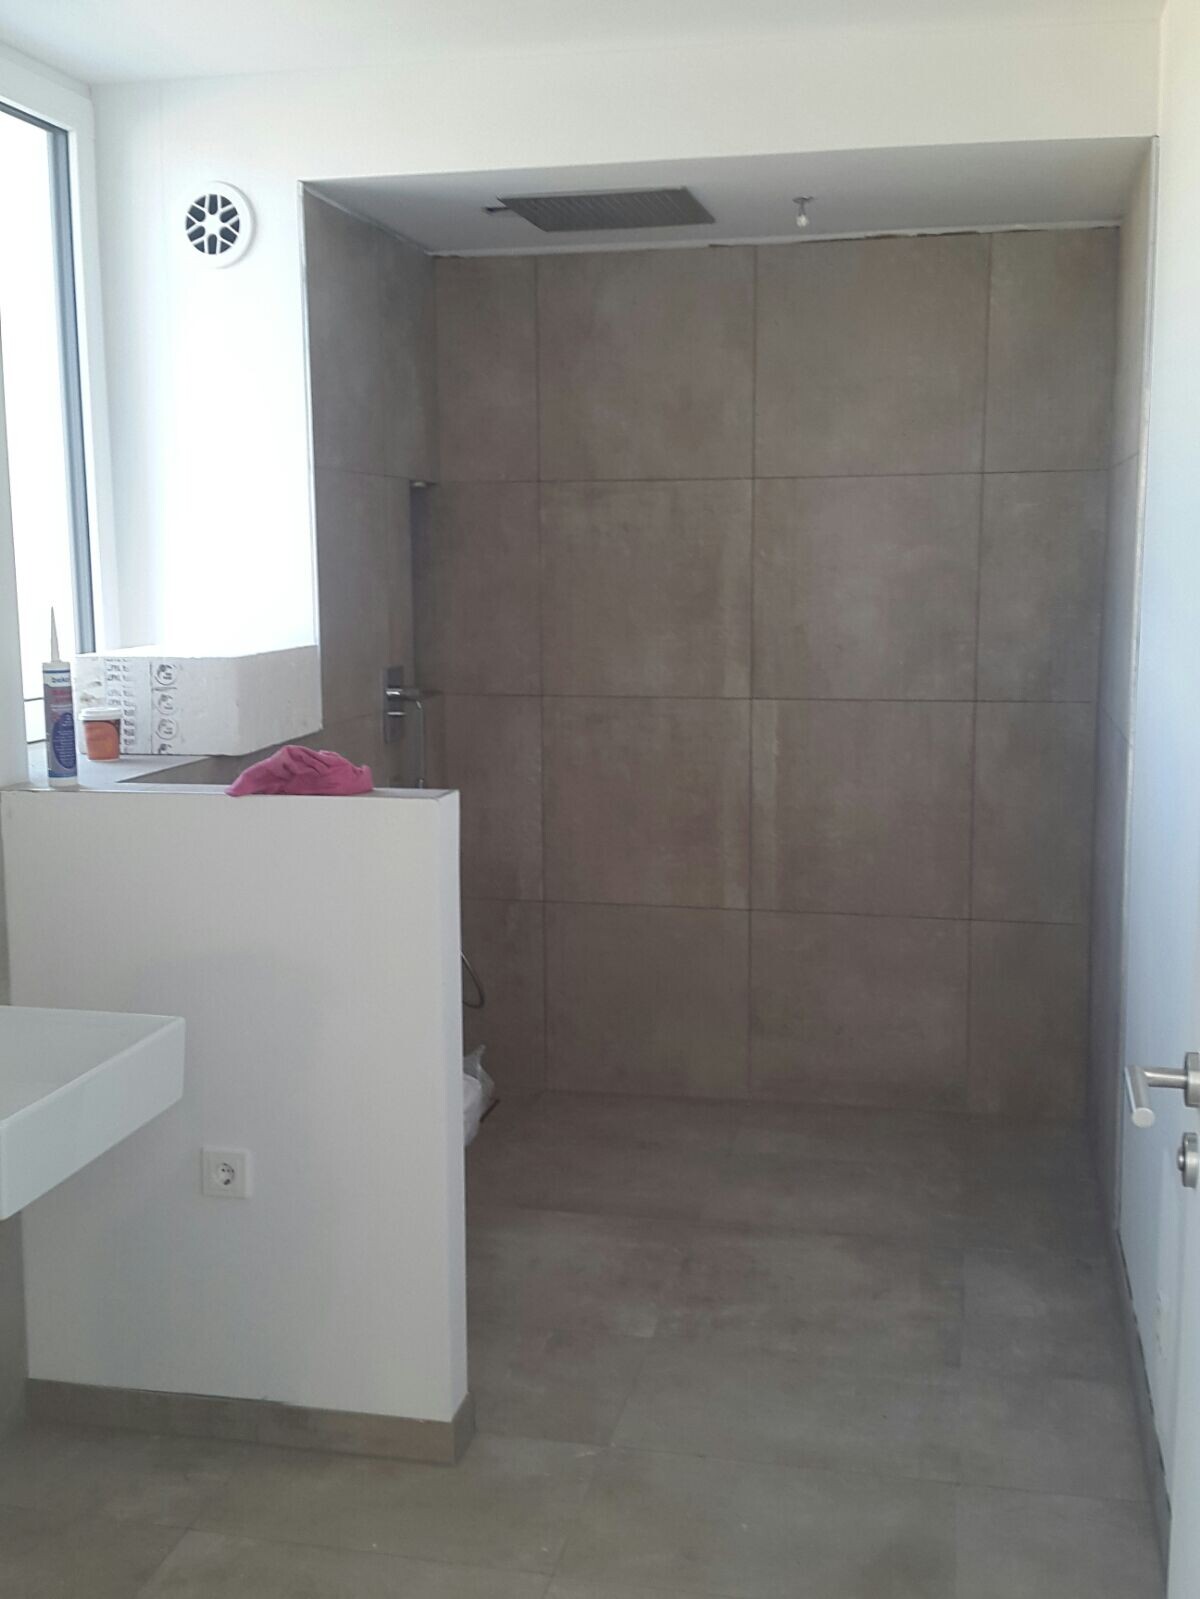
For my new build, I chose 60x60 cm (24x24 inches) tiles for the bathroom. The room has the following dimensions: width at the sink area 213 cm (84 inches), width in the shower 182 cm (72 inches) due to a larger drywall partition, and bathroom length 388 cm (153 inches).
As can be seen in the pictures, exactly two whole tiles are placed in the center. The tiles on the left and right have been cut. In my opinion, with a width of 182 cm (72 inches), it would have been possible to lay three full tiles side by side.
Furthermore (harder to see in the photo), two tiles have been cut again in the middle of the room at the height of the half-height drywall partition, which could have been laid continuously.
Could one of you please take a look and advise me on what to do next?


In my opinion, the tiler really put some thought into this. On one hand, it’s very symmetrical, and if it had been done as your plan suggests, there would have been a joint and a narrow tile in the niche.
Additionally, the tiles are arranged in a way that they fit perfectly into the room. Imagine if he had tiled three tiles on the wall and then laid the floor tiles to align the joints accordingly—you would now have a narrow strip under the sink.
That would immediately catch your eye when entering the bathroom and would also look unappealing. So, I believe everything was done correctly.
I tried to illustrate roughly how it would look if the tiles had been installed according to your idea.
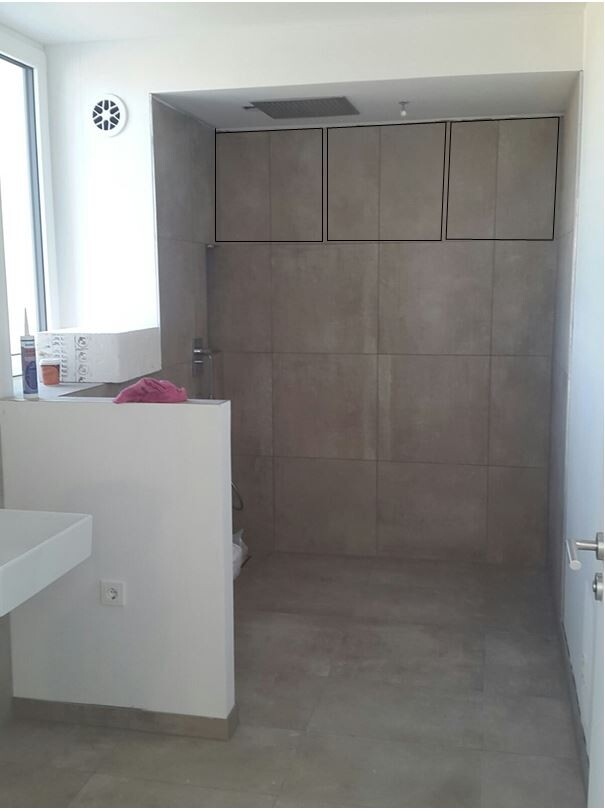
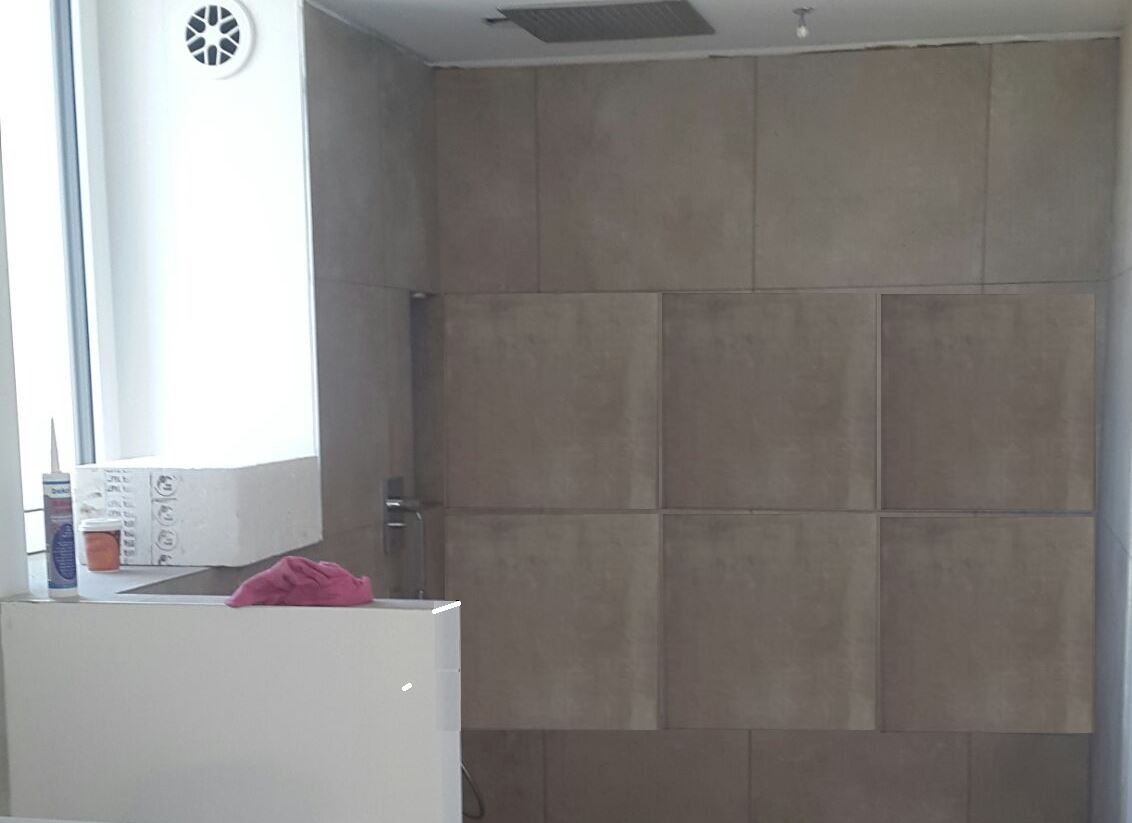
Additionally, the tiles are arranged in a way that they fit perfectly into the room. Imagine if he had tiled three tiles on the wall and then laid the floor tiles to align the joints accordingly—you would now have a narrow strip under the sink.
That would immediately catch your eye when entering the bathroom and would also look unappealing. So, I believe everything was done correctly.
I tried to illustrate roughly how it would look if the tiles had been installed according to your idea.
Similar topics