
Dear forum members,
For my new build, I chose 60x60 cm (24x24 inches) tiles for the bathroom. The room has the following dimensions: width at the sink area 213 cm (84 inches), width in the shower 182 cm (72 inches) due to a larger drywall partition, and bathroom length 388 cm (153 inches).
As can be seen in the pictures, exactly two whole tiles are placed in the center. The tiles on the left and right have been cut. In my opinion, with a width of 182 cm (72 inches), it would have been possible to lay three full tiles side by side.
Furthermore (harder to see in the photo), two tiles have been cut again in the middle of the room at the height of the half-height drywall partition, which could have been laid continuously.
Could one of you please take a look and advise me on what to do next?
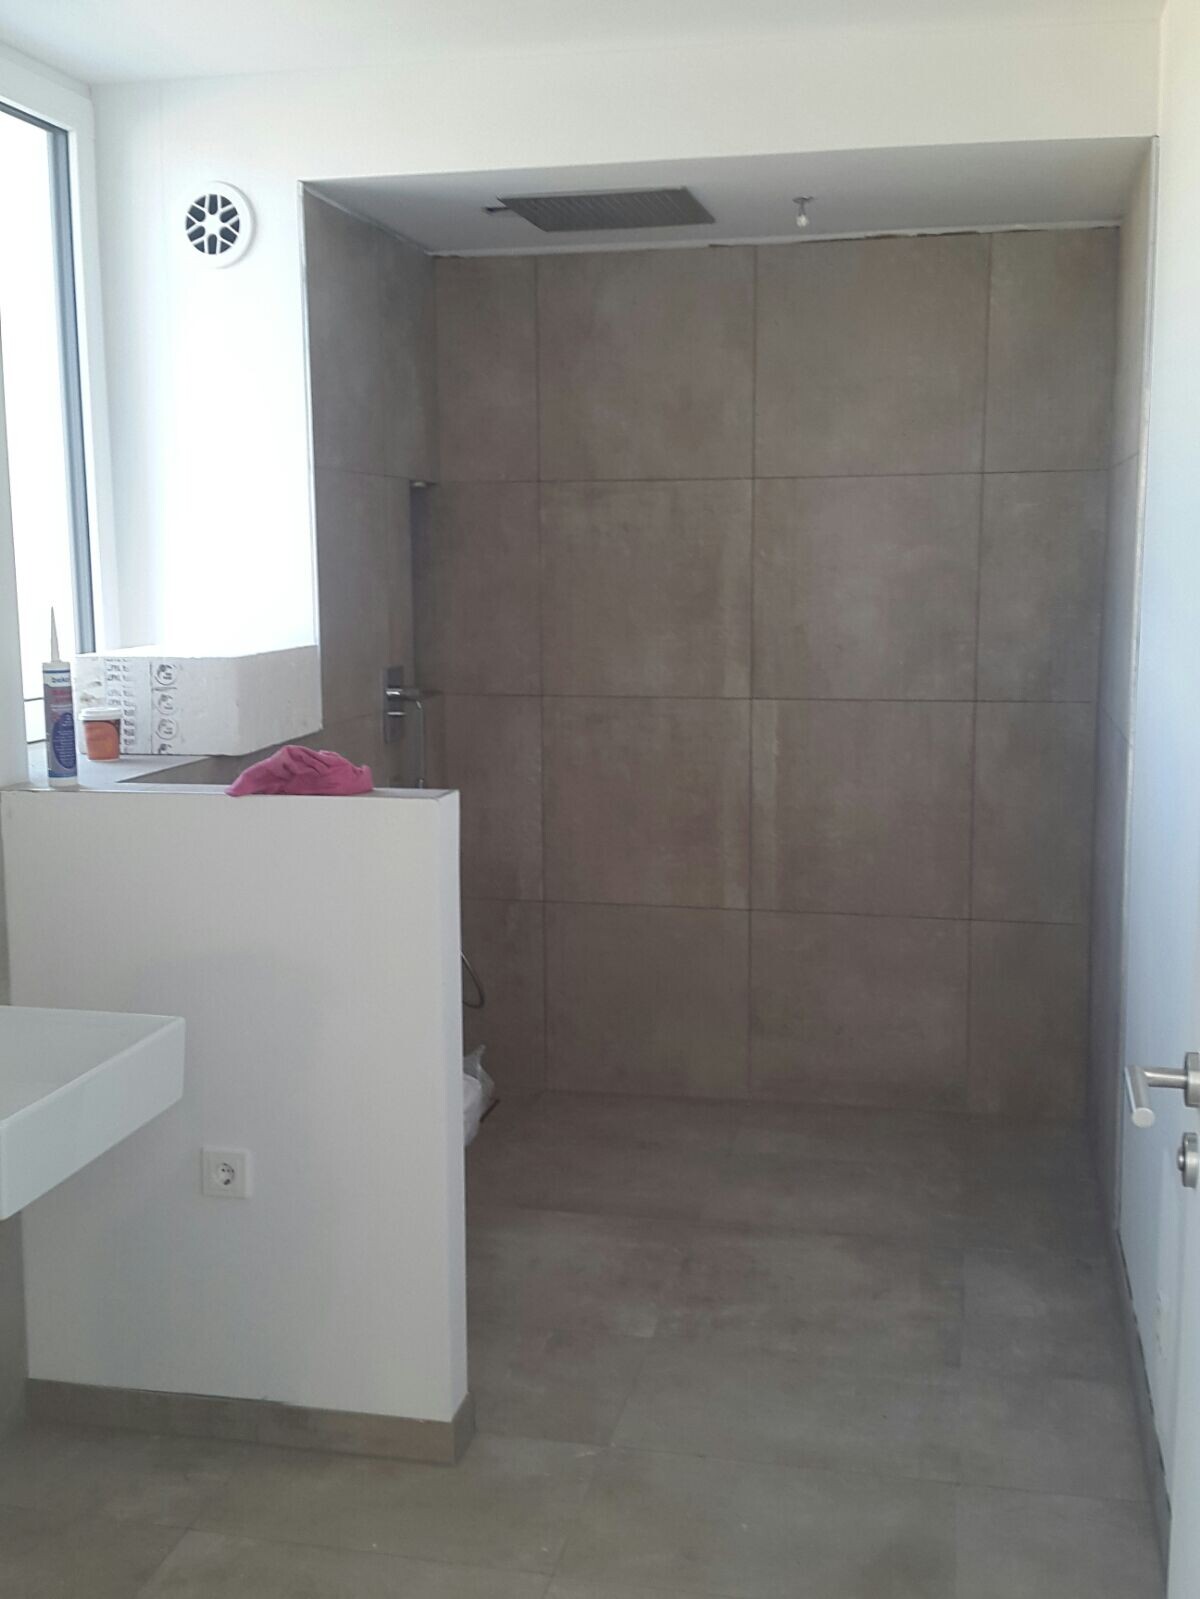
For my new build, I chose 60x60 cm (24x24 inches) tiles for the bathroom. The room has the following dimensions: width at the sink area 213 cm (84 inches), width in the shower 182 cm (72 inches) due to a larger drywall partition, and bathroom length 388 cm (153 inches).
As can be seen in the pictures, exactly two whole tiles are placed in the center. The tiles on the left and right have been cut. In my opinion, with a width of 182 cm (72 inches), it would have been possible to lay three full tiles side by side.
Furthermore (harder to see in the photo), two tiles have been cut again in the middle of the room at the height of the half-height drywall partition, which could have been laid continuously.
Could one of you please take a look and advise me on what to do next?

Hello neige, thank you for your response.
However, it is not just about the shower, but also the floor tiles themselves. With a minimum width of 182cm (72 inches), three full 60cm (24 inches) tiles would have fit both on the floor and on the front.
Nothing was discussed with the tiler in advance. However, I would have expected at least one call if tiles were going to be cut on the left and right.... :-(
However, it is not just about the shower, but also the floor tiles themselves. With a minimum width of 182cm (72 inches), three full 60cm (24 inches) tiles would have fit both on the floor and on the front.
Nothing was discussed with the tiler in advance. However, I would have expected at least one call if tiles were going to be cut on the left and right.... :-(
I think the tiler really put a lot of careful thought into this.
182 cm (6 feet) ... there was probably some space left on both sides. And even if not, the grout line in the wider part of the bathroom now continues very nicely:
And the back wall in the shower looks really great. I like it a lot.
182 cm (6 feet) ... there was probably some space left on both sides. And even if not, the grout line in the wider part of the bathroom now continues very nicely:
And the back wall in the shower looks really great. I like it a lot.

Similar topics