
Dear forum members,
For my new build, I chose 60x60 cm (24x24 inches) tiles for the bathroom. The room has the following dimensions: width at the sink area 213 cm (84 inches), width in the shower 182 cm (72 inches) due to a larger drywall partition, and bathroom length 388 cm (153 inches).
As can be seen in the pictures, exactly two whole tiles are placed in the center. The tiles on the left and right have been cut. In my opinion, with a width of 182 cm (72 inches), it would have been possible to lay three full tiles side by side.
Furthermore (harder to see in the photo), two tiles have been cut again in the middle of the room at the height of the half-height drywall partition, which could have been laid continuously.
Could one of you please take a look and advise me on what to do next?
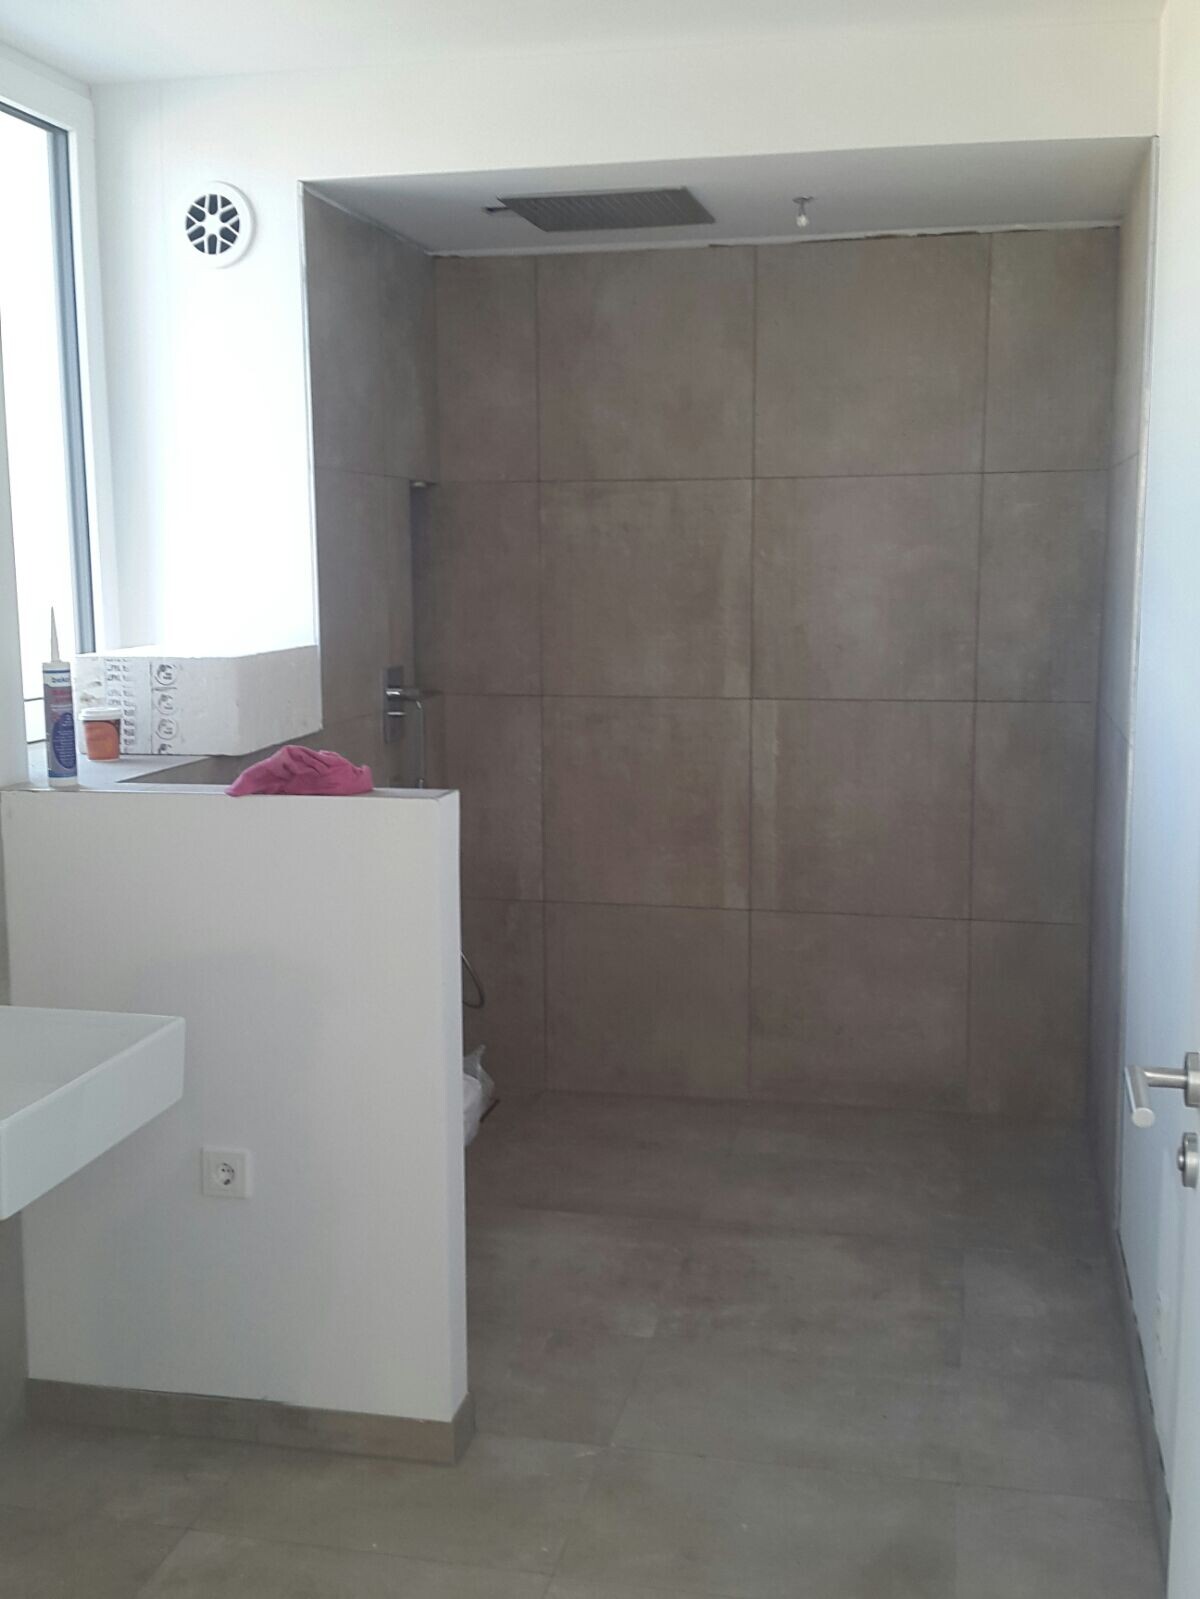
For my new build, I chose 60x60 cm (24x24 inches) tiles for the bathroom. The room has the following dimensions: width at the sink area 213 cm (84 inches), width in the shower 182 cm (72 inches) due to a larger drywall partition, and bathroom length 388 cm (153 inches).
As can be seen in the pictures, exactly two whole tiles are placed in the center. The tiles on the left and right have been cut. In my opinion, with a width of 182 cm (72 inches), it would have been possible to lay three full tiles side by side.
Furthermore (harder to see in the photo), two tiles have been cut again in the middle of the room at the height of the half-height drywall partition, which could have been laid continuously.
Could one of you please take a look and advise me on what to do next?
kbt09 schrieb:
And the wall at the back of the shower looks really great. I like it very much. Theo1412 schrieb:
Hi KBT,
You can’t be serious, can you? Yes, I am very serious. Divide 182 cm (72 inches) by 60 cm (24 inches) … that leaves 2 cm (0.8 inches) for 4 grout joints. Do you want grout joints that wide? NO. Starting with only 3 tiles at the back would have been a risky move, considering whether you could keep that pattern consistent throughout the entire room. The tiler acted correctly, centering the wall and laying tiles from the middle out to the right and left.

Is the 182 measured between the walls or does it already include the tiles?
If not, it would be possible to extend the tiles to the wall on one side, including adhesive and tiles, allowing for smaller grout lines as well.
The niche could also have been framed with a chrome edging.
If not, it would be possible to extend the tiles to the wall on one side, including adhesive and tiles, allowing for smaller grout lines as well.
The niche could also have been framed with a chrome edging.
Hello, I can only share my layperson’s opinion, but I really like the tiler’s work. The room feels larger and the wall doesn’t overwhelm you.
Regarding the leveling with the floor, I also agree with the others. What matters is the overall impression when you enter the room... and for me, it feels very harmonious.
Regarding the leveling with the floor, I also agree with the others. What matters is the overall impression when you enter the room... and for me, it feels very harmonious.
Similar topics