
Hello everyone,
I am currently considering how to tile the bathroom in my new apartment. Unfortunately, I am a bit unsure because I have chosen very large tiles. These are classic tiles in a concrete-look finish (wall: 120 x 60cm (47 x 24 inches), floor: 60 x 60cm (24 x 24 inches)) and wood-look finish (120 x 30cm (47 x 12 inches)). Could you possibly give me some advice on the best and most practical way to tile the bathroom? I have uploaded some images of the bathroom, showing how I imagine the tiles could be laid. What do you think? I have tried to keep the tiles as large as possible to preserve the tile format.
I hope you understand the drawings—I’ve at least made an effort. I am especially unsure about the wall with the toilet.
I look forward to any opinions and hope for some great suggestions 🙂
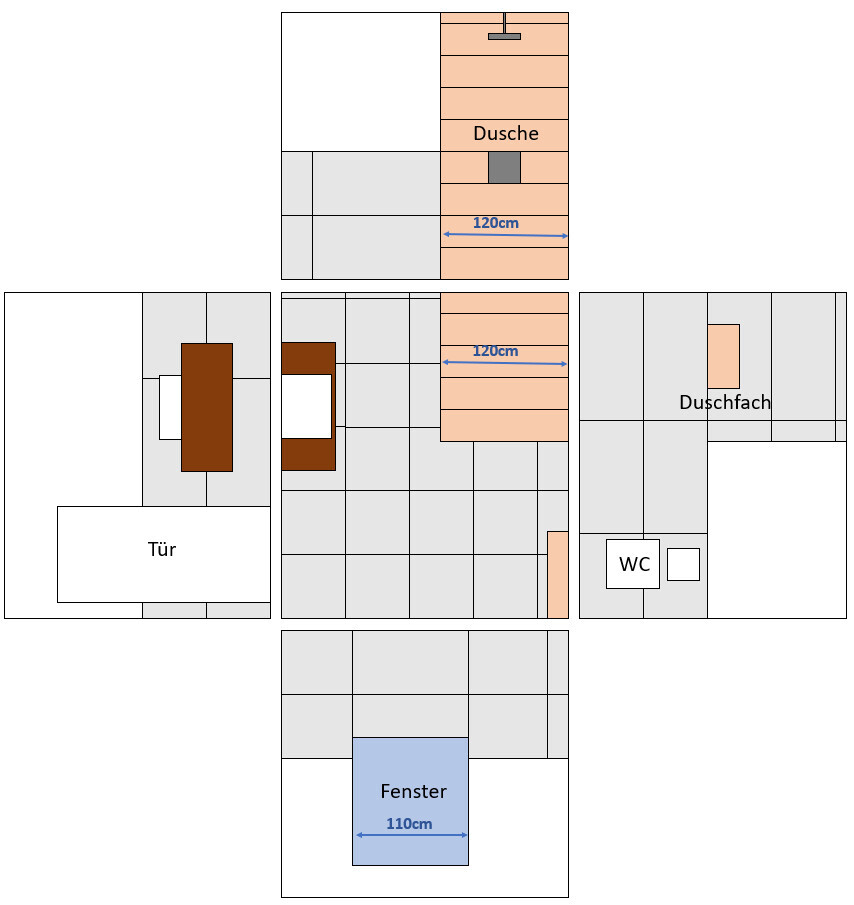
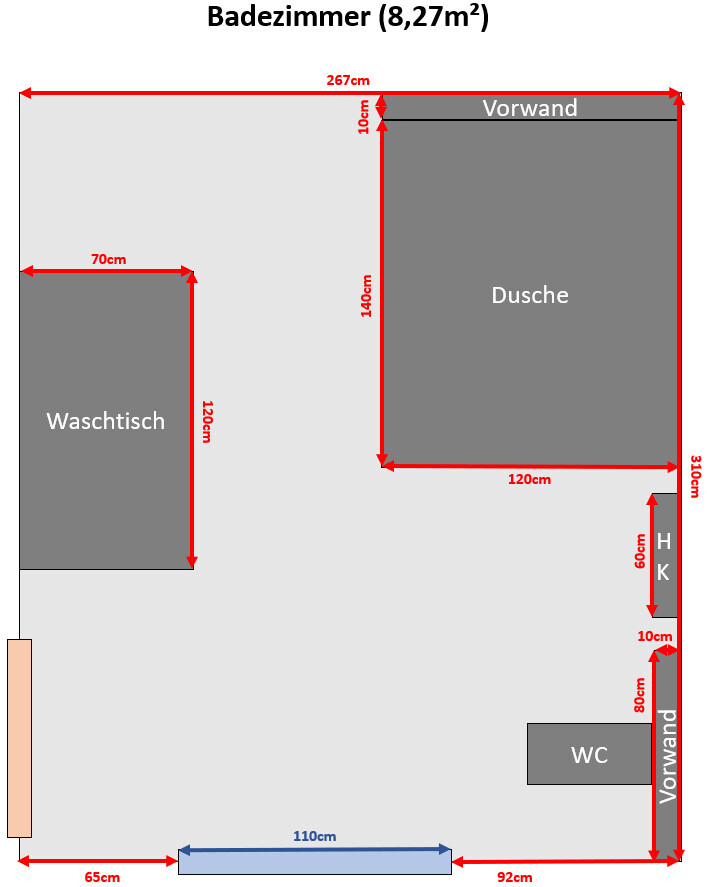
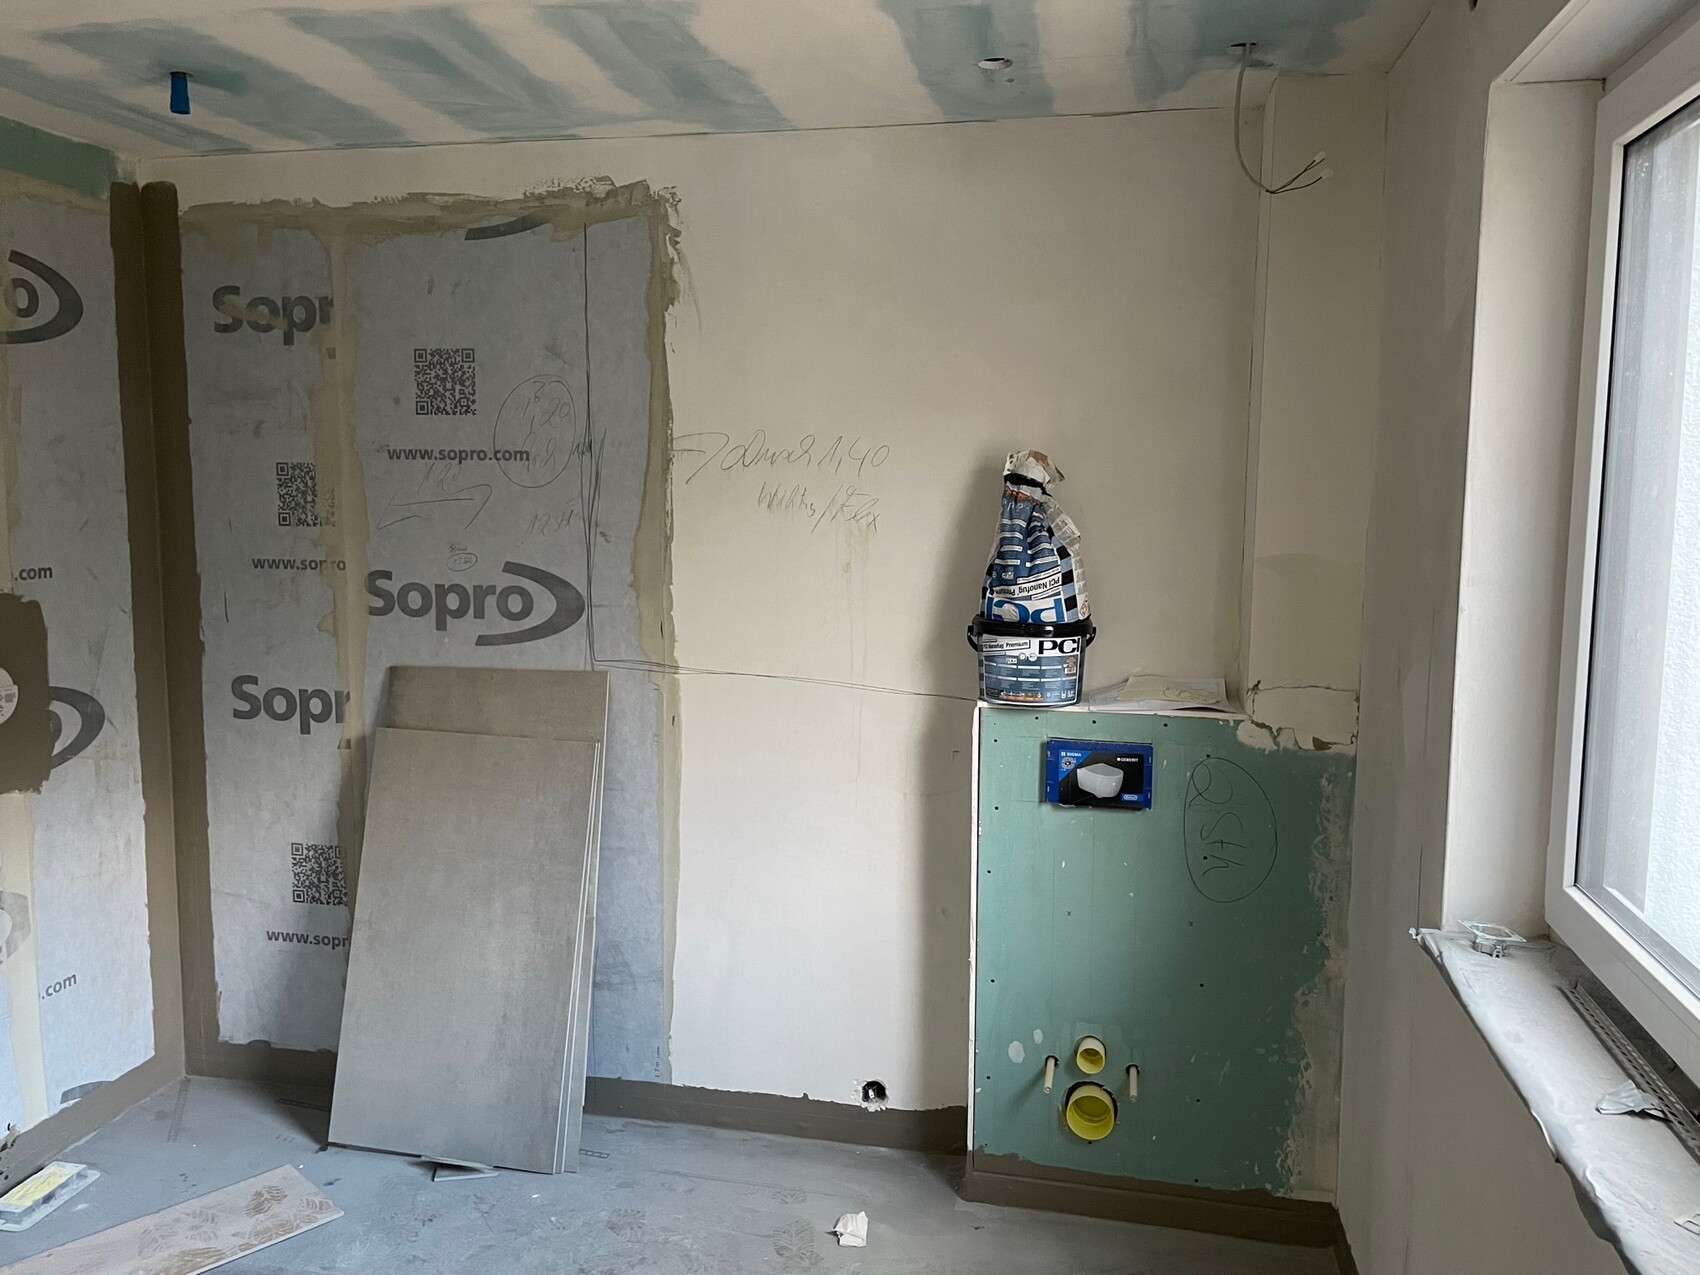
I am currently considering how to tile the bathroom in my new apartment. Unfortunately, I am a bit unsure because I have chosen very large tiles. These are classic tiles in a concrete-look finish (wall: 120 x 60cm (47 x 24 inches), floor: 60 x 60cm (24 x 24 inches)) and wood-look finish (120 x 30cm (47 x 12 inches)). Could you possibly give me some advice on the best and most practical way to tile the bathroom? I have uploaded some images of the bathroom, showing how I imagine the tiles could be laid. What do you think? I have tried to keep the tiles as large as possible to preserve the tile format.
I hope you understand the drawings—I’ve at least made an effort. I am especially unsure about the wall with the toilet.
I look forward to any opinions and hope for some great suggestions 🙂
Hmm ... so basically you have 4-5 tile formats.
Wall: 120x60 cm (47x24 inches) / approx. 100x60 cm (39x24 inches) and on the opposite wall an average of 75x60 cm (30x24 inches)
Floor: 60x60 cm (24x24 inches)
Shower: 120x30 cm (47x12 inches)
How about swapping the floor and wall tile formats?
Wall: 120x60 cm (47x24 inches) / approx. 100x60 cm (39x24 inches) and on the opposite wall an average of 75x60 cm (30x24 inches)
Floor: 60x60 cm (24x24 inches)
Shower: 120x30 cm (47x12 inches)
How about swapping the floor and wall tile formats?
kbt09 schrieb:
Hmm ... so you basically have 4-5 different tile formats I noticed that right away as well.
The washbasin and toilet confuse me completely.
bolle89 schrieb:
The shower is 10cm (4 inches) longer and the tiling doesn’t go all the way up to the ceiling. Hmm… not tiling up to the ceiling in the shower, my tiler wouldn’t have done that.
kbt09 schrieb:
Hmm ... so basically you have 4-5 different tile formats
Wall: 120x60 cm (47x24 inches) / approx. 100x60 cm (39x24 inches) and on the opposite wall an average of 75x60 cm (30x24 inches)
Floor: 60x60 cm (24x24 inches)
Shower: 120x30 cm (47x12 inches)
How about swapping the floor and wall tile formats? Do the different sizes really stand out that much? I’m afraid I have a hard time imagining it.
Similar topics