
Hello everyone,
I am currently considering how to tile the bathroom in my new apartment. Unfortunately, I am a bit unsure because I have chosen very large tiles. These are classic tiles in a concrete-look finish (wall: 120 x 60cm (47 x 24 inches), floor: 60 x 60cm (24 x 24 inches)) and wood-look finish (120 x 30cm (47 x 12 inches)). Could you possibly give me some advice on the best and most practical way to tile the bathroom? I have uploaded some images of the bathroom, showing how I imagine the tiles could be laid. What do you think? I have tried to keep the tiles as large as possible to preserve the tile format.
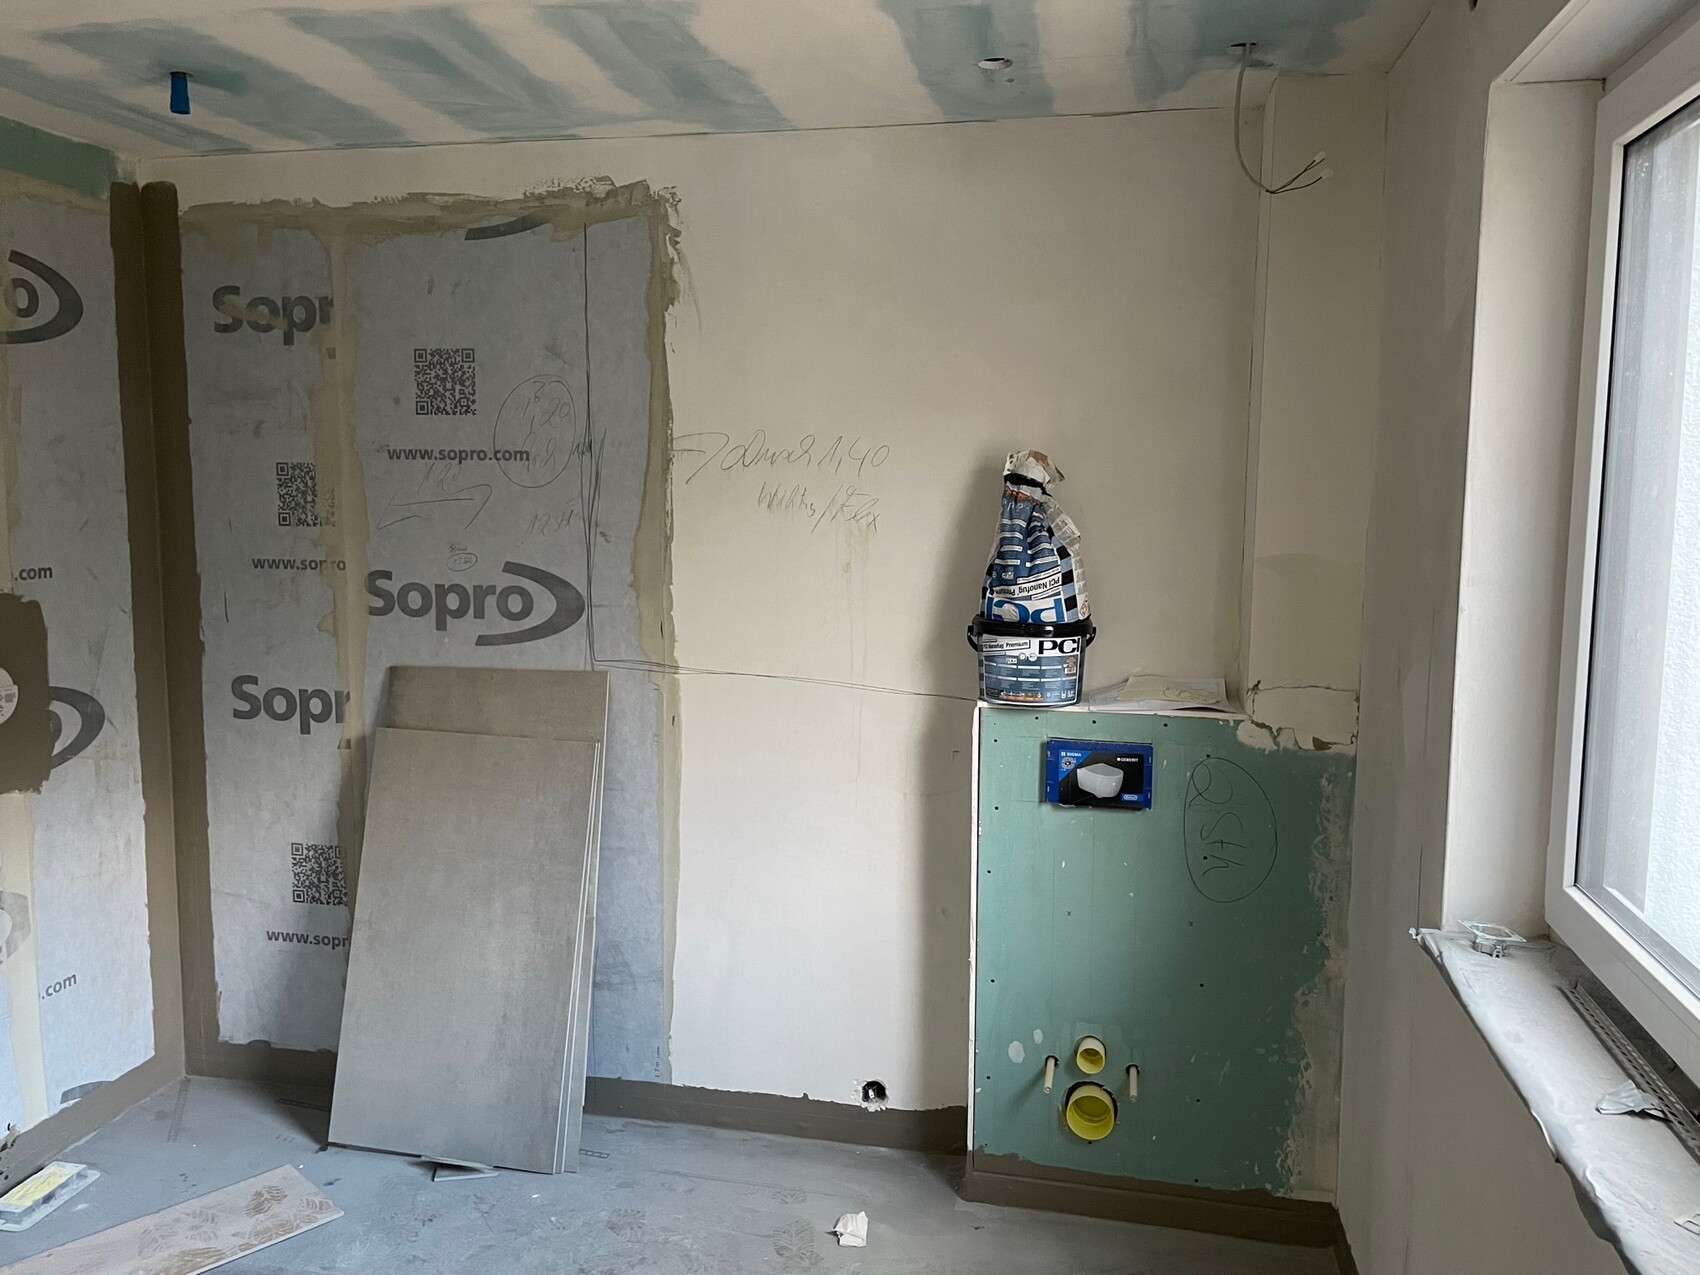
I hope you understand the drawings—I’ve at least made an effort. I am especially unsure about the wall with the toilet.
I look forward to any opinions and hope for some great suggestions 🙂
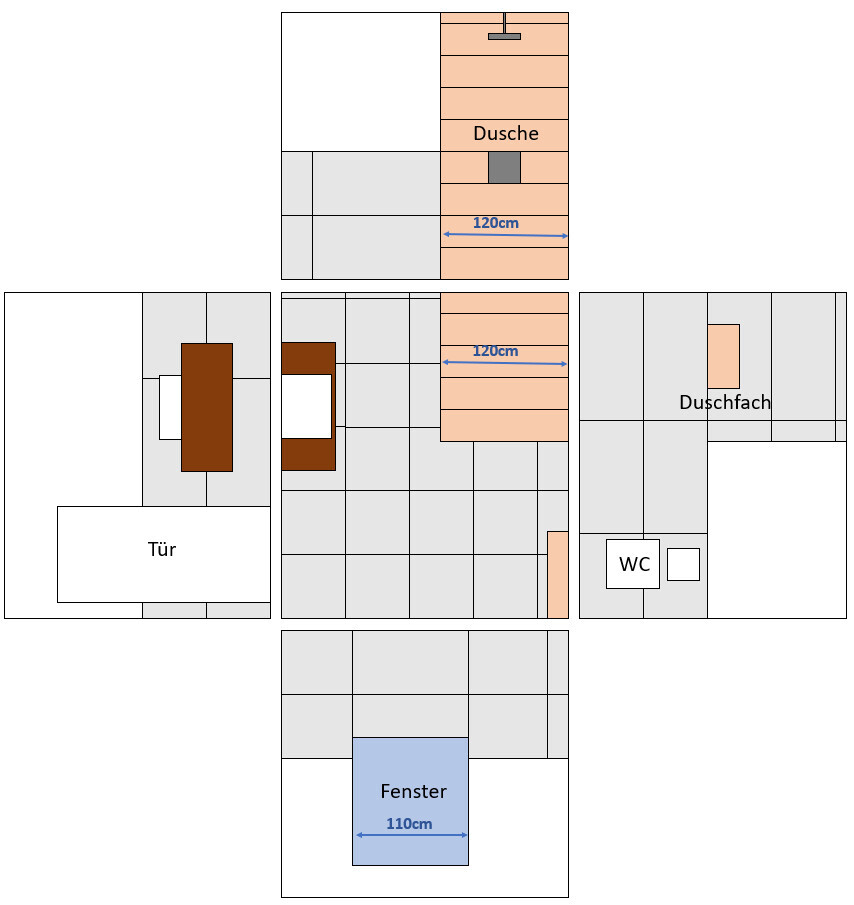
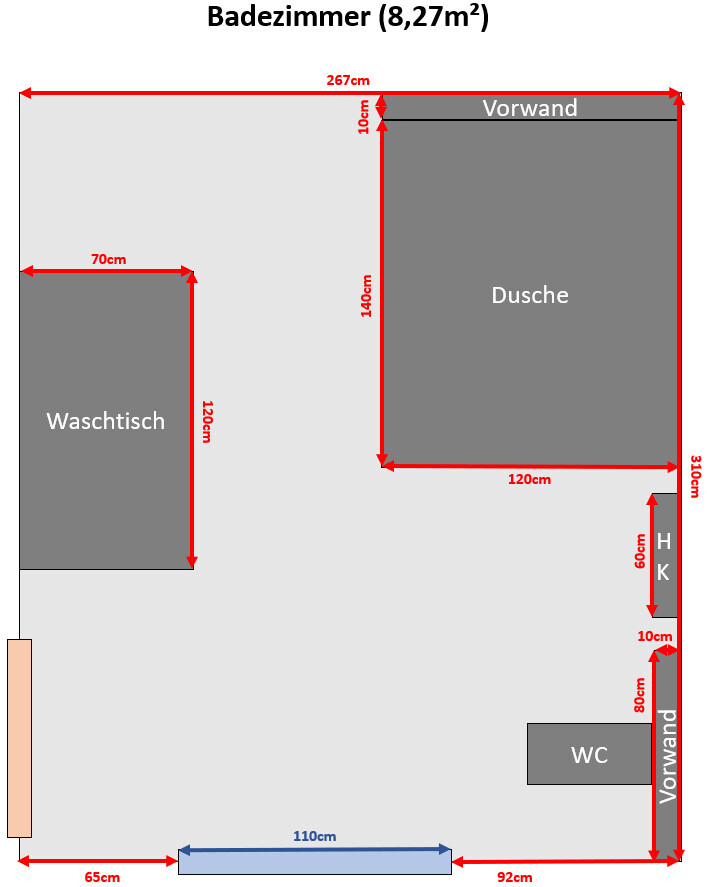
I am currently considering how to tile the bathroom in my new apartment. Unfortunately, I am a bit unsure because I have chosen very large tiles. These are classic tiles in a concrete-look finish (wall: 120 x 60cm (47 x 24 inches), floor: 60 x 60cm (24 x 24 inches)) and wood-look finish (120 x 30cm (47 x 12 inches)). Could you possibly give me some advice on the best and most practical way to tile the bathroom? I have uploaded some images of the bathroom, showing how I imagine the tiles could be laid. What do you think? I have tried to keep the tiles as large as possible to preserve the tile format.
I hope you understand the drawings—I’ve at least made an effort. I am especially unsure about the wall with the toilet.
I look forward to any opinions and hope for some great suggestions 🙂

M
motorradsilke3 Apr 2023 06:02Nida35a schrieb:
The elevations have been logically planned, but none of the joints line up. Our tiler planned carefully for a long time before arranging the surfaces so that the floor joints aligned with the wall joints. That would be my thought as well. The joints in the floor should continue onto the wall. With tile sizes of 60 and 120 centimeters (24 and 48 inches), that is definitely feasible. Discuss this with your tiler.
C
chand19863 Apr 2023 07:15I’ll ask a somewhat provocative question: Why have tiles on the wall outside the shower area?
I don’t find it particularly critical to accommodate changes in floor levels, and if possible that’s fine, but it’s not very feasible here. However, the result at the washbasin would bother me. It’s better to plan so that no joint is located there, or if necessary, at least centered.
Hmm... Three different sizes, all including the 60 cm (24 inches) dimension in some way, seem challenging to work with.
I would consider placing the 60x120 cm (24x48 inches) tiles vertically on the wall. For the areas that are currently floor-to-ceiling height, simply stop at 240 cm (95 inches).
Aligning the 120 cm (48 inches) tile and two 60 cm (24 inches) tiles exactly from floor to wall is difficult because the two 60 cm (24 inches) tiles have a joint between them, which the 120 cm (48 inches) tile does not.
The WC flush plate should ideally have some kind of central reference point. It’s also possible that a joint line is placed centered in the flush plate area.
What I don’t understand is... how is the shampoo niche supposed to be implemented?
I would consider placing the 60x120 cm (24x48 inches) tiles vertically on the wall. For the areas that are currently floor-to-ceiling height, simply stop at 240 cm (95 inches).
Aligning the 120 cm (48 inches) tile and two 60 cm (24 inches) tiles exactly from floor to wall is difficult because the two 60 cm (24 inches) tiles have a joint between them, which the 120 cm (48 inches) tile does not.
The WC flush plate should ideally have some kind of central reference point. It’s also possible that a joint line is placed centered in the flush plate area.
What I don’t understand is... how is the shampoo niche supposed to be implemented?
Similar topics