
Hello everyone,
I am currently considering how to tile the bathroom in my new apartment. Unfortunately, I am a bit unsure because I have chosen very large tiles. These are classic tiles in a concrete-look finish (wall: 120 x 60cm (47 x 24 inches), floor: 60 x 60cm (24 x 24 inches)) and wood-look finish (120 x 30cm (47 x 12 inches)). Could you possibly give me some advice on the best and most practical way to tile the bathroom? I have uploaded some images of the bathroom, showing how I imagine the tiles could be laid. What do you think? I have tried to keep the tiles as large as possible to preserve the tile format.
I hope you understand the drawings—I’ve at least made an effort. I am especially unsure about the wall with the toilet.
I look forward to any opinions and hope for some great suggestions 🙂
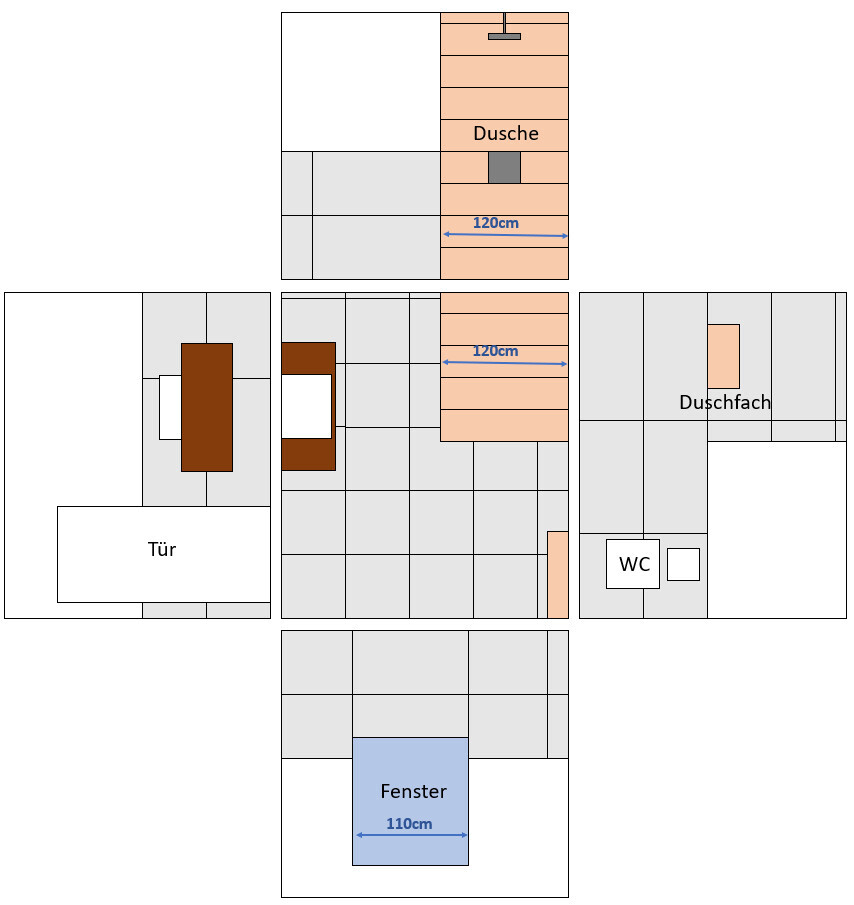
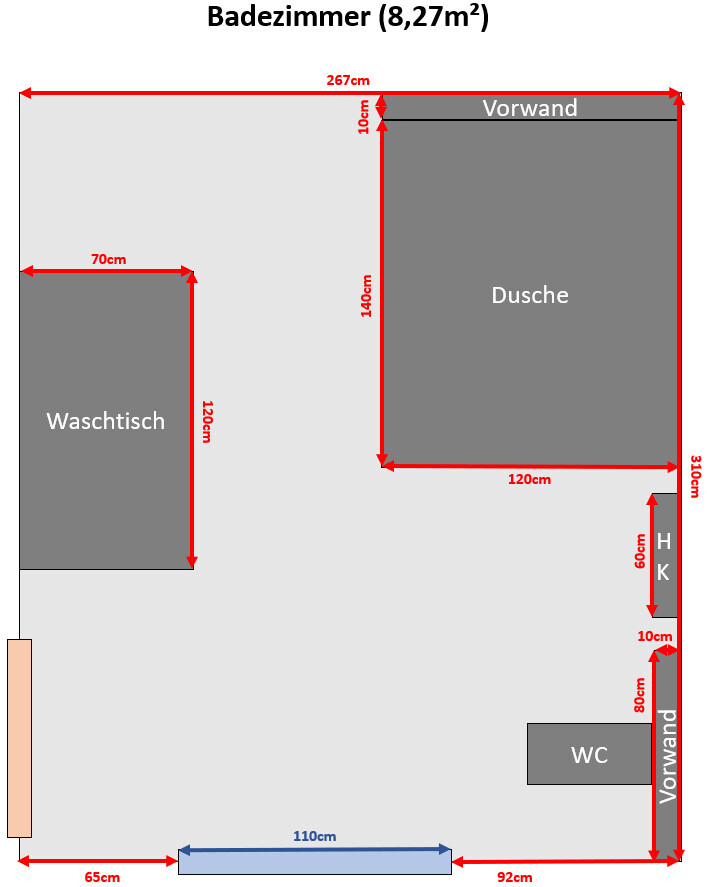
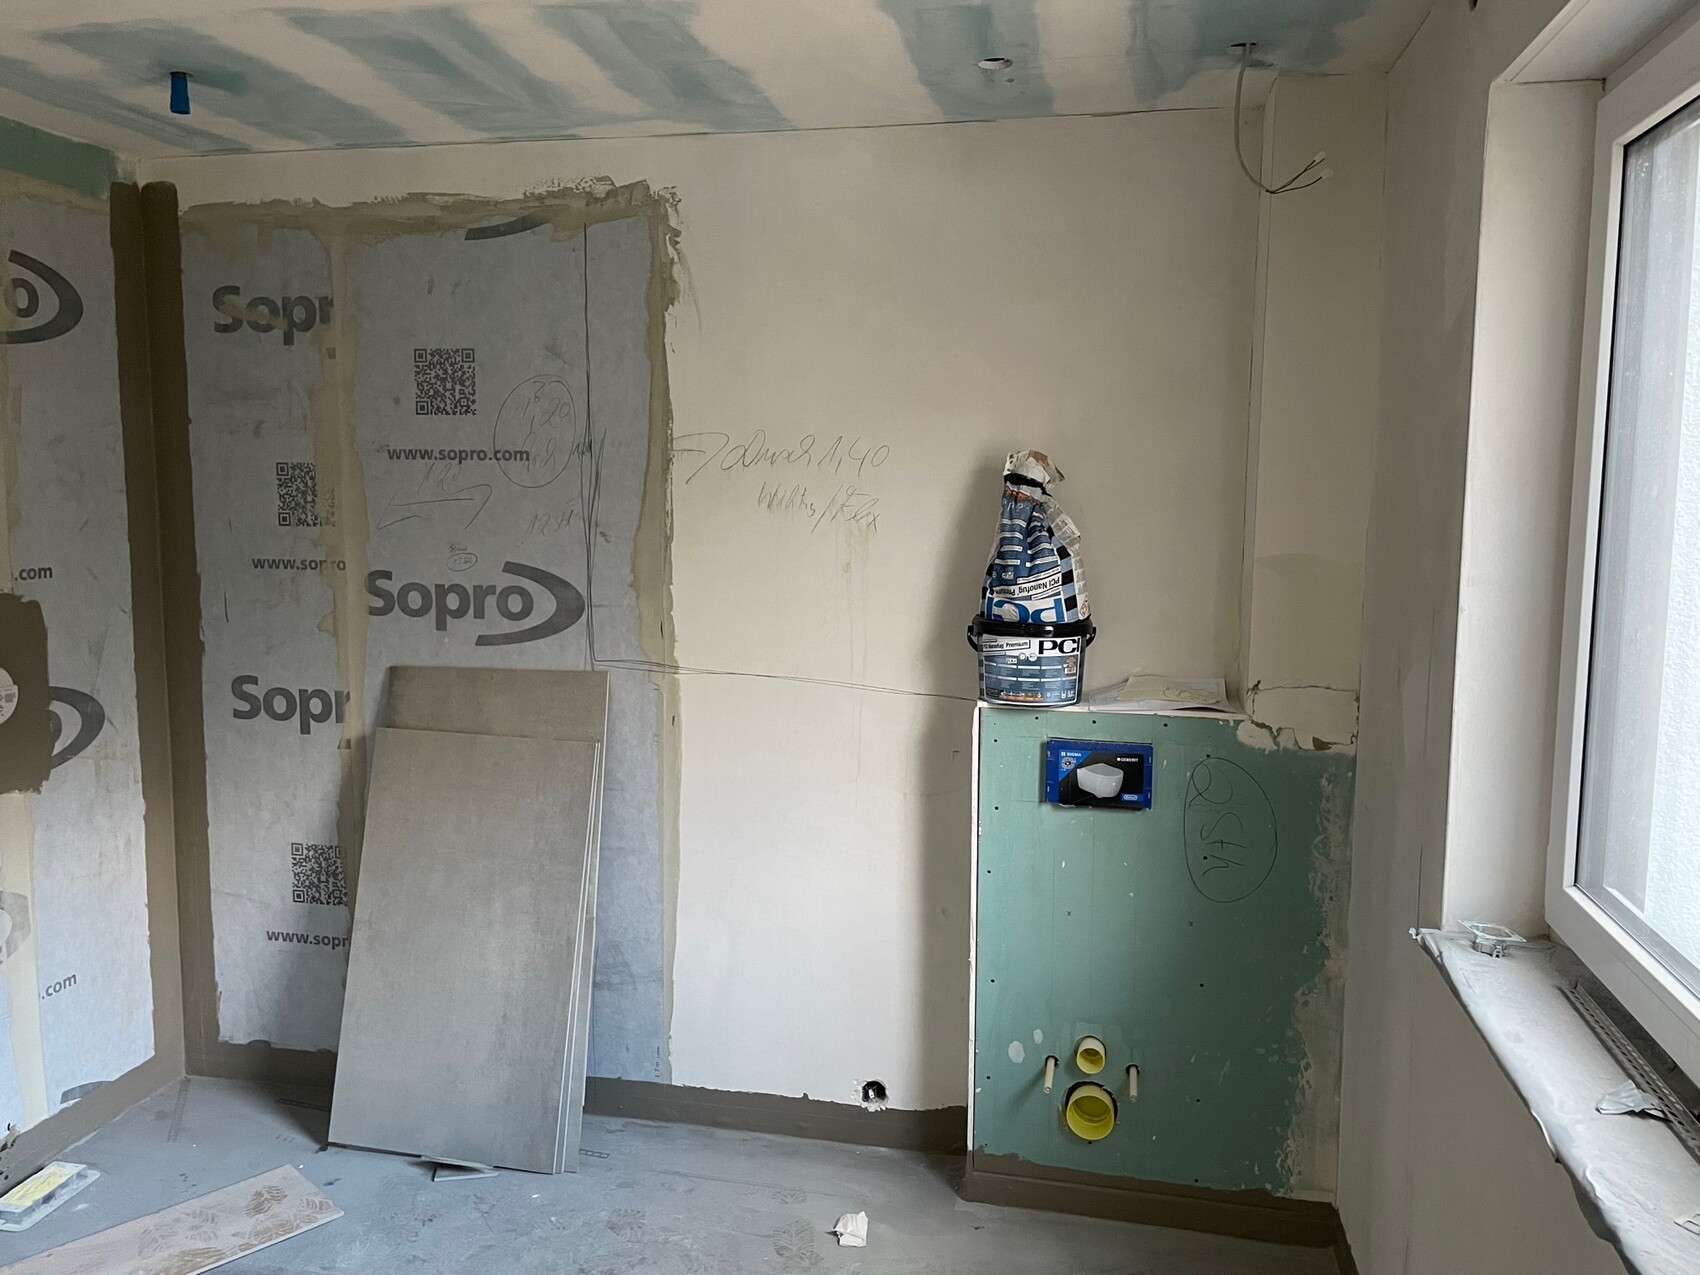
I am currently considering how to tile the bathroom in my new apartment. Unfortunately, I am a bit unsure because I have chosen very large tiles. These are classic tiles in a concrete-look finish (wall: 120 x 60cm (47 x 24 inches), floor: 60 x 60cm (24 x 24 inches)) and wood-look finish (120 x 30cm (47 x 12 inches)). Could you possibly give me some advice on the best and most practical way to tile the bathroom? I have uploaded some images of the bathroom, showing how I imagine the tiles could be laid. What do you think? I have tried to keep the tiles as large as possible to preserve the tile format.
I hope you understand the drawings—I’ve at least made an effort. I am especially unsure about the wall with the toilet.
I look forward to any opinions and hope for some great suggestions 🙂
Thank you very much for all the helpful suggestions! I have taken some of them into account and created views to show how it would look as a result. What do you think? In general, I have tried to align the grout lines between the wall and floor as much as possible. For this, it should be noted that all tiles are rectified, and the tiler already mentioned that the grout lines will only be about 2mm (0.08 inches) wide. I also chose the grout color to match the gray tiles, and for the wood-look tiles, I selected a brownish tone, as close as possible to the wood effect.
Additionally, there is no longer a grout line running along the sink, and there will be one large tile on that side. However, this means that a grout line will be added because the tiles would need to be cut into smaller pieces there. On the window side, it is almost impossible to align the wall grout lines with those of the floor. I would be grateful for any tips on this. For example, should the tile under the window be exactly the width of the window, or rather the full 1.2m (4 feet), centered under the window?
Furthermore, I left out the tiles outside the shower area, as a heater will be placed there later (just for brainstorming ideas).
The shower niche will be recessed there; everything is agreed upon and will be implemented accordingly. The exact position still needs to be finalized.
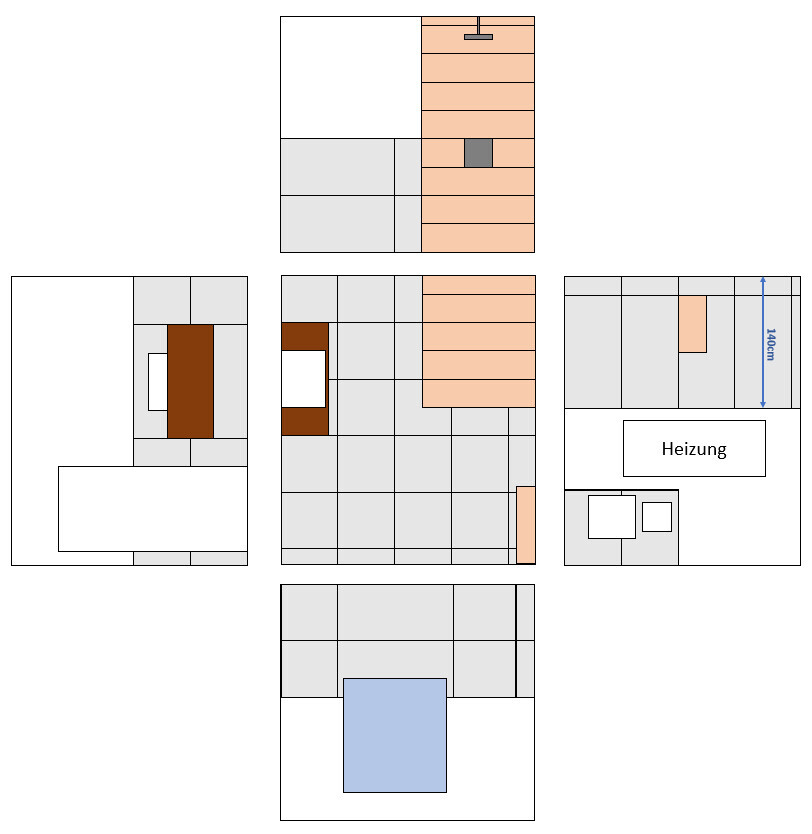
Additionally, there is no longer a grout line running along the sink, and there will be one large tile on that side. However, this means that a grout line will be added because the tiles would need to be cut into smaller pieces there. On the window side, it is almost impossible to align the wall grout lines with those of the floor. I would be grateful for any tips on this. For example, should the tile under the window be exactly the width of the window, or rather the full 1.2m (4 feet), centered under the window?
Furthermore, I left out the tiles outside the shower area, as a heater will be placed there later (just for brainstorming ideas).
The shower niche will be recessed there; everything is agreed upon and will be implemented accordingly. The exact position still needs to be finalized.

bolle89 schrieb:
and the tiler already said, Tell the tiler he should do the tiling with a neat grout pattern.
You can’t do both, for example the shower wall with the niche:
there won’t be one full tile plus a piece, but either one full tile or two larger than half tiles with a central joint.
Why are there tiles on the window side?
Why are there tiles around the door, where they just interfere with the door frame?
Leave the grout planning to the professionals, tiles are not wallpaper rolls 😉
F
Fuchsbau353 Apr 2023 21:38I would leave out the tiles under the window and to the left of the door. They are not necessary and tend to look rather outdated.
Nida35a schrieb:
Tell the tiler that HE should tile with neat and consistent grout lines.
You can’t do both, for example the shower wall with the niche—
there shouldn’t be a whole tile plus a piece, but rather a whole tile or two larger than halves with a central grout line.
Why are there tiles on the window side?
Why are there tiles around the door, where there are only conflicts with the door frame?
Forget about planning the grout lines; tiles are not wallpaper on a roll 😉 I have done that, and this first version of the forum post was created in coordination with the tiler... And he really did a good job in the guest bathroom, which looks very nice.
Nida35a schrieb:
Tell the tiler that HE should install the tiles with a neat grout pattern.
You can’t do both, for example with the shower wall with the niche,
there shouldn’t be a full tile plus a piece, but either a full tile or two pieces larger than half with a center joint.
Why are there tiles on the window side?
Why are there tiles around the door, where they only cause conflicts with the door frame?
Forget grout planning; tiles aren’t wallpaper on a roll 😉 He also mentioned the full tile in the shower, but doesn’t it look odd when the glass panel is 1.40m (4 ft 7 in) and the wood-effect floor tiles continue all the way to it?
bolle89 schrieb:
But doesn’t it look strange if the glass panel is 1.40m (4 feet 7 inches) and the wood-look floor tiles are also installed up to that point?It looks awkward with a 1.2m (4 feet) tile plus a 20cm (8 inches) leftover piece, then two 70cm (28 inches) pieces with a central joint.Similar topics