
ᐅ Is the price for the townhouse kitchen too high or reasonable?
Created on: 28 Jul 2021 22:03
T
ToFi1988
Hello everyone,
We will be moving into our newly built terraced house this fall/winter. The kitchen is open-plan but somewhat small—we are trying to make the most of the space. We have consulted with 2-3 kitchen planners. With one planner, we went into detail and after several appointments found a solution that we really like. Now, I would appreciate an external opinion on whether the kitchen is overpriced or reasonably priced. It would also be helpful to get feedback on the appliances. I am grateful for any assistance.
The construction site is near Neumarkt in the Oberpfalz region.
The kitchen is L-shaped including a kitchen island. The island is used solely as a work surface, with the appliances installed along the wall.
The kitchen planner is a new company, which originated from PlanA.
Here are the details as per the quotation:
M1:
Supplier is Inpura Classic, Comet, front in spatula concrete finish, Nova pro Module C.
M2:
Templer natural stone, satin finish 30-100 mm (1.2-4 inches), thickness 20 mm (0.8 inches), type Nero India.
Kitchen block L:
6x base cabinets
Side panels made of plastic
6x anti-slip mats
Duo built-in power outlet unit
Sink base cabinet
KeraDomo undermount sink
Blanco Linus-S HD with pull-out spray nozzle
Waste bin
2x cooktop base cabinets 80 cm (31.5 inches)
Cutlery insert
2x wall cabinets
2x Livello LED lighting
Countertop:
Natural stone satin finish 30-100 (1.2-4 inches), thickness 20 mm (0.8 inches) Nero India
Part 1:
Width 2450 mm (96.5 inches)
Depth 585 mm (23 inches)
Height 40 mm (1.6 inches)
Includes processing
Part 2:
Width 2280 mm (90 inches)
Depth 640 mm (25 inches)
Height 40 mm (1.6 inches)
Includes processing
Part 3:
Width 1850 mm (73 inches)
Depth 935 mm (37 inches)
Height 40 mm (1.6 inches)
Includes wall connection strips
Appliances:
Siemens dishwasher SN63EX14BE
Siemens steam oven HS836GVB6
Siemens glass-ceramic cooktop EX807LVV5E
Siemens wall-mounted hood LC87KEM60
All including installation.
I have received a gross offer of 17,000 euros.
Thank you for your opinions, assessments, suggestions for improvement, and help.
Many thanks!
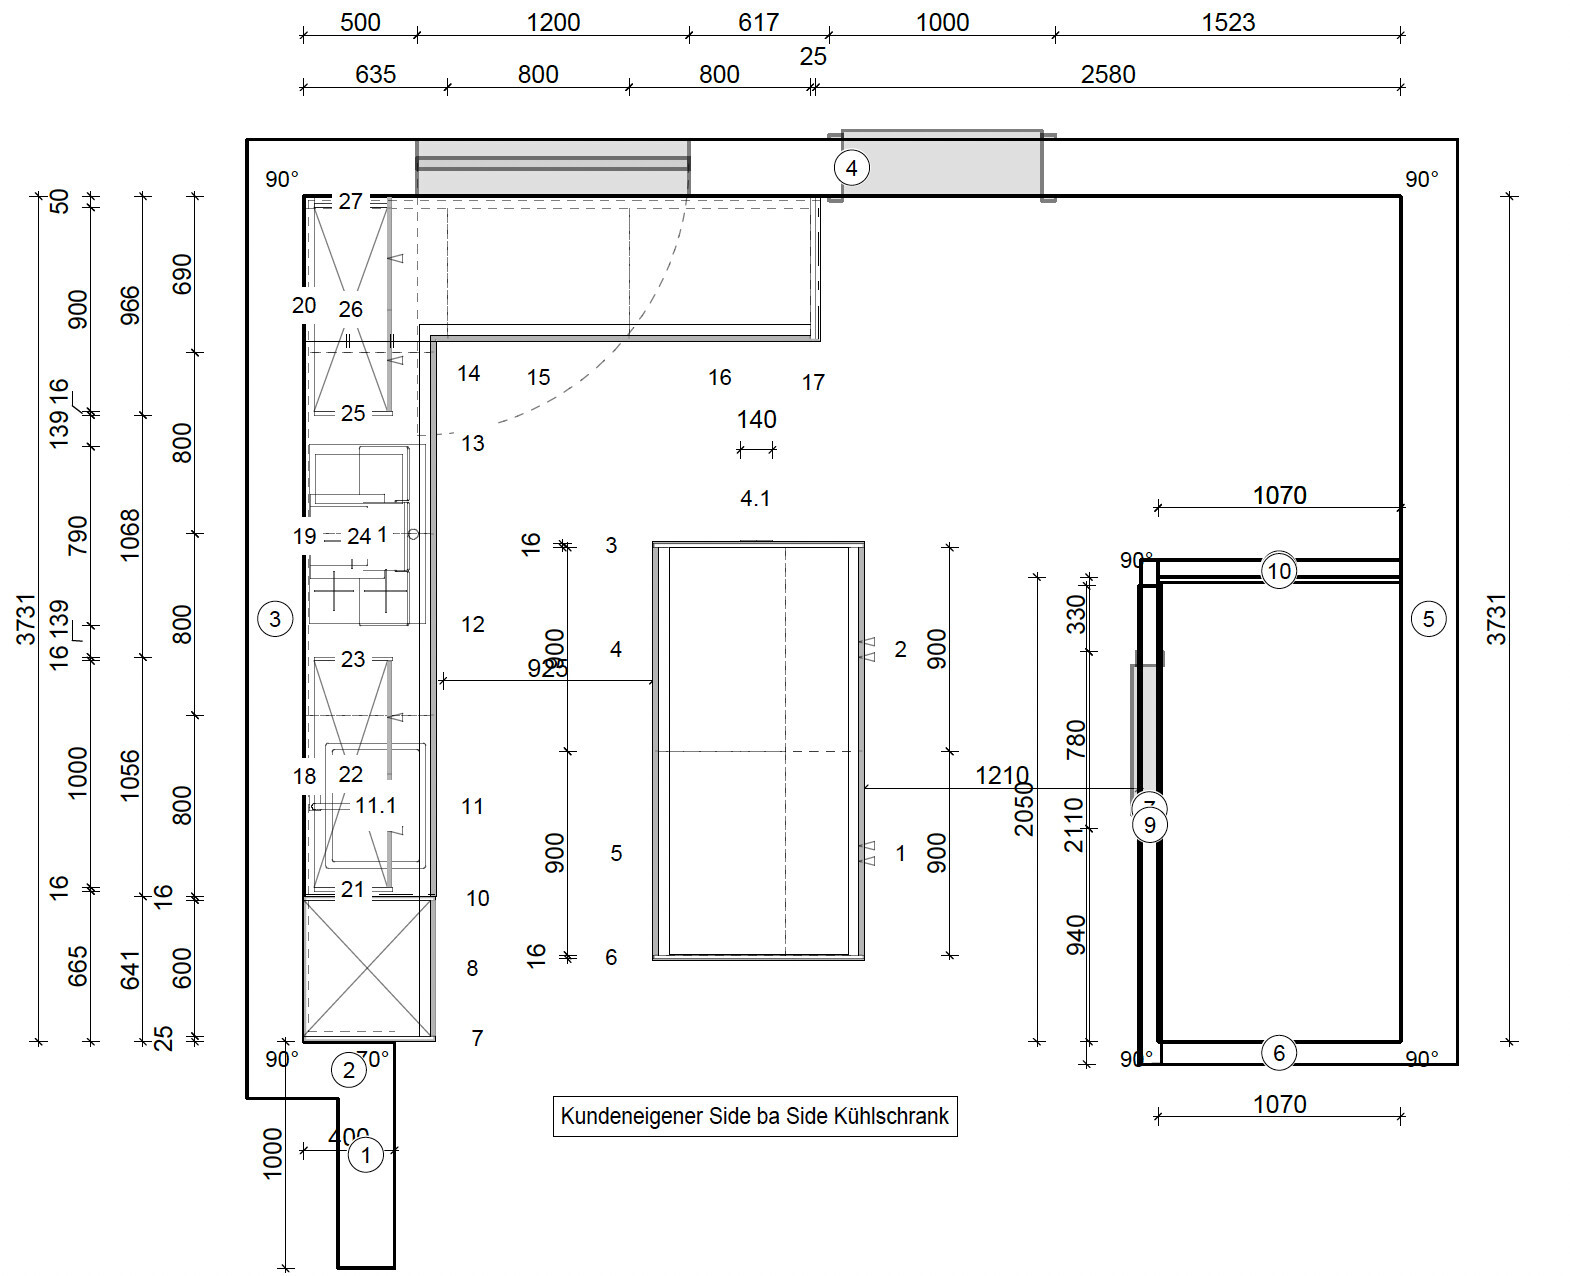
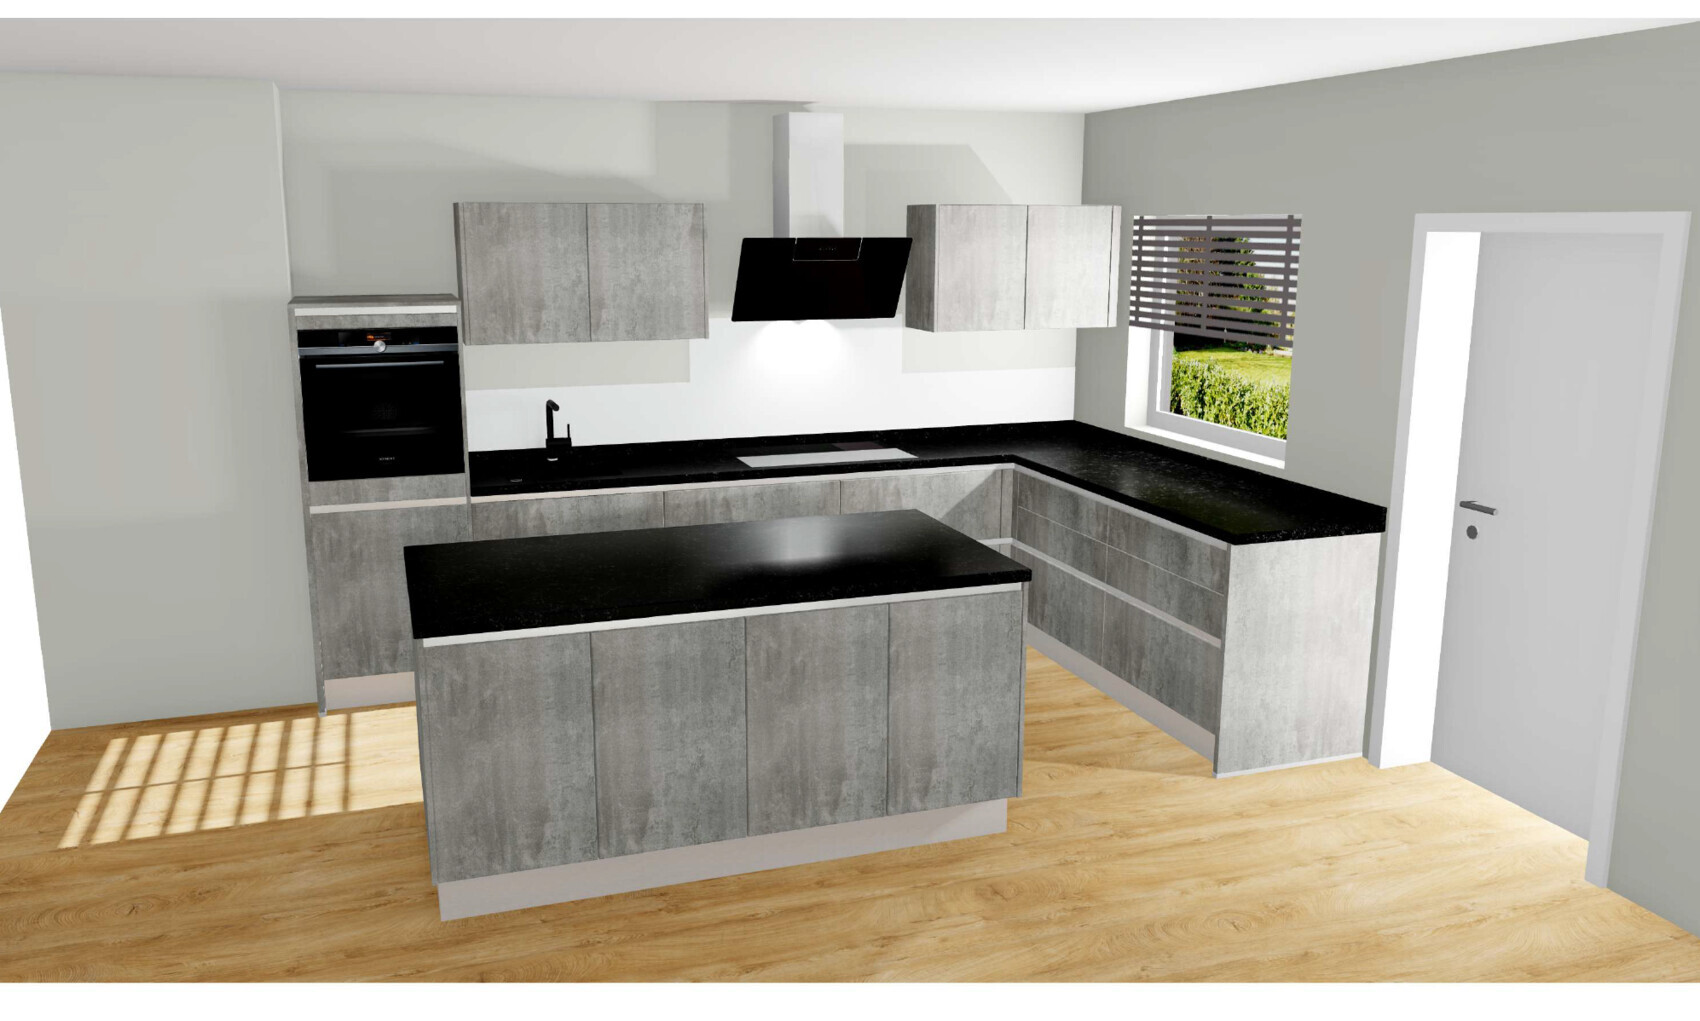
We will be moving into our newly built terraced house this fall/winter. The kitchen is open-plan but somewhat small—we are trying to make the most of the space. We have consulted with 2-3 kitchen planners. With one planner, we went into detail and after several appointments found a solution that we really like. Now, I would appreciate an external opinion on whether the kitchen is overpriced or reasonably priced. It would also be helpful to get feedback on the appliances. I am grateful for any assistance.
The construction site is near Neumarkt in the Oberpfalz region.
The kitchen is L-shaped including a kitchen island. The island is used solely as a work surface, with the appliances installed along the wall.
The kitchen planner is a new company, which originated from PlanA.
Here are the details as per the quotation:
M1:
Supplier is Inpura Classic, Comet, front in spatula concrete finish, Nova pro Module C.
M2:
Templer natural stone, satin finish 30-100 mm (1.2-4 inches), thickness 20 mm (0.8 inches), type Nero India.
Kitchen block L:
6x base cabinets
Side panels made of plastic
6x anti-slip mats
Duo built-in power outlet unit
Sink base cabinet
KeraDomo undermount sink
Blanco Linus-S HD with pull-out spray nozzle
Waste bin
2x cooktop base cabinets 80 cm (31.5 inches)
Cutlery insert
2x wall cabinets
2x Livello LED lighting
Countertop:
Natural stone satin finish 30-100 (1.2-4 inches), thickness 20 mm (0.8 inches) Nero India
Part 1:
Width 2450 mm (96.5 inches)
Depth 585 mm (23 inches)
Height 40 mm (1.6 inches)
Includes processing
Part 2:
Width 2280 mm (90 inches)
Depth 640 mm (25 inches)
Height 40 mm (1.6 inches)
Includes processing
Part 3:
Width 1850 mm (73 inches)
Depth 935 mm (37 inches)
Height 40 mm (1.6 inches)
Includes wall connection strips
Appliances:
Siemens dishwasher SN63EX14BE
Siemens steam oven HS836GVB6
Siemens glass-ceramic cooktop EX807LVV5E
Siemens wall-mounted hood LC87KEM60
All including installation.
I have received a gross offer of 17,000 euros.
Thank you for your opinions, assessments, suggestions for improvement, and help.
Many thanks!
Did I claim that a kitchen has to be expensive to be functional? I’m just comparing $17,000 to a kitchen that is considerably larger, where I know every single screw in the contract—from Schüller, so similar quality but Systemat, PG2, Berbel hood, integrated fridge, separately integrated freezer, 4 tall cabinets, etc. The countertop is quartzite, roughly the same amount as here. And 4 drawers per tall cabinet.
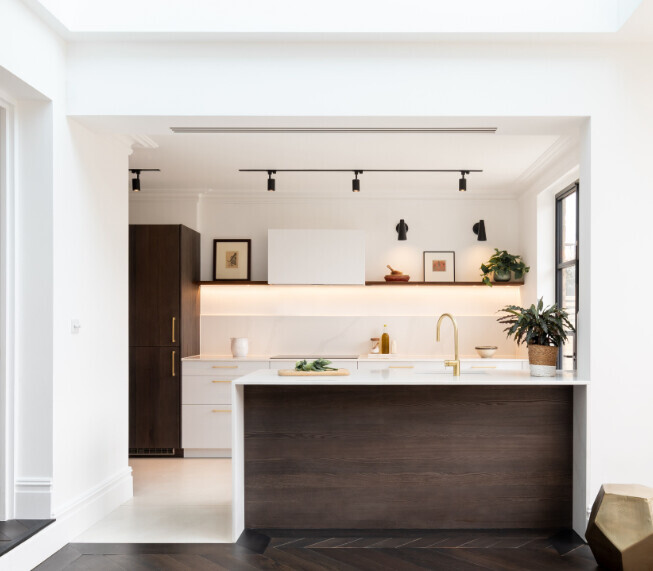
This kitchen is 520 cm (205 inches) long (it also wraps around the corner on both sides). Apart from the real wood veneer, it’s not expensive. Handles, quartz countertop, faucet, appliances, MDF shelving, and lighting were sourced separately. The Siemens cooktop was bought online for over €700 (about $750), except for a small freezer and the hood (both Miele), everything else is Siemens. The light-colored fronts are PG1, the dark ones PG6, from LEICHT. It was installed flawlessly by one fitter in a single day.
I’m surprised—not ypg—how some men simply say the price is right without knowing the details, and some have never even bought a kitchen. Some even hang out in the other forum. No, and none of the kitchen planners there would install a cooktop over two 80 cm (31.5 inches) wide base cabinets with a stone countertop. First, you have to read about what sometimes goes wrong during installation for various reasons: poor communication, wrong planning, wrong ordering, incorrect assembly.
I find, for example, kitchens in townhouses that are 250 cm (98 inches) wide ideal, with short distances, etc. But these no longer excite today’s kitchen buyers, who now say “we don’t want a narrow layout,” so they add a small extension at the end or buy a U-shaped or even worse a G-shaped kitchen, which is incredibly impractical if multiple people live in the household.
This kitchen is 520 cm (205 inches) long (it also wraps around the corner on both sides). Apart from the real wood veneer, it’s not expensive. Handles, quartz countertop, faucet, appliances, MDF shelving, and lighting were sourced separately. The Siemens cooktop was bought online for over €700 (about $750), except for a small freezer and the hood (both Miele), everything else is Siemens. The light-colored fronts are PG1, the dark ones PG6, from LEICHT. It was installed flawlessly by one fitter in a single day.
I’m surprised—not ypg—how some men simply say the price is right without knowing the details, and some have never even bought a kitchen. Some even hang out in the other forum. No, and none of the kitchen planners there would install a cooktop over two 80 cm (31.5 inches) wide base cabinets with a stone countertop. First, you have to read about what sometimes goes wrong during installation for various reasons: poor communication, wrong planning, wrong ordering, incorrect assembly.
I find, for example, kitchens in townhouses that are 250 cm (98 inches) wide ideal, with short distances, etc. But these no longer excite today’s kitchen buyers, who now say “we don’t want a narrow layout,” so they add a small extension at the end or buy a U-shaped or even worse a G-shaped kitchen, which is incredibly impractical if multiple people live in the household.
M
Myrna_Loy29 Jul 2021 09:42I mostly agree with you, but the question was whether €17,000 (approximately $18,000) is too much for a kitchen. Based on what the original poster showed, this is the average level you would expect from a typical kitchen showroom. So, it’s neither too expensive nor cheap, but of course, you can get more value if you want to optimize your kitchen.
(The visible part of the kitchen below is exactly our entire layout 😀 including the doorway.
(The visible part of the kitchen below is exactly our entire layout 😀 including the doorway.
evelinoz schrieb:
Did I say a kitchen has to be expensive to be functional? I’m just comparing $17k to a kitchen that is considerably larger where I know every screw in the contract from Schüller, similar but Systemat, PG2, Berbel hood, integrated fridge, separately integrated freezer, 4 tall cabinets, etc. The countertop is quartz, about the same amount as here. And, 4 drawers per base cabinet.
This kitchen is 520cm (205 inches) long (extends around the corner on both sides), and if you ignore the solid wood veneer, it’s not expensive. Handles, quartz countertop, faucet, appliances, MDF shelving, and lighting were sourced separately. Siemens cooktop online >€700 (approx. $770), apart from a small freezer and hood (both Miele), everything is Siemens. The light fronts are PG1, the darker PG6 from LEICHT, assembled by one installer in a day, flawless.
I’m surprised, not ypg, how especially men just say the price is right without knowing the details, and some have never bought a kitchen. Some of them also hang out on the other forum. No, and none of the kitchen specialists there would install a cooktop over 2 x 80cm (31.5 inches) base cabinets with a stone countertop. You have to first read about installation mistakes made for various reasons—poor communication, wrong planning, wrong ordering, wrong assembly.
For example, I find kitchens in townhouses with a width of 250cm (98 inches) ideal, short distances, etc. But today’s kitchen buyers aren’t impressed by that anymore; it’s called “we don’t want such a narrow space,” and then they add a small extra section at the end or buy a U-shape or, worse, a G-shape kitchen, which is really impractical if multiple people live in the household.
M
Myrna_Loy29 Jul 2021 09:51evelinoz schrieb:
[ATTACH alt="merce Küche.PNG"]64201[/ATTACH]
This kitchen is 520cm long (about 17 feet) and continues around the corner on both sides. Except for a small freezer and the range hood (both Miele), everything else is Siemens. Which model is the range hood? Has it been modified with additional cladding afterwards? Our kitchen designer said that, to his knowledge, something like this isn’t available pre-made in this form in Germany.Tolentino schrieb:
I would argue that natural stone is actually more cost-effective. evelinoz schrieb:
And the Comet is PG1, so melamine. I also see no mention of natural stone, more the appearance of it.
I’m not very impressed by the workflow layout between the sink and cooking area either. There’s definitely room for improvement. A good design doesn’t have to cost more.
Regarding the PG, without background knowledge and just googling, I’d also lean towards Häcker’s budget version, meaning the stone-look finish, probably due to the available budget. Personally, I would opt for a solid-colored door because the decorative finishes only look like that—cheap. Also, you tend to tire of them quickly. It’s like stone-effect wallpaper in my opinion. It can’t really deliver, especially as trends move on over time.
M
Myrna_Loy29 Jul 2021 10:36ypg schrieb:
I also don’t see anything about natural stone, more the appearance of it.
I’m not really a fan of the workflow layout between the sink and cooking area. There’s definitely room for improvement. Good planning doesn’t have to cost more.
Regarding the finishes, without any background knowledge and just guessing, I’d say Häcker leans more toward the budget-friendly option, like stone-look surfaces, probably due to the available budget. Personally, I would go for a solid-color door since the decorative styles only look like that—cheap. Plus, you quickly get tired of it. It’s like a stone-look wallpaper in my opinion. It doesn’t really work, especially since trends move on over time. Or apricot-colored washed walls 🙂 we all remember those, right?
Similar topics