
ᐅ Is the price for the townhouse kitchen too high or reasonable?
Created on: 28 Jul 2021 22:03
T
ToFi1988
Hello everyone,
We will be moving into our newly built terraced house this fall/winter. The kitchen is open-plan but somewhat small—we are trying to make the most of the space. We have consulted with 2-3 kitchen planners. With one planner, we went into detail and after several appointments found a solution that we really like. Now, I would appreciate an external opinion on whether the kitchen is overpriced or reasonably priced. It would also be helpful to get feedback on the appliances. I am grateful for any assistance.
The construction site is near Neumarkt in the Oberpfalz region.
The kitchen is L-shaped including a kitchen island. The island is used solely as a work surface, with the appliances installed along the wall.
The kitchen planner is a new company, which originated from PlanA.
Here are the details as per the quotation:
M1:
Supplier is Inpura Classic, Comet, front in spatula concrete finish, Nova pro Module C.
M2:
Templer natural stone, satin finish 30-100 mm (1.2-4 inches), thickness 20 mm (0.8 inches), type Nero India.
Kitchen block L:
6x base cabinets
Side panels made of plastic
6x anti-slip mats
Duo built-in power outlet unit
Sink base cabinet
KeraDomo undermount sink
Blanco Linus-S HD with pull-out spray nozzle
Waste bin
2x cooktop base cabinets 80 cm (31.5 inches)
Cutlery insert
2x wall cabinets
2x Livello LED lighting
Countertop:
Natural stone satin finish 30-100 (1.2-4 inches), thickness 20 mm (0.8 inches) Nero India
Part 1:
Width 2450 mm (96.5 inches)
Depth 585 mm (23 inches)
Height 40 mm (1.6 inches)
Includes processing
Part 2:
Width 2280 mm (90 inches)
Depth 640 mm (25 inches)
Height 40 mm (1.6 inches)
Includes processing
Part 3:
Width 1850 mm (73 inches)
Depth 935 mm (37 inches)
Height 40 mm (1.6 inches)
Includes wall connection strips
Appliances:
Siemens dishwasher SN63EX14BE
Siemens steam oven HS836GVB6
Siemens glass-ceramic cooktop EX807LVV5E
Siemens wall-mounted hood LC87KEM60
All including installation.
I have received a gross offer of 17,000 euros.
Thank you for your opinions, assessments, suggestions for improvement, and help.
Many thanks!
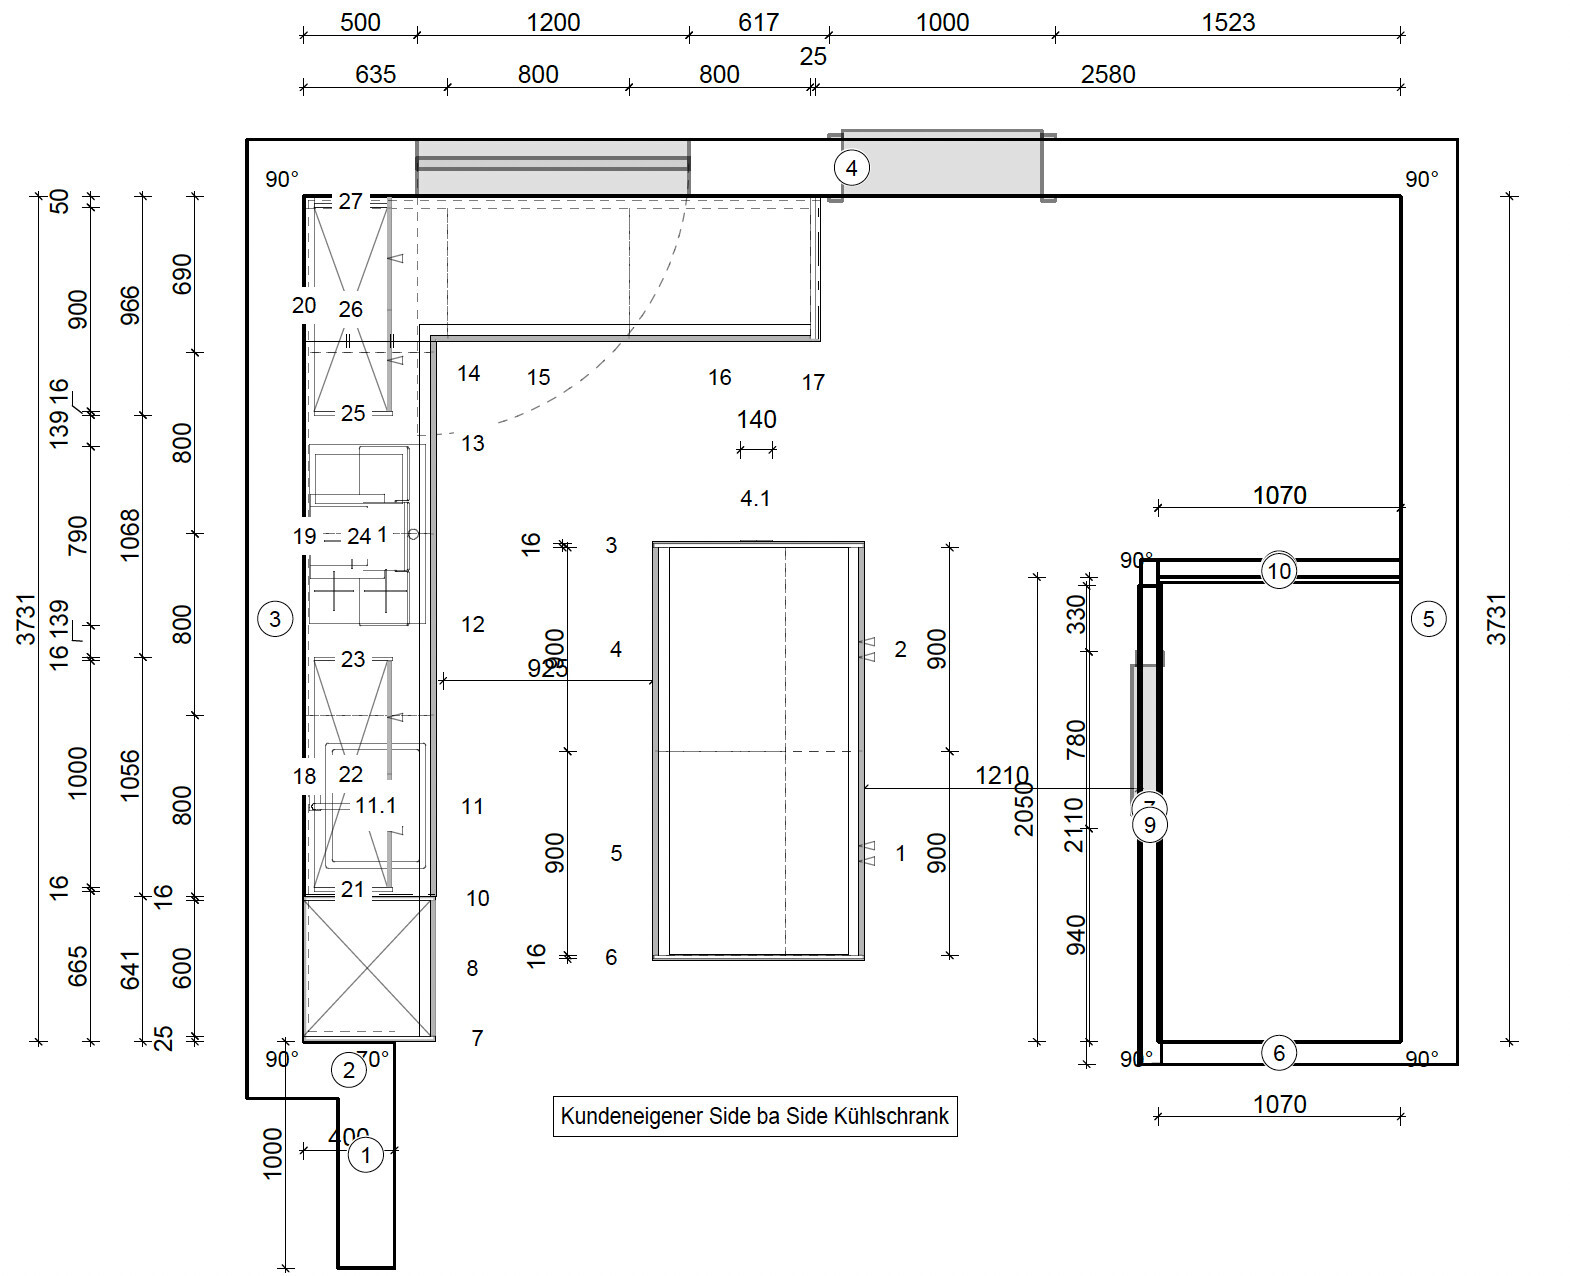
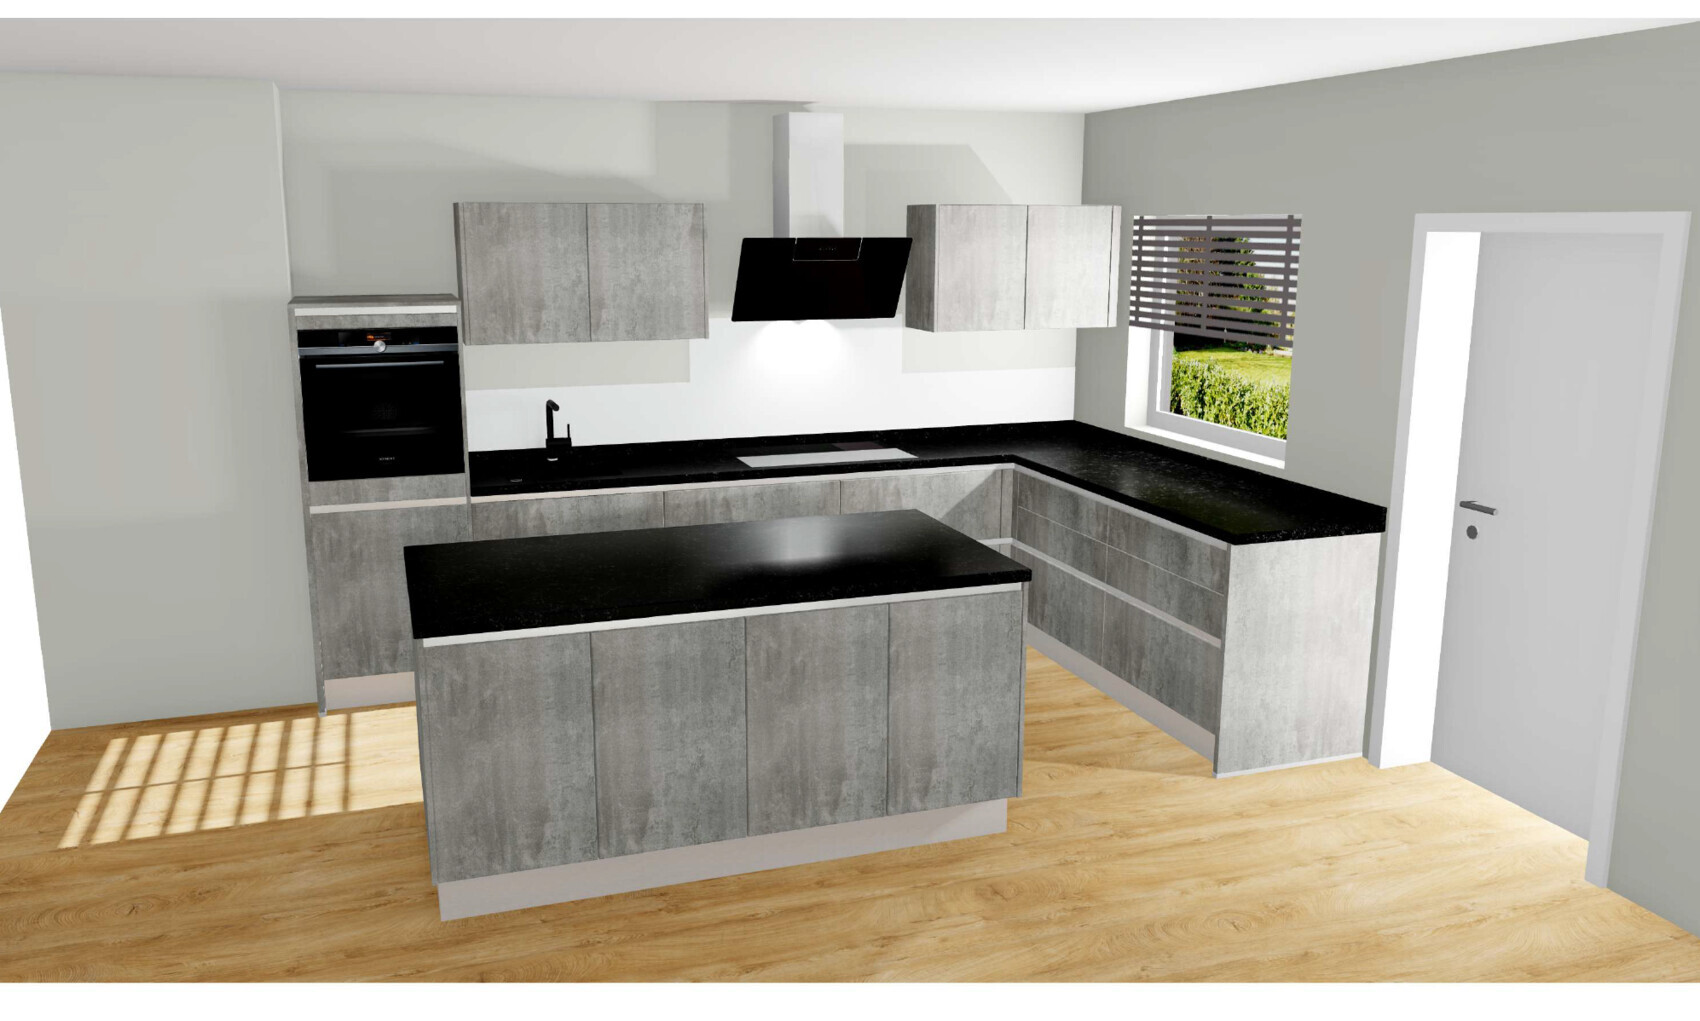
We will be moving into our newly built terraced house this fall/winter. The kitchen is open-plan but somewhat small—we are trying to make the most of the space. We have consulted with 2-3 kitchen planners. With one planner, we went into detail and after several appointments found a solution that we really like. Now, I would appreciate an external opinion on whether the kitchen is overpriced or reasonably priced. It would also be helpful to get feedback on the appliances. I am grateful for any assistance.
The construction site is near Neumarkt in the Oberpfalz region.
The kitchen is L-shaped including a kitchen island. The island is used solely as a work surface, with the appliances installed along the wall.
The kitchen planner is a new company, which originated from PlanA.
Here are the details as per the quotation:
M1:
Supplier is Inpura Classic, Comet, front in spatula concrete finish, Nova pro Module C.
M2:
Templer natural stone, satin finish 30-100 mm (1.2-4 inches), thickness 20 mm (0.8 inches), type Nero India.
Kitchen block L:
6x base cabinets
Side panels made of plastic
6x anti-slip mats
Duo built-in power outlet unit
Sink base cabinet
KeraDomo undermount sink
Blanco Linus-S HD with pull-out spray nozzle
Waste bin
2x cooktop base cabinets 80 cm (31.5 inches)
Cutlery insert
2x wall cabinets
2x Livello LED lighting
Countertop:
Natural stone satin finish 30-100 (1.2-4 inches), thickness 20 mm (0.8 inches) Nero India
Part 1:
Width 2450 mm (96.5 inches)
Depth 585 mm (23 inches)
Height 40 mm (1.6 inches)
Includes processing
Part 2:
Width 2280 mm (90 inches)
Depth 640 mm (25 inches)
Height 40 mm (1.6 inches)
Includes processing
Part 3:
Width 1850 mm (73 inches)
Depth 935 mm (37 inches)
Height 40 mm (1.6 inches)
Includes wall connection strips
Appliances:
Siemens dishwasher SN63EX14BE
Siemens steam oven HS836GVB6
Siemens glass-ceramic cooktop EX807LVV5E
Siemens wall-mounted hood LC87KEM60
All including installation.
I have received a gross offer of 17,000 euros.
Thank you for your opinions, assessments, suggestions for improvement, and help.
Many thanks!

ToFi1988 schrieb:
Worktop:
Satin-finished natural stone 30-100, thickness 20 mm (0.8 inch) Nero India Depending on whether the 20 mm (0.8 inch) or 40 mm (1.6 inch) matches the component dimensions, that alone amounts to 2-3 thousand euros.
Everything else is of course correct; it also depends on the content.
What I also notice is the distance between the island and the kitchen countertop.
I was told that a general guideline for comfortable passage is about one meter (3 feet 3 inches). On the left side, I see 92.5 cm (36.4 inches), which seems acceptable despite my lack of expertise. However, at the top, only 80 cm (31.5 inches) are planned, which is clearly too narrow according to that guideline... Additionally, the countertop will probably extend a few centimeters (inches) further, so it might end up being a bit tight.
I was told that a general guideline for comfortable passage is about one meter (3 feet 3 inches). On the left side, I see 92.5 cm (36.4 inches), which seems acceptable despite my lack of expertise. However, at the top, only 80 cm (31.5 inches) are planned, which is clearly too narrow according to that guideline... Additionally, the countertop will probably extend a few centimeters (inches) further, so it might end up being a bit tight.
Myrna_Loy schrieb:
or apricot-tinted walls 🙂 we all remember that, right?Nonsense 😉 … I never liked apricot. For me, it was salmon-colored 😀