
Hi Forum,
we are currently busy planning our terrace and are still a bit undecided.
It will have an area of 20m² (215 sq ft) and definitely needs to be covered.
We are now considering what would be best... a frame made of aluminum, powder-coated steel, or wood?
Glass roof or plastic?
The floor will probably be a WPC decking.
Why did you choose your material?
What are the advantages and disadvantages?
How did you ultimately design your terrace?
Maybe you have some pictures to get inspired.
Best regards, David
we are currently busy planning our terrace and are still a bit undecided.
It will have an area of 20m² (215 sq ft) and definitely needs to be covered.
We are now considering what would be best... a frame made of aluminum, powder-coated steel, or wood?
Glass roof or plastic?
The floor will probably be a WPC decking.
Why did you choose your material?
What are the advantages and disadvantages?
How did you ultimately design your terrace?
Maybe you have some pictures to get inspired.
Best regards, David
That looks great! Could you please share how high the roof extension is at the house wall and how high it is at the outer edge? We have floor-to-ceiling windows on the upper floor and I’m not sure if the roof extension will fit underneath.
Will there also be a floor installed soon?
Best regards,
Sabine
Will there also be a floor installed soon?
Best regards,
Sabine
D
daniels8717 Mar 2017 08:22The canopy will be anchored directly into the floor slab, so it should not be a problem. The clearance height at the front sliding doors is approximately 2.2m (7 feet 3 inches).
The frame will be adjusted on site to fit the conditions, then measured. After that, the sliding doors and the wedge will be manufactured.
Yes, the terrace slabs are hopefully going to be installed in March. They will be a light concrete gray; the slab can be seen in the photo.
The frame will be adjusted on site to fit the conditions, then measured. After that, the sliding doors and the wedge will be manufactured.
Yes, the terrace slabs are hopefully going to be installed in March. They will be a light concrete gray; the slab can be seen in the photo.
M
meister keks22 Mar 2017 19:51Hello. Finally, things are starting to move.
In about 3 weeks, our canopy will be installed, and a week later, the glass roof will follow.
It will be made of steel, galvanized and coated in anthracite. Once it’s in place, I can begin with the WPC flooring.
I will share pictures once it’s ready.
In about 3 weeks, our canopy will be installed, and a week later, the glass roof will follow.
It will be made of steel, galvanized and coated in anthracite. Once it’s in place, I can begin with the WPC flooring.
I will share pictures once it’s ready.
M
meister keks12 May 2017 23:50So, here’s an update.
I’ve installed the decking boards and found space for the LEDs. Soon, the glass roof and the second WPC deck, which will be oriented towards the south, will be added.
How could the terrace border be designed? Maybe with white gravel, similar to what will later be around the house?
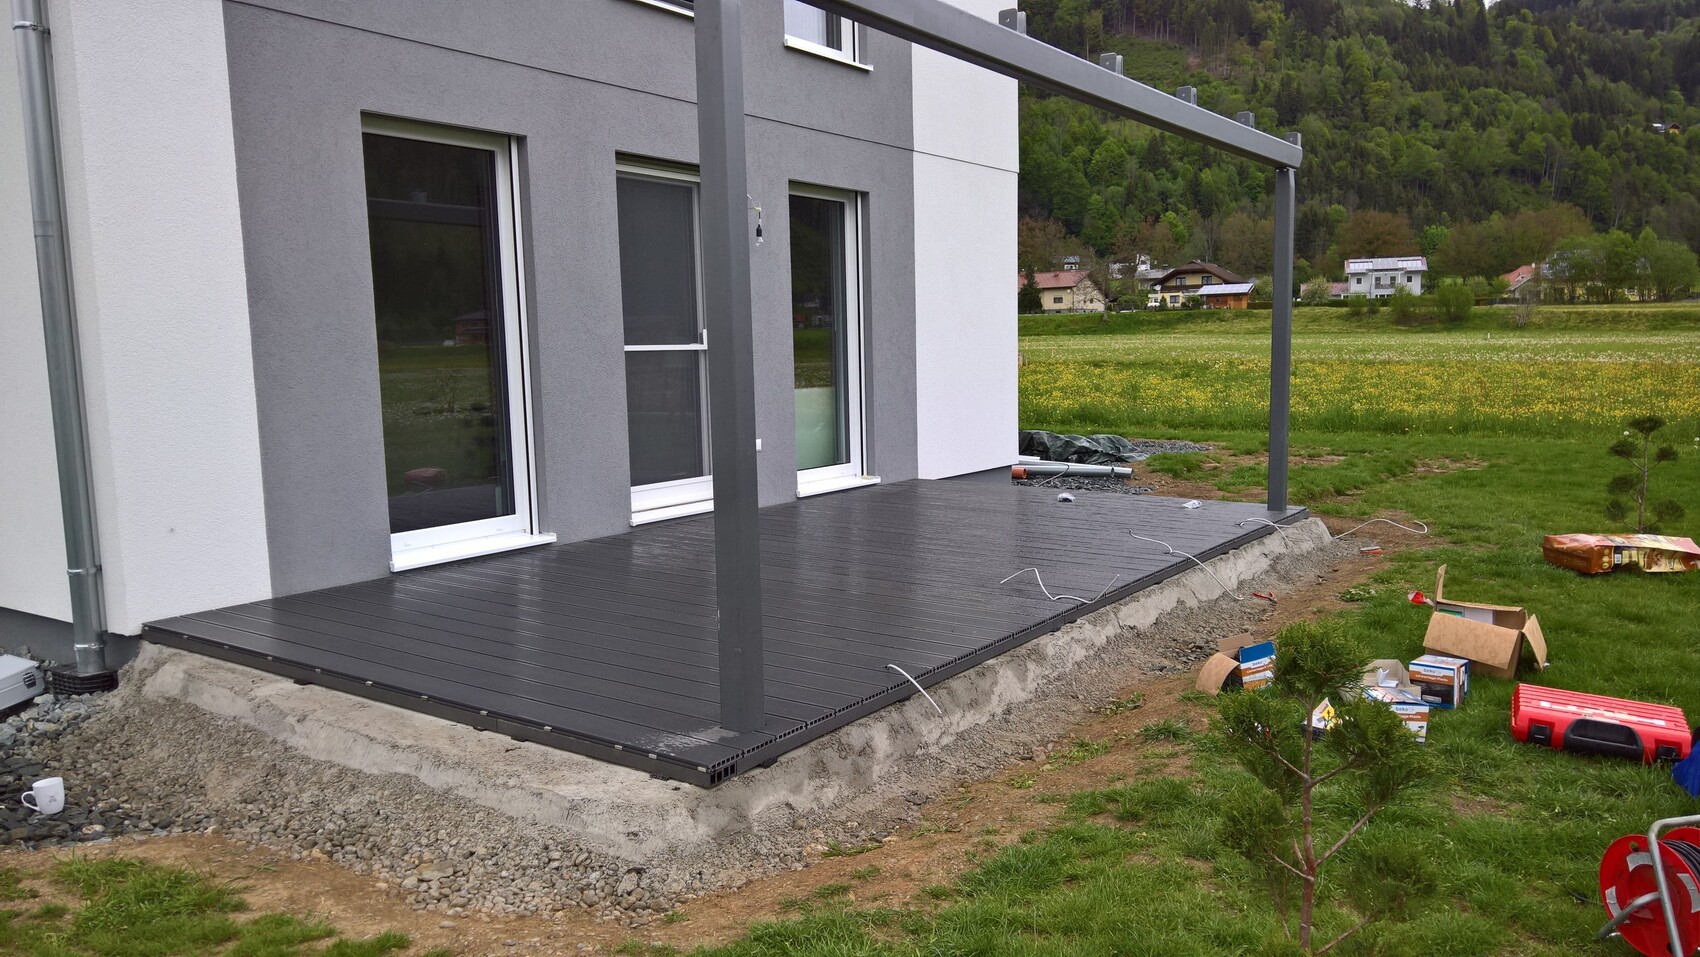
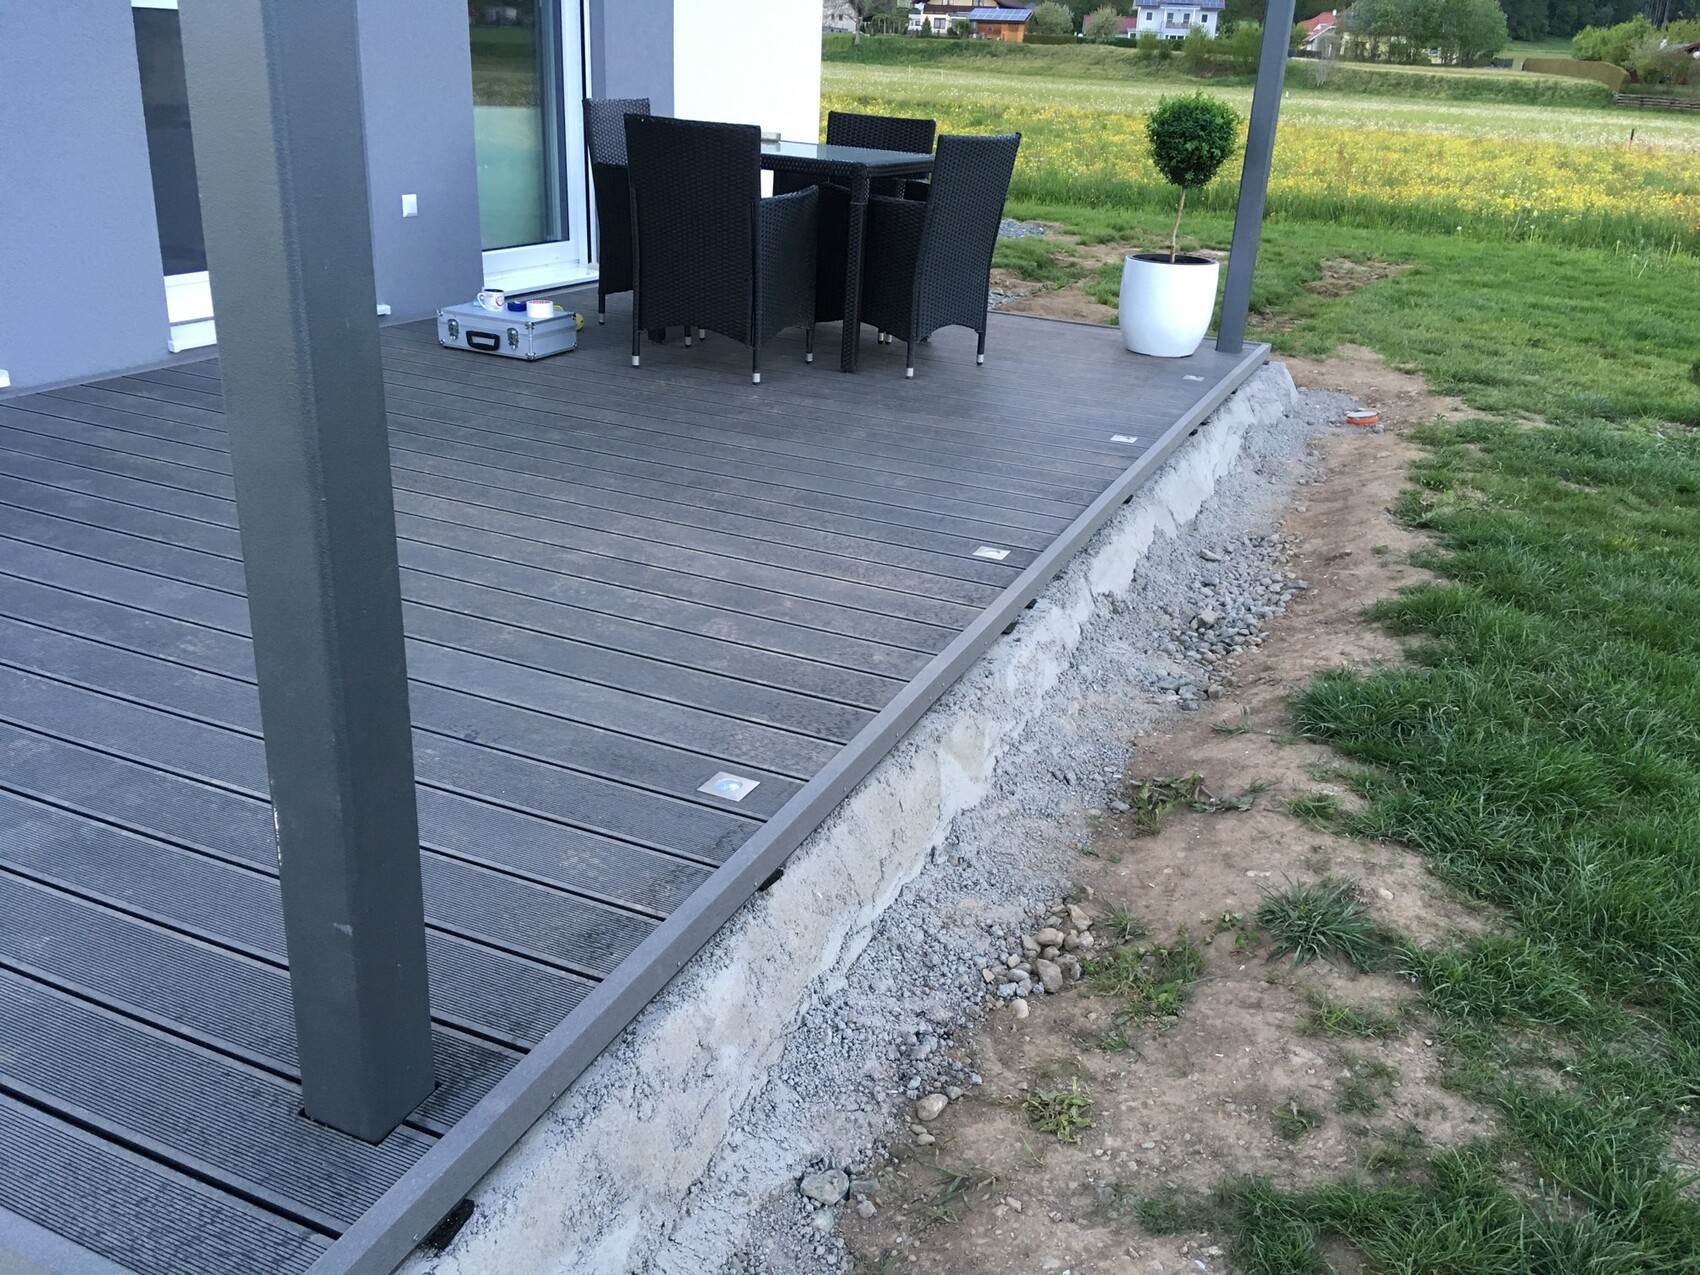
I’ve installed the decking boards and found space for the LEDs. Soon, the glass roof and the second WPC deck, which will be oriented towards the south, will be added.
How could the terrace border be designed? Maybe with white gravel, similar to what will later be around the house?
Similar topics