
Hello everyone,
please take a look at the attached pictures of our city villa.
We are currently very, very satisfied, but we are not yet 100% sure about our terrace roof.
The roof has a depth of 2.5m (8 feet) and looks absolutely amazing visually.
However, we are still a bit uncertain about the light exposure:
- Does the roof absorb too much light, making our living/dining area too dark?
- Both large floor-to-ceiling elements are completely "covered."
What do you think? Are there any alternatives?
We are incredibly impressed with such a corner roof, but the light exposure could be an issue—or maybe not?
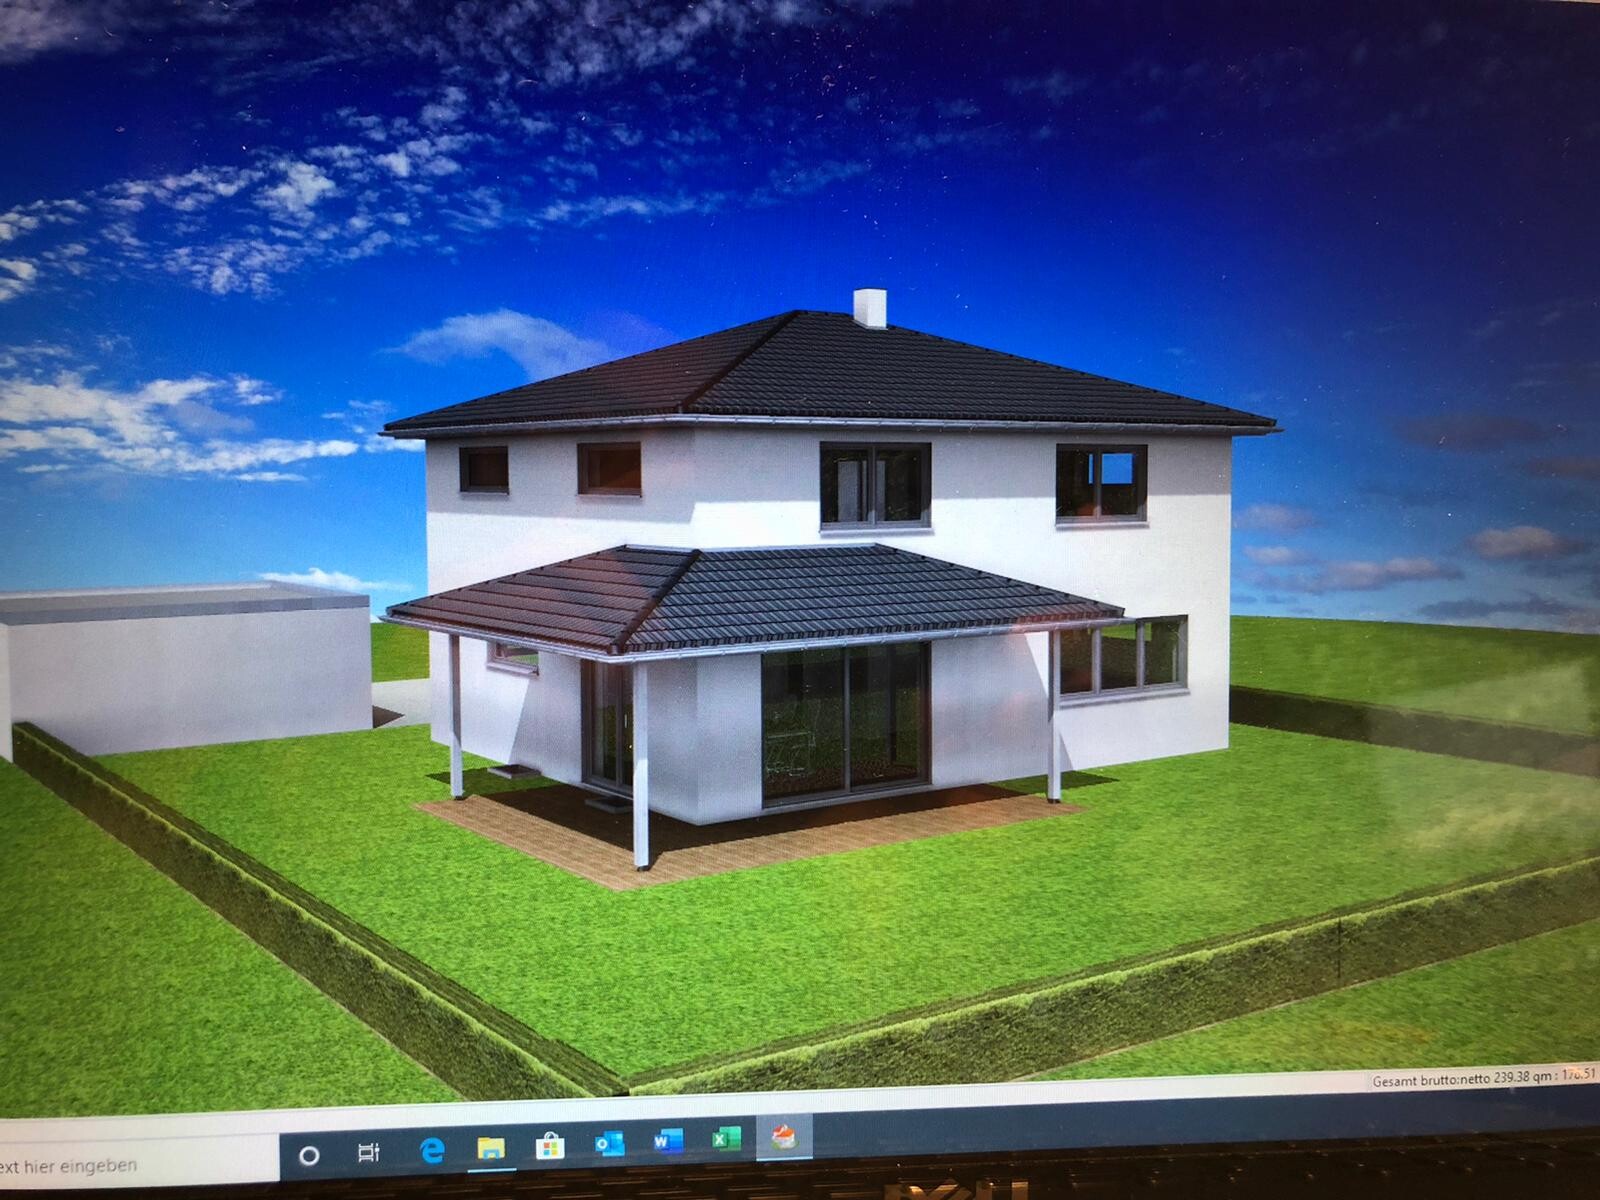
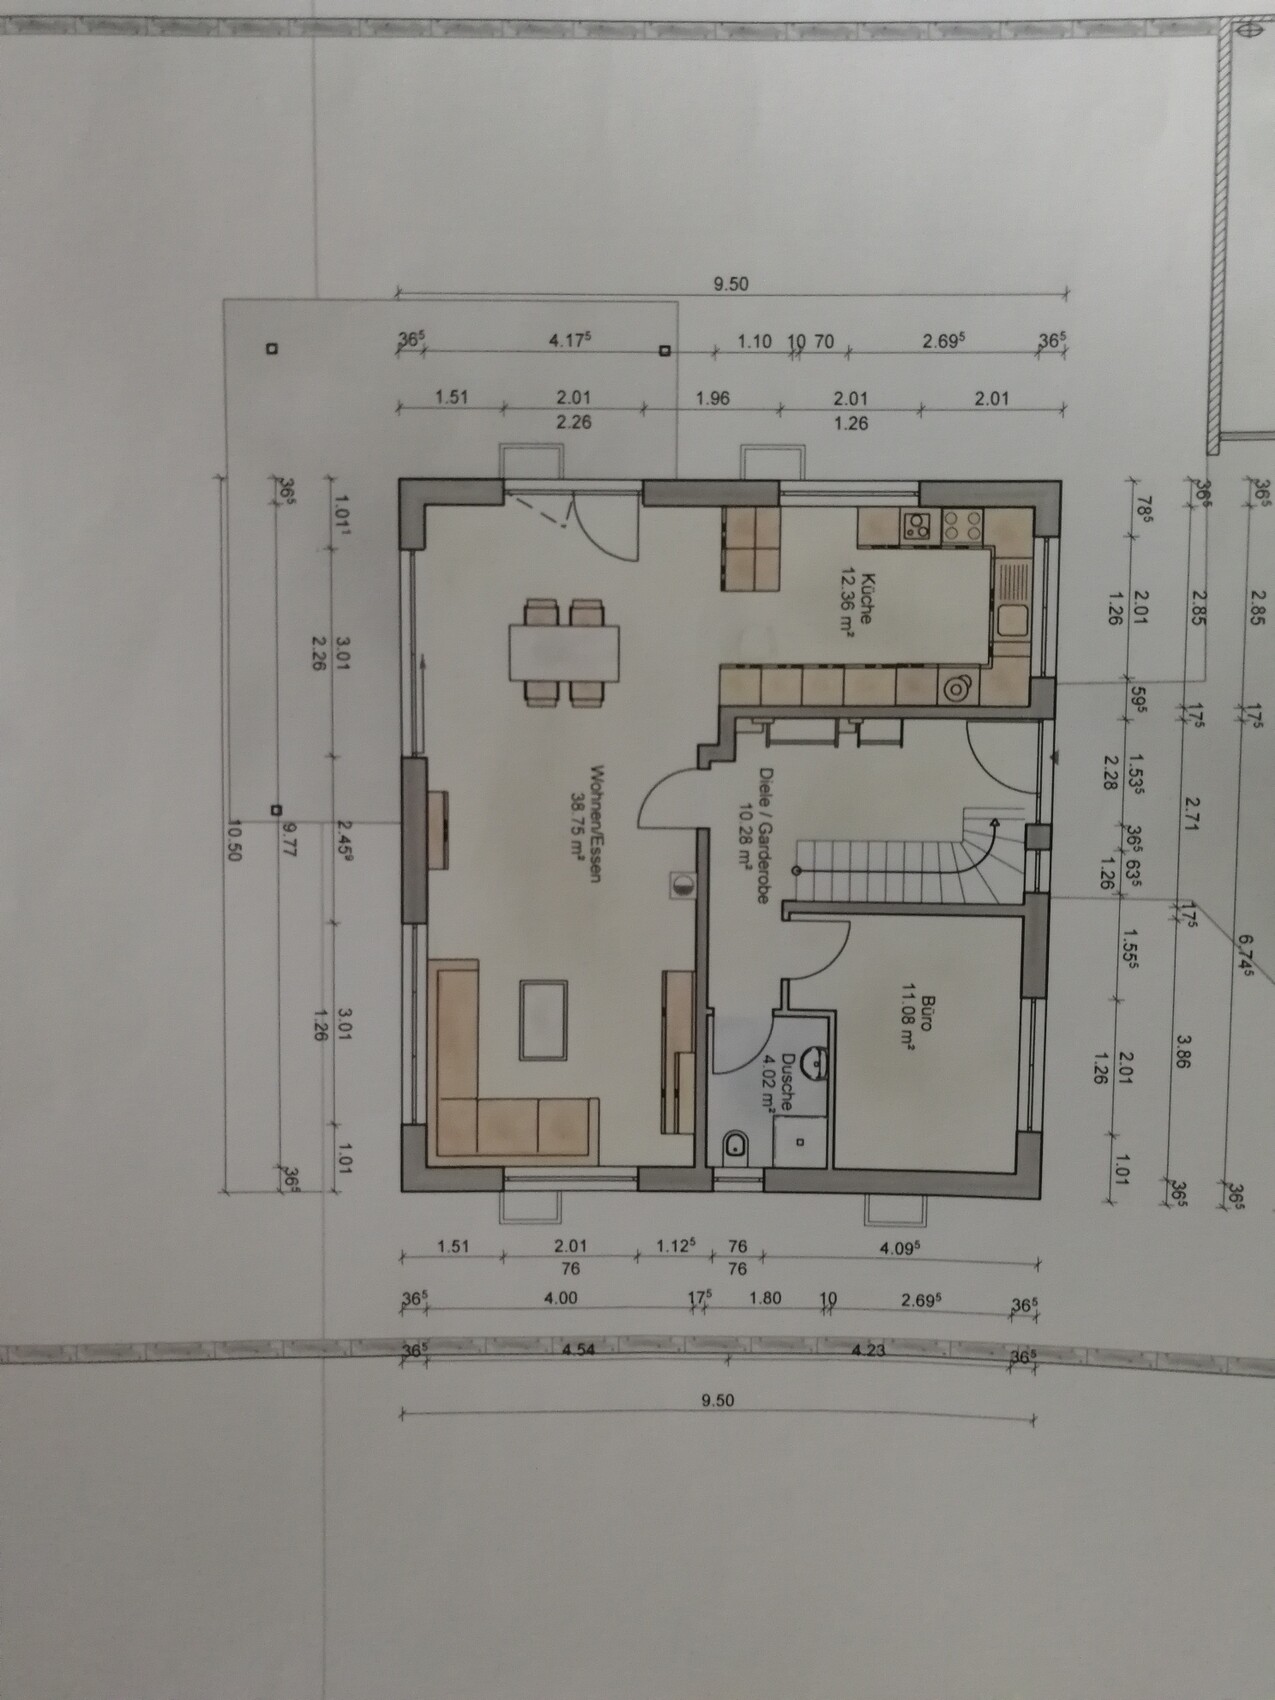
please take a look at the attached pictures of our city villa.
We are currently very, very satisfied, but we are not yet 100% sure about our terrace roof.
The roof has a depth of 2.5m (8 feet) and looks absolutely amazing visually.
However, we are still a bit uncertain about the light exposure:
- Does the roof absorb too much light, making our living/dining area too dark?
- Both large floor-to-ceiling elements are completely "covered."
What do you think? Are there any alternatives?
We are incredibly impressed with such a corner roof, but the light exposure could be an issue—or maybe not?
How do you plan to use the terrace? Where will you place the table and chairs? I would position them on the south side, so you also get the morning sun from the east and the evening sun from the west. But what would you do on the west side then? Another table, a sofa, or something else? I think one large terrace with a minimum depth of 3.50 meters (11.5 feet) makes more sense than that narrow terrace around the corner. You could also consider a louvered roof; nowadays, there are even motorized versions (search online for "motorized louvered roof"). This way, you can choose between having no roof at all and full shade or rain protection. In my opinion, it also looks more modern.
Würfel* schrieb:
How do you want to use the terrace? Where will you put the table and chairs? I would place them on the south side, so you also get the sun from the east and west on the sides. But what will you do on the west side then? Another table, a sofa, or something else? I think one large terrace with at least 3.50 meters (11.5 feet) depth is more practical than a narrow terrace around the corner. You could also consider a louvered roof, which nowadays is available with adjustable slats (search for adjustable louvered roof). So you can choose between "no roof at all" and full shading/waterproof cover. In my opinion, it also looks more modern.I definitely want to use the entire south side, so the table with chairs will be completely on the south side.
On the west side, I’m planning something more like a sofa (like a pallet sofa or similar). It doesn’t need much space there, so about 90% of the activity will happen on the south side. The idea of roofing around the corner was mainly for aesthetic reasons, which I think can probably be skipped.
Würfel* schrieb:
How do you plan to use the terrace? Where will you place the table and chairs? I would put them on the south side, so you get sunlight from the east and west in the morning and evening. But what about the west side then? Another table or a sofa or something? I think one large terrace with at least 3.50 meters (11.5 feet) depth makes more sense than a narrow terrace wrapping around the corner. You could also consider a louvered roof; nowadays, there are even retractable versions (search for retractable louvered roofs). This way, you can choose between no roof at all and full shading or rain protection. In my opinion, it also looks more modern.Really cool idea!!
How much does something like that cost?
A glass roof usually does not make the area warmer than the outside temperature, as long as the side walls are open and there is air circulation. However, if you use closed walls, it can become quite sauna-like, and a typical retractable awning underneath won’t be sufficient. In that case, you need an awning that extends over the glass, which brings its own drawbacks, both aesthetically and in terms of cleanliness.
Louvered roofs – people either love them or hate them. I find them so unattractive that they were not an option for us.
Louvered roofs – people either love them or hate them. I find them so unattractive that they were not an option for us.
These retractable louvered roofs are unfortunately not cheap. I believe a 6 x 4 meter (20 x 13 feet) one costs around 20,000 €. But what you are planning or planned is certainly not inexpensive either.
I have another idea: place the terrace in front of the south-facing living room window (the one with the sill). That way, when you are at the dining table or in the kitchen, you can look out into your garden instead of just seeing table and chair legs. You can still create a small west-facing terrace if you want.
I have another idea: place the terrace in front of the south-facing living room window (the one with the sill). That way, when you are at the dining table or in the kitchen, you can look out into your garden instead of just seeing table and chair legs. You can still create a small west-facing terrace if you want.
Würfel* schrieb:
These operable louvered roofs are unfortunately not cheap. I believe a 6 x 4 meter (20 x 13 foot) size costs around 20,000 €. But what you are planning or planned is certainly not cheap either.
I have another idea: place the terrace in front of the south-facing living room window (the one with the parapet). That way, when you’re at the dining table or in the kitchen, you look out onto your garden instead of looking at table and chair legs. You can still create a small west-facing terrace as well. Wow, that is seriously expensive.
Yes, definitely an option. The real question is what type of roofing we will go for...
Similar topics