
Hello everyone,
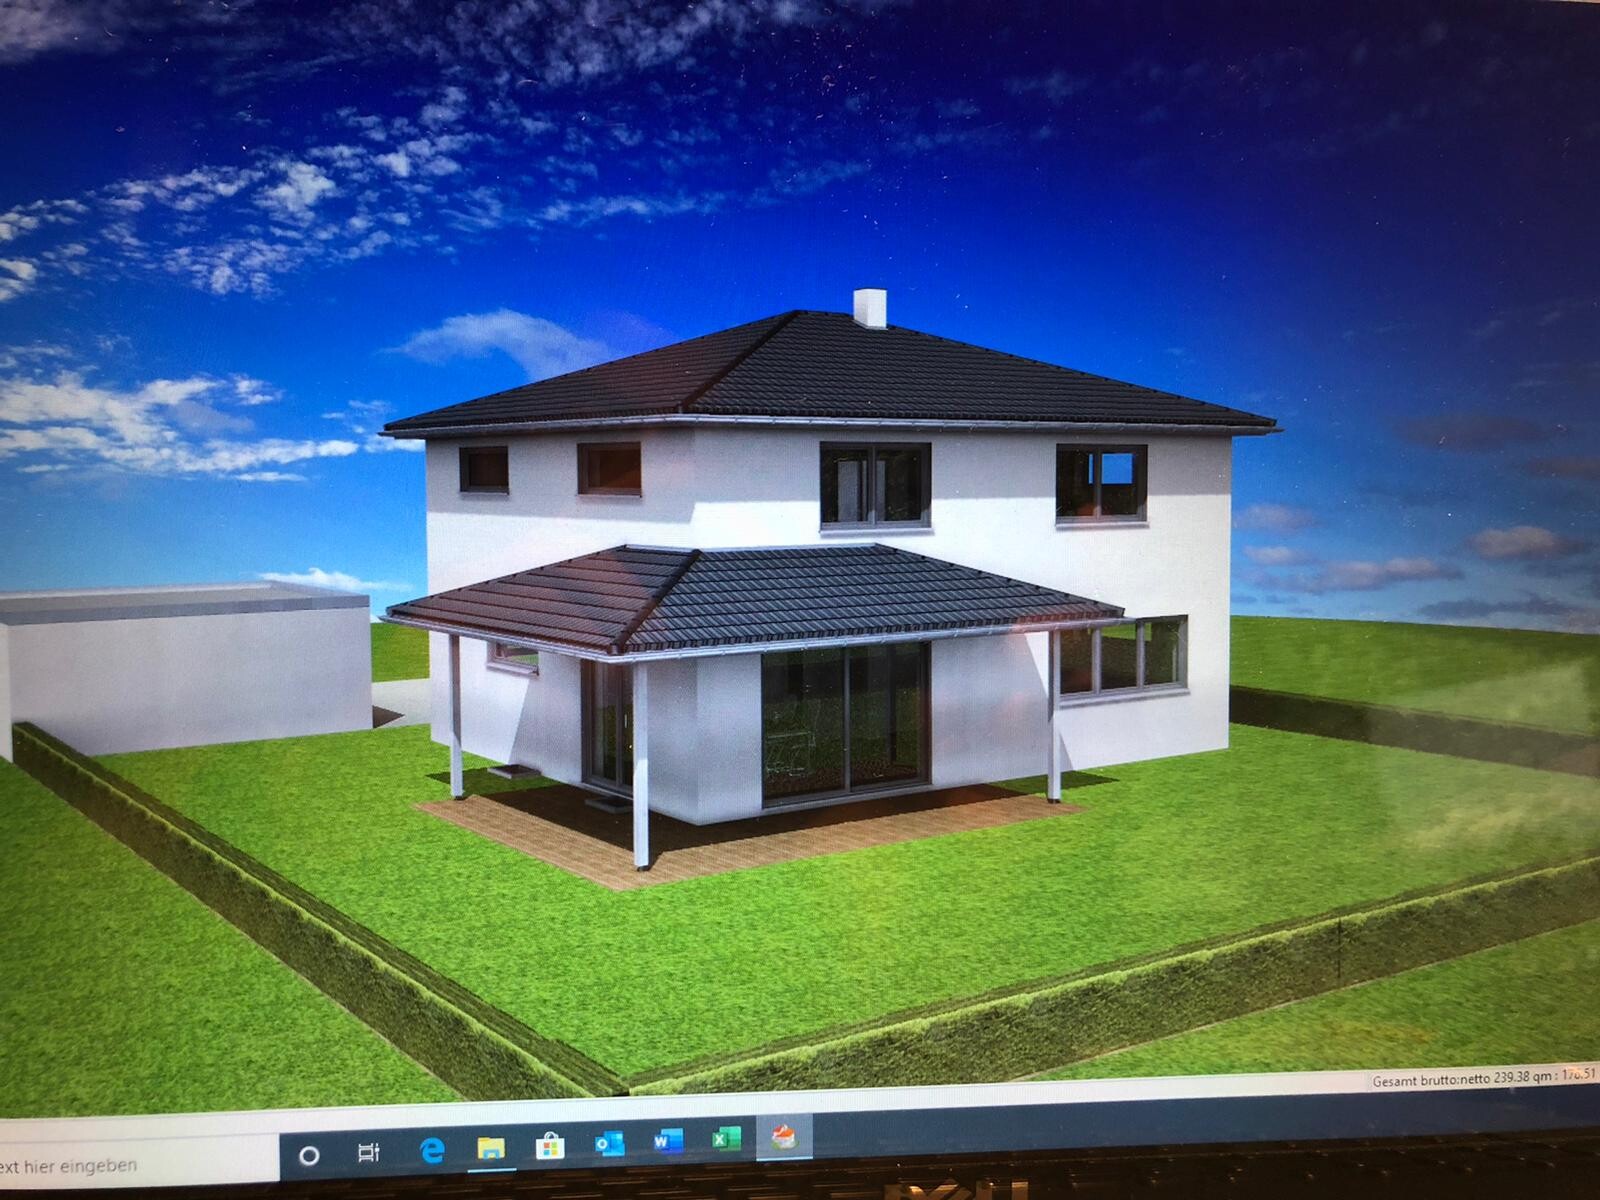
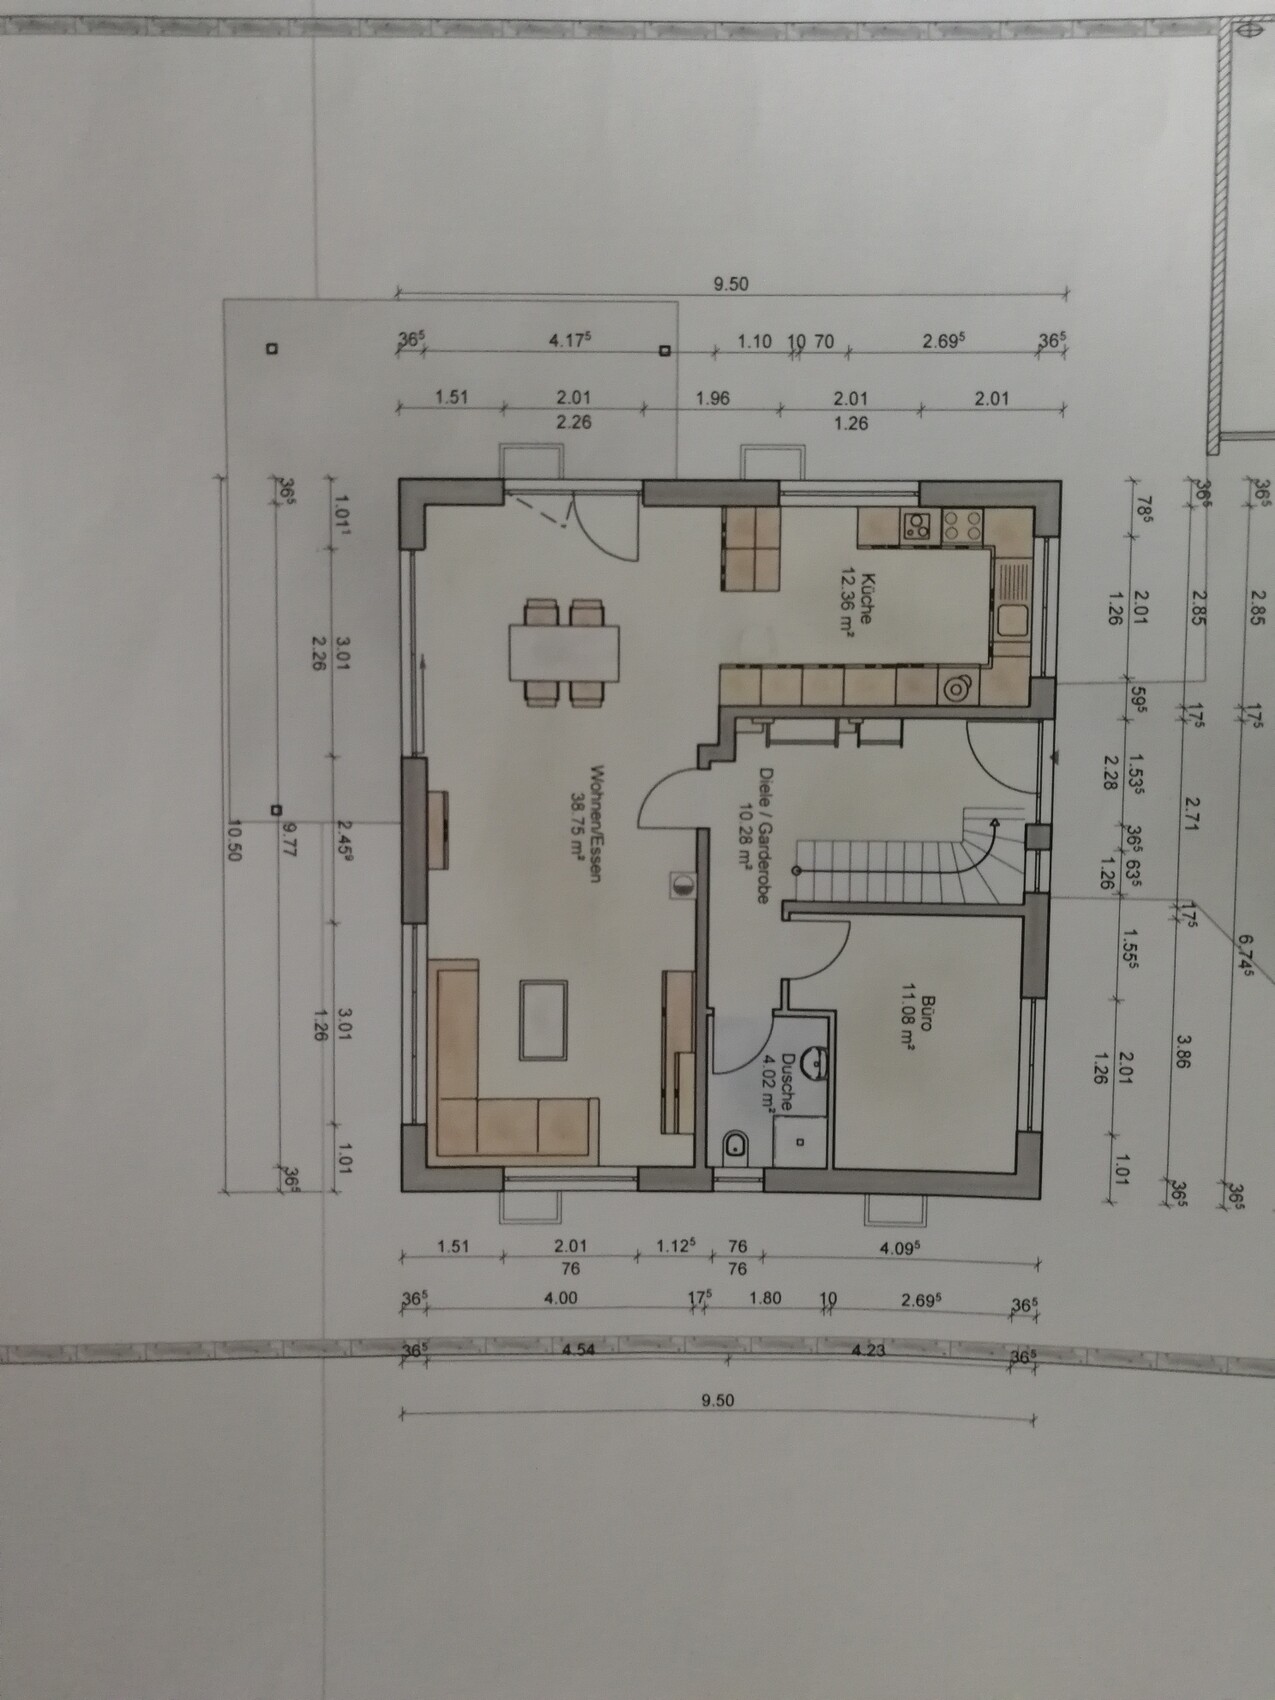
please take a look at the attached pictures of our city villa.
We are currently very, very satisfied, but we are not yet 100% sure about our terrace roof.
The roof has a depth of 2.5m (8 feet) and looks absolutely amazing visually.
However, we are still a bit uncertain about the light exposure:
- Does the roof absorb too much light, making our living/dining area too dark?
- Both large floor-to-ceiling elements are completely "covered."
What do you think? Are there any alternatives?
We are incredibly impressed with such a corner roof, but the light exposure could be an issue—or maybe not?
please take a look at the attached pictures of our city villa.
We are currently very, very satisfied, but we are not yet 100% sure about our terrace roof.
The roof has a depth of 2.5m (8 feet) and looks absolutely amazing visually.
However, we are still a bit uncertain about the light exposure:
- Does the roof absorb too much light, making our living/dining area too dark?
- Both large floor-to-ceiling elements are completely "covered."
What do you think? Are there any alternatives?
We are incredibly impressed with such a corner roof, but the light exposure could be an issue—or maybe not?
M
Matthew038 Jun 2020 11:24We have a depth of 4m (13 feet), which is already tight; it would have been better to go with 4.5m (15 feet). But with 2.5m (8 feet), that would be money wasted... What is the argument against a "standard" patio roof like in #11?
Matthew03 schrieb:
We have a depth of 4m (13 feet), which is quite tight; 4.5m (15 feet) would have been better. But with 2.5m (8 feet), it’s wasted money... what’s wrong with a “standard” patio roof like in #11?Basically, not much. My partner doesn’t like the “massive” look. The deeper it is, the more ostentatious it appears.
I also clearly see an advantage in adjustable louvers, but of course, that is significantly more expensive.
Glass also gets dirty quite quickly. But yes, something like that is definitely possible.