
Hello dear house building forum,
our construction phase is slowly coming to an end, and the next step is the finishing of the terrace.
Due to a lack of experience regarding what works well and what doesn’t, we wanted to rely on the collective intelligence here in this forum to get some ideas for the terrace design.
Our main focus is the shape and size of the terrace. Additionally, we are interested in how raised beds or planters could be integrated to enhance the terrace and make it more cozy.
The key data about the house and a current floor plan are already available in another thread here on the forum:
Floor plan
Key data
The terrace should accommodate a table with 6 seats, a grill, and a sun umbrella. A lounge chair would also be nice 😉 Furthermore, it is planned to partially cover the terrace in the future. Although this is still some time away, maybe this aspect should or must already be considered during the planning stage?
I have attached a first sketch of a possible terrace shape here. Initially, we planned the terrace width to match the house width (9 m (30 ft)).
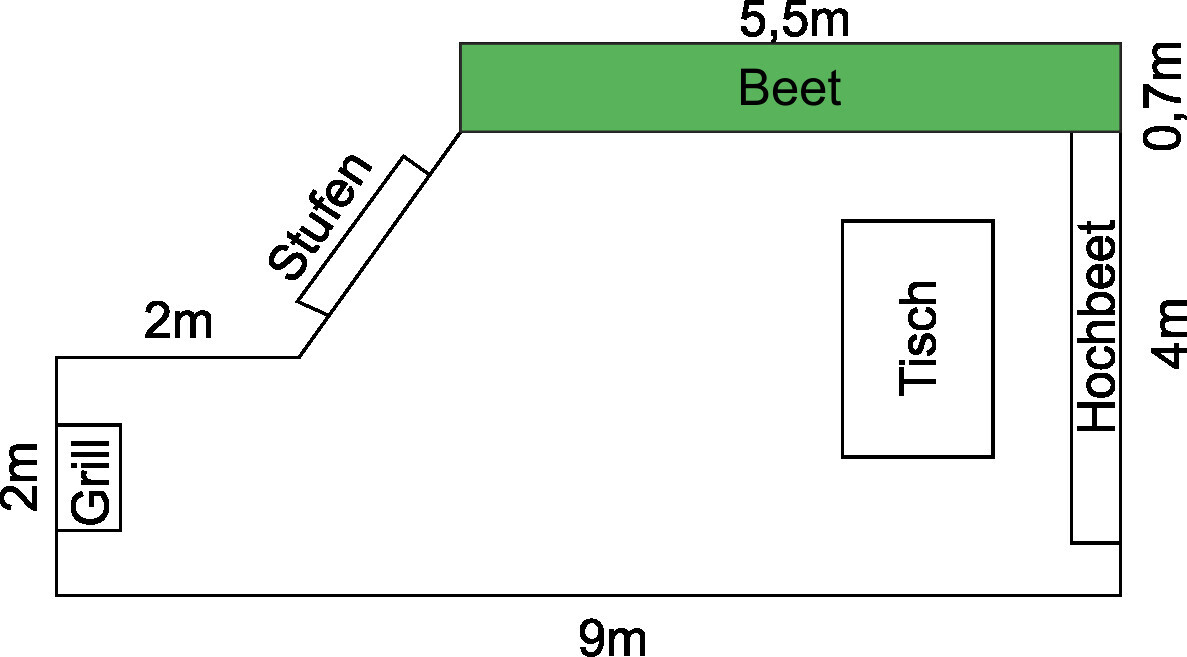
The terrace will likely be slightly elevated compared to the surrounding ground and will be accessed by a step. The exit from the house to the terrace should be on the same level (step-free).
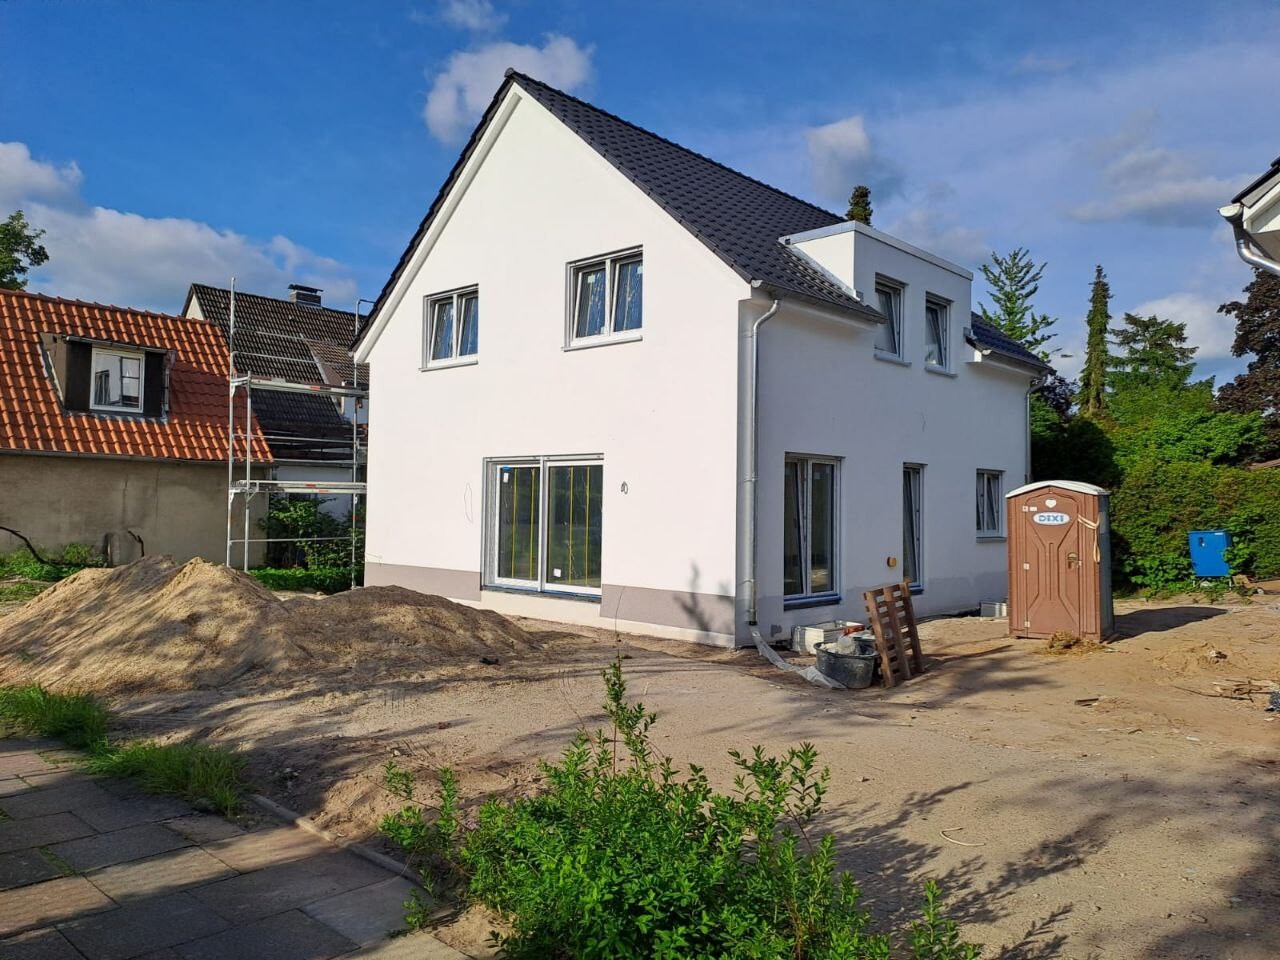
Additionally, I have attached a photo of the house from the west side, where the terrace is planned. This should give a better impression of the site conditions. The small path visible at the bottom edge of the photo marks the property boundary.
Please take a look and feel free to share your thoughts. If any information is missing, just let me know. Otherwise, we appreciate any suggestions or feedback regarding the terrace shape and size, no matter how small.
Thank you very much in advance and best regards!
our construction phase is slowly coming to an end, and the next step is the finishing of the terrace.
Due to a lack of experience regarding what works well and what doesn’t, we wanted to rely on the collective intelligence here in this forum to get some ideas for the terrace design.
Our main focus is the shape and size of the terrace. Additionally, we are interested in how raised beds or planters could be integrated to enhance the terrace and make it more cozy.
The key data about the house and a current floor plan are already available in another thread here on the forum:
Floor plan
Key data
The terrace should accommodate a table with 6 seats, a grill, and a sun umbrella. A lounge chair would also be nice 😉 Furthermore, it is planned to partially cover the terrace in the future. Although this is still some time away, maybe this aspect should or must already be considered during the planning stage?
I have attached a first sketch of a possible terrace shape here. Initially, we planned the terrace width to match the house width (9 m (30 ft)).
The terrace will likely be slightly elevated compared to the surrounding ground and will be accessed by a step. The exit from the house to the terrace should be on the same level (step-free).
Additionally, I have attached a photo of the house from the west side, where the terrace is planned. This should give a better impression of the site conditions. The small path visible at the bottom edge of the photo marks the property boundary.
Please take a look and feel free to share your thoughts. If any information is missing, just let me know. Otherwise, we appreciate any suggestions or feedback regarding the terrace shape and size, no matter how small.
Thank you very much in advance and best regards!
Please take the site plan/sketch of the plot again and draw the house on it, including the windows, doors, and rooms. Don’t forget to indicate the orientation. Also, please mark not only the 9 meters (30 feet) but also the dimensions of the plot, as well as neighboring buildings, the street, driveway, and carport.
ypg schrieb:
Please take the site plan/sketch of the plot again and draw the house there with the windows/doors and rooms. Don’t forget the orientation. And please dimension not only the 9 meters (30 feet) but also the plot, as well as neighboring buildings, street, driveway, and carport.Hello @ypg, thank you very much for your response and feedback. Yes, that was perhaps a bit of information. You are absolutely right. I have created two more views. One shows both the location and orientation as well as the distances to the neighboring plots.In the next view, I combined the previously shown rough draft of the terrace with the ground floor layout.
I hope this makes the on-site conditions a bit clearer. If anything is still missing, please let me know.
Best regards!
B
Buchsbaum0668 Jul 2024 22:37I would first focus on sun protection. On the west side, you get full sun from early afternoon. A simple parasol won’t be enough there.
In summer, it gets uncomfortably hot quickly. The wind is becoming more of an issue for us as well. I took down my awning because it kept retracting due to the wind sensor. So the wind load, at least here in my area, is increasing.
I am now building a covered area with sliding walls and air conditioning. I wouldn’t include the bend. A depth of 4 m (13 feet) is sufficient; for the width, I would go with 6 to 7 m (20 to 23 feet). I am also currently enlarging my terrace. It was 5.5 m x 3.0 m (18 x 10 feet), which is unfortunately too small. I’m now increasing it to 7 m x 3.5 m (23 x 11.5 feet).
In summer, it gets uncomfortably hot quickly. The wind is becoming more of an issue for us as well. I took down my awning because it kept retracting due to the wind sensor. So the wind load, at least here in my area, is increasing.
I am now building a covered area with sliding walls and air conditioning. I wouldn’t include the bend. A depth of 4 m (13 feet) is sufficient; for the width, I would go with 6 to 7 m (20 to 23 feet). I am also currently enlarging my terrace. It was 5.5 m x 3.0 m (18 x 10 feet), which is unfortunately too small. I’m now increasing it to 7 m x 3.5 m (23 x 11.5 feet).
In brief: For example, I would place the raised vegetable bed against the neighbor’s garage wall. The wall provides protection. Possibly cover it and make it look nice.
I would arrange the first terrace with access to the main terrace from the kitchen. At least, there should be seating there, which is then screened from the property boundary by a hedge. The grill should rather be planned on the right side of the house (floor plan photo).
I would arrange the first terrace with access to the main terrace from the kitchen. At least, there should be seating there, which is then screened from the property boundary by a hedge. The grill should rather be planned on the right side of the house (floor plan photo).
Similar topics