
Hello,
a quick question about our bathroom. We are installing a T-junction (please no debate on whether it’s good or bad, we like it ), and we’re thinking about the best way to divide the measurements. On the upper part of the plan there will be a toilet and a bidet, so the shower will go in the lower part. We will increase the width to 1.40m (55 inches).
The question now is how to best allocate the length. We are considering 1.28m (50 inches) for the shower and 0.8m (31.5 inches) for the toilet/bidet. Does that work?
Best regards,
der gnom
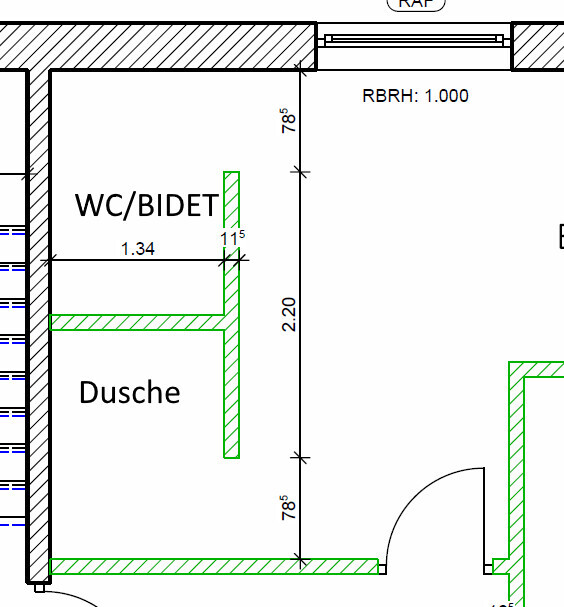
a quick question about our bathroom. We are installing a T-junction (please no debate on whether it’s good or bad, we like it ), and we’re thinking about the best way to divide the measurements. On the upper part of the plan there will be a toilet and a bidet, so the shower will go in the lower part. We will increase the width to 1.40m (55 inches).
The question now is how to best allocate the length. We are considering 1.28m (50 inches) for the shower and 0.8m (31.5 inches) for the toilet/bidet. Does that work?
Best regards,
der gnom
C
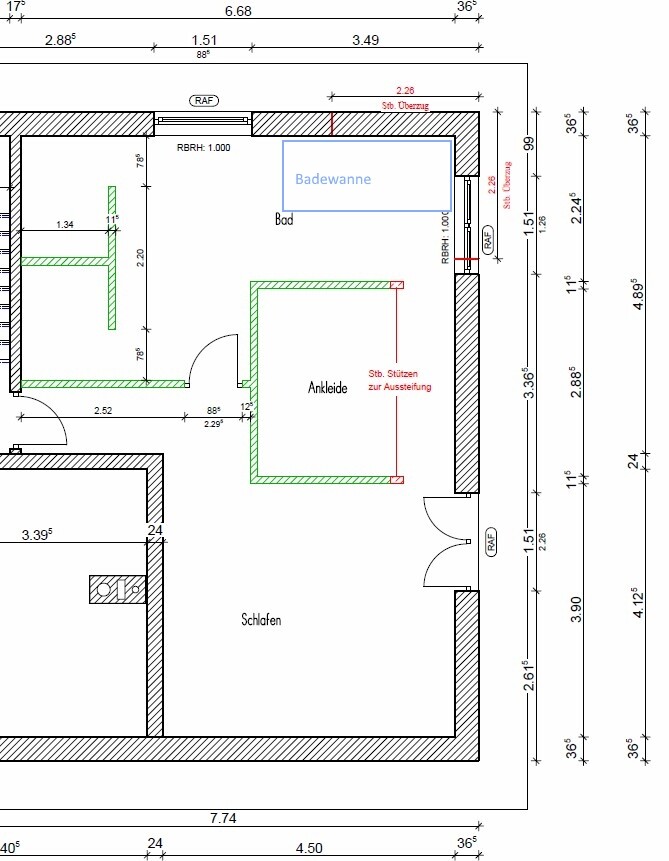
cybergnom15 Mar 2018 17:35For better understanding, here is the complete plan of the parent’s area.
C
cybergnom15 Mar 2018 17:57When passing from the walk-in closet to the bathroom, there will be a sliding door (not shown in the plan).
We want to maintain different room temperatures as much as possible. Especially in winter, the bathroom will be noticeably warmer than the sleeping area.
Making the T even wider will make it tight. With the washbasin, which is 53cm (21 inches) deep, right in front of it, there is already limited space towards the door...
We want to maintain different room temperatures as much as possible. Especially in winter, the bathroom will be noticeably warmer than the sleeping area.
Making the T even wider will make it tight. With the washbasin, which is 53cm (21 inches) deep, right in front of it, there is already limited space towards the door...
So, is it either no doors at all or two doors?
What about the moisture from the bathroom? Do you have a ventilation system or something similar? Otherwise, the moisture ends up in the walk-in closet, which I wouldn’t find ideal.
I would suggest turning the walk-in closet around to face the bedroom, so the bathroom and bedroom are separated, or just leaving it completely open.
What about the moisture from the bathroom? Do you have a ventilation system or something similar? Otherwise, the moisture ends up in the walk-in closet, which I wouldn’t find ideal.
I would suggest turning the walk-in closet around to face the bedroom, so the bathroom and bedroom are separated, or just leaving it completely open.
C
cybergnom15 Mar 2018 18:00Regarding doors, please see my previous post.
We will have a central mechanical ventilation system with heat recovery.
We will have a central mechanical ventilation system with heat recovery.
Similar topics