
Hello,
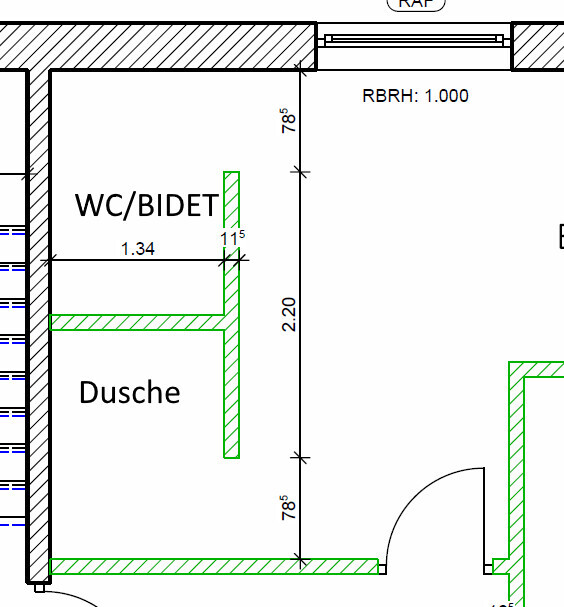
a quick question about our bathroom. We are installing a T-junction (please no debate on whether it’s good or bad, we like it ), and we’re thinking about the best way to divide the measurements. On the upper part of the plan there will be a toilet and a bidet, so the shower will go in the lower part. We will increase the width to 1.40m (55 inches).
The question now is how to best allocate the length. We are considering 1.28m (50 inches) for the shower and 0.8m (31.5 inches) for the toilet/bidet. Does that work?
Best regards,
der gnom
a quick question about our bathroom. We are installing a T-junction (please no debate on whether it’s good or bad, we like it ), and we’re thinking about the best way to divide the measurements. On the upper part of the plan there will be a toilet and a bidet, so the shower will go in the lower part. We will increase the width to 1.40m (55 inches).
The question now is how to best allocate the length. We are considering 1.28m (50 inches) for the shower and 0.8m (31.5 inches) for the toilet/bidet. Does that work?
Best regards,
der gnom