
C
cybergnom12 Mar 2018 18:21Hello,
a quick question about our bathroom. We are installing a T-junction (please no debate on whether it’s good or bad, we like it ), and we’re thinking about the best way to divide the measurements. On the upper part of the plan there will be a toilet and a bidet, so the shower will go in the lower part. We will increase the width to 1.40m (55 inches).
The question now is how to best allocate the length. We are considering 1.28m (50 inches) for the shower and 0.8m (31.5 inches) for the toilet/bidet. Does that work?
Best regards,
der gnom
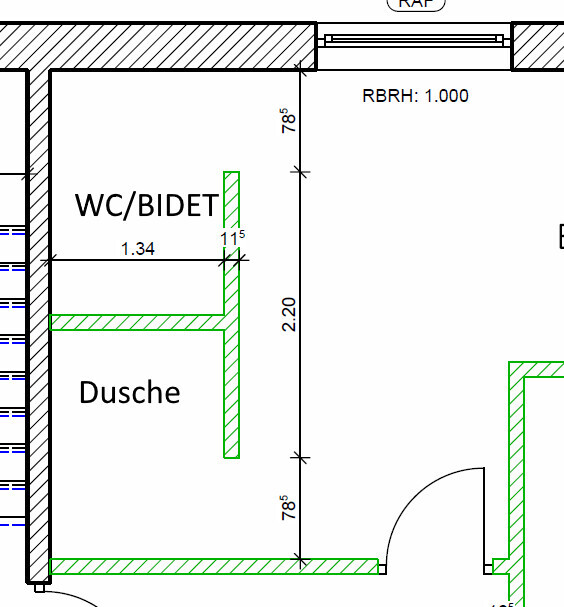
a quick question about our bathroom. We are installing a T-junction (please no debate on whether it’s good or bad, we like it ), and we’re thinking about the best way to divide the measurements. On the upper part of the plan there will be a toilet and a bidet, so the shower will go in the lower part. We will increase the width to 1.40m (55 inches).
The question now is how to best allocate the length. We are considering 1.28m (50 inches) for the shower and 0.8m (31.5 inches) for the toilet/bidet. Does that work?
Best regards,
der gnom
If you change the T-joint to an L-joint and move the toilet to the upper left corner against the wall, you would have a significantly longer shower and the sink wall would be shortened by 20–30cm (8–12 inches).
As you have planned it now, you still need to account for the wall-mounted installations in the shower and toilet area, which means the wall you have drawn will definitely become thicker.
Best regards
Sabine
As you have planned it now, you still need to account for the wall-mounted installations in the shower and toilet area, which means the wall you have drawn will definitely become thicker.
Best regards
Sabine
C
cybergnom15 Mar 2018 15:08Hello,
thank you for the opinions and suggestions.
We have now decided on the layout attached. The 65cm (25.5 inches) toilet/bidet is not ideal—I'd prefer 80+cm (31.5+ inches)—but I think it’s manageable.

thank you for the opinions and suggestions.
We have now decided on the layout attached. The 65cm (25.5 inches) toilet/bidet is not ideal—I'd prefer 80+cm (31.5+ inches)—but I think it’s manageable.
Similar topics