
Hello everyone,
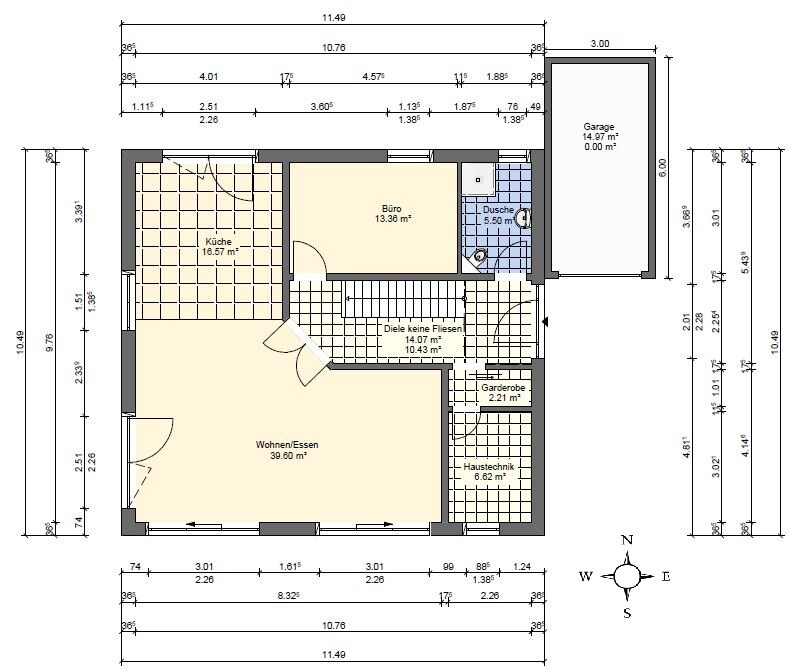
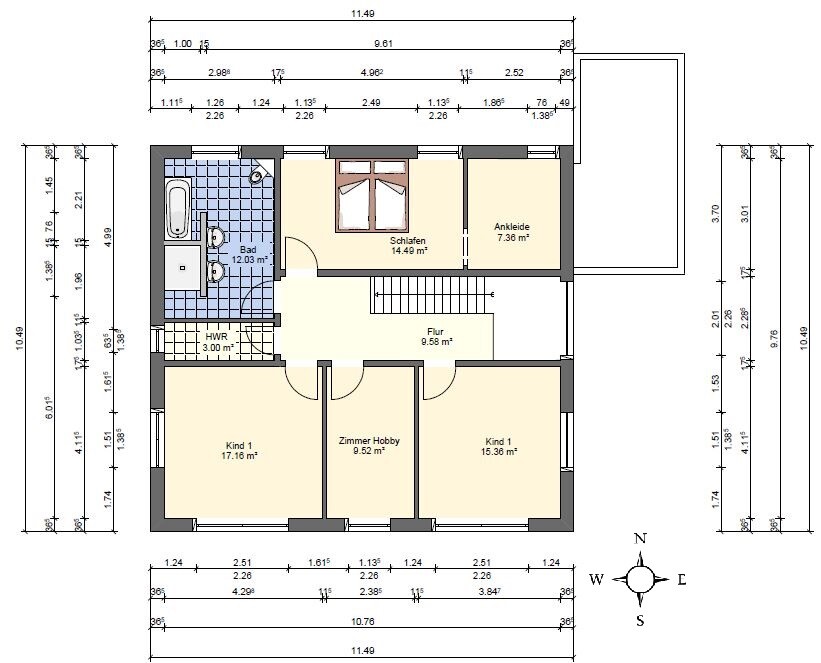
we are planning to build an urban villa without a basement and are currently in the final design phase:
Development Plan / Restrictions
Plot size: 441 sqm (4748 sq ft)
No slope, flat terrain
Building envelope: 12 x 12 m (39 x 39 ft)
Number of floors: 2 full stories
Orientation: north-south (street on the south side)
Client Requirements
Roof type: hip roof
Style: modern, open
No basement, ground floor, upper floor
Number of occupants: 2 people (35 and 29 years old), 2 children planned
Office: home office / guest room (overnight guests twice a year)
Open architecture, no fireplace
House Design
Planner: designer from a construction company
Preferred heating system: KFW 55 standard, underfloor heating, air source heat pump
What do we dislike? As currently drawn, the utility room on the upper floor is too small. One possible solution would be that the utility room is accessible only through the bathroom via a sliding door (to the north).
We are also considering swapping the walk-in closet and bedroom to allow a wide window facing east in the bedroom. However, we are unsure if we like the idea of accessing the bedroom only through the walk-in closet. We look forward to your feedback and greatly appreciate your input! Thank you very much!
we are planning to build an urban villa without a basement and are currently in the final design phase:
Development Plan / Restrictions
Plot size: 441 sqm (4748 sq ft)
No slope, flat terrain
Building envelope: 12 x 12 m (39 x 39 ft)
Number of floors: 2 full stories
Orientation: north-south (street on the south side)
Client Requirements
Roof type: hip roof
Style: modern, open
No basement, ground floor, upper floor
Number of occupants: 2 people (35 and 29 years old), 2 children planned
Office: home office / guest room (overnight guests twice a year)
Open architecture, no fireplace
House Design
Planner: designer from a construction company
Preferred heating system: KFW 55 standard, underfloor heating, air source heat pump
What do we dislike? As currently drawn, the utility room on the upper floor is too small. One possible solution would be that the utility room is accessible only through the bathroom via a sliding door (to the north).
We are also considering swapping the walk-in closet and bedroom to allow a wide window facing east in the bedroom. However, we are unsure if we like the idea of accessing the bedroom only through the walk-in closet. We look forward to your feedback and greatly appreciate your input! Thank you very much!
- I would seriously consider rotating the staircase – we really don’t like having to pass the entrance every time we go up or down.
- I have the feeling that the staircase is a bit short – what is the rise?
- I would advise against a 3 m (10 feet) external garage dimension – if possible, make it 50 cm (20 inches) wider.
- You can skip the sliding door for the wardrobe.
- What is planned for the utility room?! 1 m (3 feet) is really very narrow.
- Walk-in closet feels like a trapped space... after rotating the staircase, I would design the entrance through the closet – window centered in the closet with storage space on the left and right – at 2.52 m (8 feet) wide, it is nicely dimensioned for this.
- I would replace the 45° wall with a corner.
- Please furnish the entire layout once.
- A site plan would be helpful.
Hello,
thank you very much for your reply and the suggestions
- Rotating the staircase is a good point, but I forgot to mention that we are planning an open space above the entrance area. If we rotated the stairs, the gallery on the upper floor would be lost.
- Regarding the stair rise, I need to find out more. What would be an optimal rise?
- Exactly, the utility room is currently too small, so it should be accessible through the bathroom. This way, it can be designed larger to accommodate the washing machine and dryer.
- Do you mean the 45° wall in the corridor leading to the living room? We designed it that way so that you arrive more directly into the living and dining area rather than the kitchen and dining area.
- We will try to get a furnished floor plan within the next few days.
Thanks for the helpful tips!!
- Yes, it would—unclear if anyone would miss it.
- Optimal? 17cm (7 inches) rise, 29cm (11.5 inches) tread—rarely found though; more than 19cm (7.5 inches) rise feels too steep to me, less than 26cm (10 inches) tread feels too narrow.
- Exactly—that’s why I asked—the access like this and the 1m (3.3 feet) just isn’t enough for both.
- Two doors could be an option—one for the living room, one for the kitchen; especially since removing it was mainly considered in relation to the stair rotation.
- Furnished is more for you so you can see what fits well and what doesn’t.
Hello,
thank you for your response. We would like to include the gallery because we believe it makes the entrance area feel open and spacious. We are not sure if rotating the staircase offers any advantages. Of course, you don’t always have to pass by the entrance area, but the walking distances remain the same. Or are there additional benefits to rotating the staircase?
thank you for your response. We would like to include the gallery because we believe it makes the entrance area feel open and spacious. We are not sure if rotating the staircase offers any advantages. Of course, you don’t always have to pass by the entrance area, but the walking distances remain the same. Or are there additional benefits to rotating the staircase?
Because anyone who wants to quickly go upstairs, barefoot or in socks, has to walk through the dirt tracked in from outside. For those who have experienced this, that’s reason enough 😉 The stylish wooden staircase also gets scratched much more quickly.
Your gallery may look stylish and certainly serves as a showpiece in the house, but with the door open, cold air from outside immediately moves upstairs.
Regards
Your gallery may look stylish and certainly serves as a showpiece in the house, but with the door open, cold air from outside immediately moves upstairs.
Regards
Similar topics