
Hello everyone,
we are planning to build an urban villa without a basement and are currently in the final design phase:
Development Plan / Restrictions
Plot size: 441 sqm (4748 sq ft)
No slope, flat terrain
Building envelope: 12 x 12 m (39 x 39 ft)
Number of floors: 2 full stories
Orientation: north-south (street on the south side)
Client Requirements
Roof type: hip roof
Style: modern, open
No basement, ground floor, upper floor
Number of occupants: 2 people (35 and 29 years old), 2 children planned
Office: home office / guest room (overnight guests twice a year)
Open architecture, no fireplace
House Design
Planner: designer from a construction company
Preferred heating system: KFW 55 standard, underfloor heating, air source heat pump
What do we dislike? As currently drawn, the utility room on the upper floor is too small. One possible solution would be that the utility room is accessible only through the bathroom via a sliding door (to the north).
We are also considering swapping the walk-in closet and bedroom to allow a wide window facing east in the bedroom. However, we are unsure if we like the idea of accessing the bedroom only through the walk-in closet. We look forward to your feedback and greatly appreciate your input! Thank you very much!
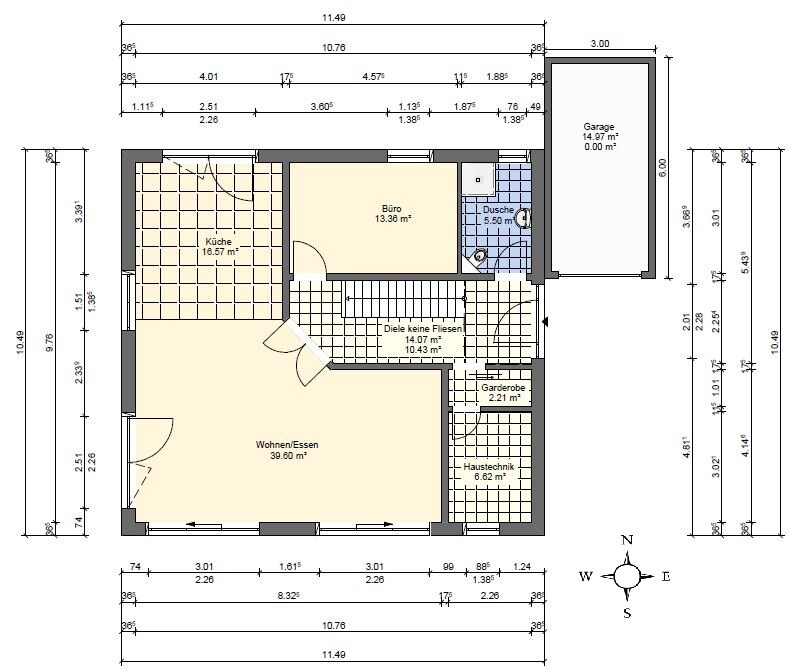
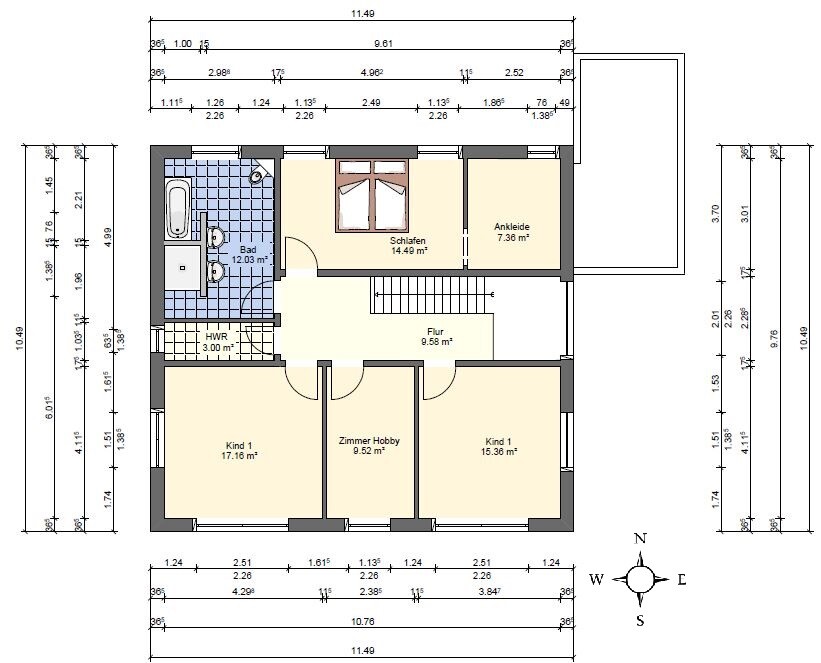
we are planning to build an urban villa without a basement and are currently in the final design phase:
Development Plan / Restrictions
Plot size: 441 sqm (4748 sq ft)
No slope, flat terrain
Building envelope: 12 x 12 m (39 x 39 ft)
Number of floors: 2 full stories
Orientation: north-south (street on the south side)
Client Requirements
Roof type: hip roof
Style: modern, open
No basement, ground floor, upper floor
Number of occupants: 2 people (35 and 29 years old), 2 children planned
Office: home office / guest room (overnight guests twice a year)
Open architecture, no fireplace
House Design
Planner: designer from a construction company
Preferred heating system: KFW 55 standard, underfloor heating, air source heat pump
What do we dislike? As currently drawn, the utility room on the upper floor is too small. One possible solution would be that the utility room is accessible only through the bathroom via a sliding door (to the north).
We are also considering swapping the walk-in closet and bedroom to allow a wide window facing east in the bedroom. However, we are unsure if we like the idea of accessing the bedroom only through the walk-in closet. We look forward to your feedback and greatly appreciate your input! Thank you very much!
J
j.bautsch24 Oct 2016 12:20Not bad, but I would create access to the walk-in closet from the hallway, and then you could even add a small window there 😉 I would also switch the bathroom and utility/storage room on the upper floor (move the wall to the right). This way, the distance from the bedroom and children’s room to the bathroom is shorter, and the washing machine is located at a completely different end of the house (noise). From a plumbing perspective, this shouldn't make any difference.
J
j.bautsch24 Oct 2016 12:40Why do you lose usable surface area there? The layout has a row of cabinets at the top and bottom (depending on the size, one side is 40cm (16 inches) deep and the other 60cm (24 inches) deep). If you don’t have many items to hang on hangers, both sides can even be 40cm (16 inches) deep, with the hangers oriented lengthwise. The window is centered on the left side, and the door is on the right side (possibly as a sliding door).
K
Knallkörper24 Oct 2016 12:42RobsonMKK schrieb:
Yes, you are mistaken.
Make a new plan, you will exceed the floor area ratio. It concerns the built-up area; in your case, the house and garage already cover 140 m² (1,507 sq ft). The maximum allowed built-up area is 176.4 m² (1,899 sq ft). Your house alone has a built-up area of 120 m² (1,292 sq ft). Our plot is also 440 m² (4,736 sq ft), with the same floor area ratio of 0.4, and we are trying not to exceed 90 m² (969 sq ft) of built-up area.
By the way, if I interpret your plan correctly, the location of the garage is fixed, right?Hello Robson,
just a suggestion, please check your state building regulations to see if there are any exceptions. We have a floor area ratio and site coverage ratio of 0.4, and our plot is only 425 m² (4,573 sq ft). Our house footprint is 135 m² (1,452 sq ft), plus the garage at 44 m² (474 sq ft), and the living area is 200 m² (2,153 sq ft). Our total built-up area is 252 m² (2,713 sq ft), which also includes the driveway and terrace.
This is allowed because in Lower Saxony the site coverage ratio can be exceeded by "50 out of 100" through subordinate building parts. In other words, including the garage, driveway, and terrace, the site coverage ratio can then be up to 0.6.
I do not know how it is in Hesse.
J
j.bautsch24 Oct 2016 12:52I used the same exterior dimensions (just thicker walls, I think). In my plan, there is a 2.2m (7 ft 3 in) 60cm (24 inches) deep wardrobe and a 2.2m (7 ft 3 in) 40cm (16 inches) deep wardrobe or chest of drawers. I find that with a 60cm (24 inches) depth, the back centimeters can hardly be used properly except for hangers anyway.

Similar topics