
Hello everyone,
we are planning to build an urban villa without a basement and are currently in the final design phase:
Development Plan / Restrictions
Plot size: 441 sqm (4748 sq ft)
No slope, flat terrain
Building envelope: 12 x 12 m (39 x 39 ft)
Number of floors: 2 full stories
Orientation: north-south (street on the south side)
Client Requirements
Roof type: hip roof
Style: modern, open
No basement, ground floor, upper floor
Number of occupants: 2 people (35 and 29 years old), 2 children planned
Office: home office / guest room (overnight guests twice a year)
Open architecture, no fireplace
House Design
Planner: designer from a construction company
Preferred heating system: KFW 55 standard, underfloor heating, air source heat pump
What do we dislike? As currently drawn, the utility room on the upper floor is too small. One possible solution would be that the utility room is accessible only through the bathroom via a sliding door (to the north).
We are also considering swapping the walk-in closet and bedroom to allow a wide window facing east in the bedroom. However, we are unsure if we like the idea of accessing the bedroom only through the walk-in closet. We look forward to your feedback and greatly appreciate your input! Thank you very much!
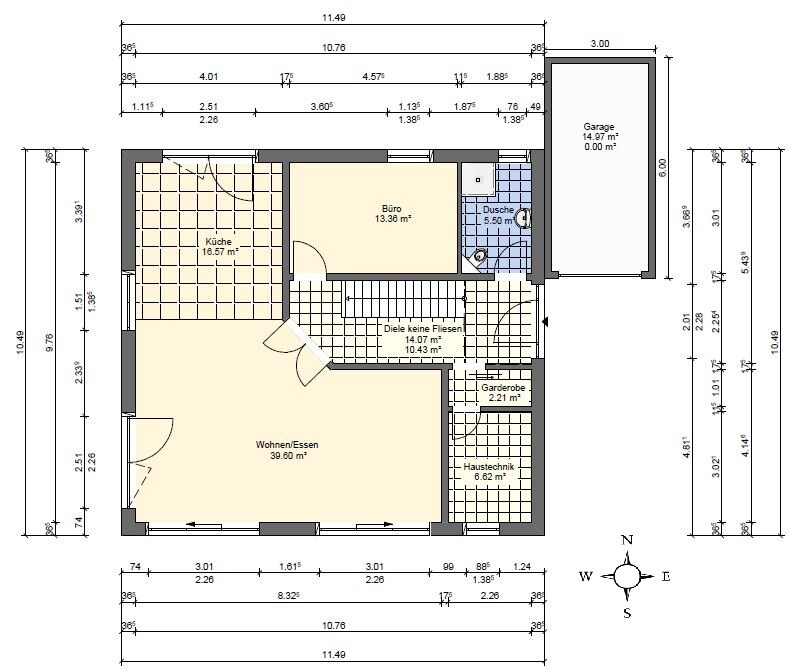
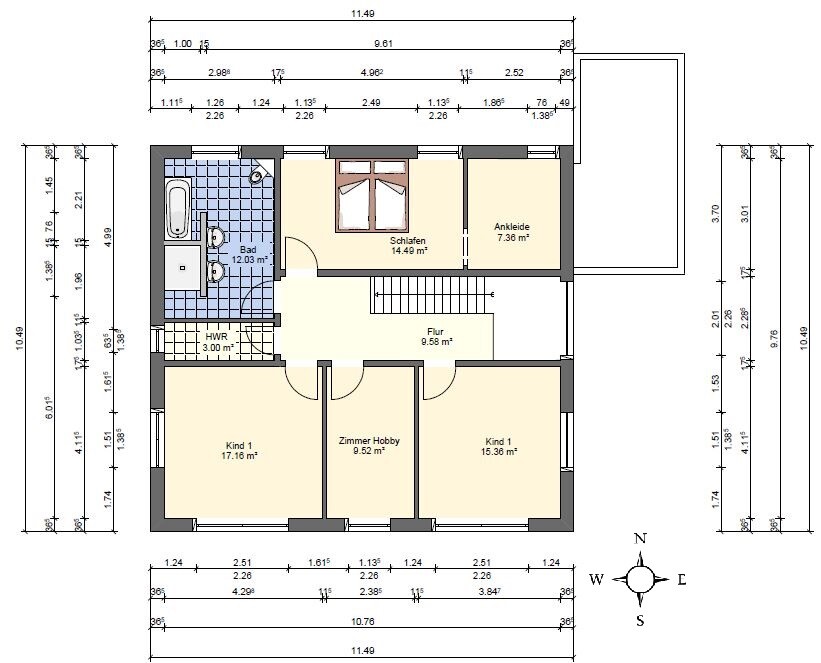
we are planning to build an urban villa without a basement and are currently in the final design phase:
Development Plan / Restrictions
Plot size: 441 sqm (4748 sq ft)
No slope, flat terrain
Building envelope: 12 x 12 m (39 x 39 ft)
Number of floors: 2 full stories
Orientation: north-south (street on the south side)
Client Requirements
Roof type: hip roof
Style: modern, open
No basement, ground floor, upper floor
Number of occupants: 2 people (35 and 29 years old), 2 children planned
Office: home office / guest room (overnight guests twice a year)
Open architecture, no fireplace
House Design
Planner: designer from a construction company
Preferred heating system: KFW 55 standard, underfloor heating, air source heat pump
What do we dislike? As currently drawn, the utility room on the upper floor is too small. One possible solution would be that the utility room is accessible only through the bathroom via a sliding door (to the north).
We are also considering swapping the walk-in closet and bedroom to allow a wide window facing east in the bedroom. However, we are unsure if we like the idea of accessing the bedroom only through the walk-in closet. We look forward to your feedback and greatly appreciate your input! Thank you very much!

Bieber0815 schrieb:
I would also wonder if you really need to build that large on 441 m² (4747 ft²), maybe there are nicer solutions. Beauty is in the eye of the beholder, but differently.
I’m wondering, don’t you have a floor area ratio where you live? Because you would exceed it quite quickly if it is 0.4.
Yes, you are mistaken. Make a new plan; you will exceed the floor area ratio. It concerns the built-up area—in your case, the house and garage already cover 140 sq m (1,507 sq ft). You are allowed to build up to 176.4 sq m (1,899 sq ft) maximum. Your house alone has a built-up area of 120 sq m (1,292 sq ft). Our plot is also 440 sq m (4,736 sq ft), with the same floor area ratio of 0.4, and we are trying not to exceed a built-up area of 90 sq m (969 sq ft).
By the way, if I interpret your plan correctly, the location of the garage is fixed, isn’t it?
By the way, if I interpret your plan correctly, the location of the garage is fixed, isn’t it?
55sqm (590 sq ft) of living space for the living room and kitchen is not exactly generous, so it’s not like there’s no alternative. Around 24sqm (260 sq ft) are already used up by hallways.
The kitchen seems quite wide at 4 meters (13 feet): too wide for a double-row or U-shaped kitchen, but too narrow for a long island or breakfast bar.
A hobby room is nice to have, but it feels like this space was added by the planner just because there was too much floor area available.
Hmm, maybe the existing plan from the general contractor was simply stretched?
I also don’t like these doors. My childhood home had a lot of similar doors, and you can tell there’s no room for storage units. It’s not that they couldn’t be sliding doors, but that should be the planner’s responsibility before handing the design to the client.
What do the elevations look like? The windows don’t seem coordinated to me.
Regards
The kitchen seems quite wide at 4 meters (13 feet): too wide for a double-row or U-shaped kitchen, but too narrow for a long island or breakfast bar.
A hobby room is nice to have, but it feels like this space was added by the planner just because there was too much floor area available.
Hmm, maybe the existing plan from the general contractor was simply stretched?
I also don’t like these doors. My childhood home had a lot of similar doors, and you can tell there’s no room for storage units. It’s not that they couldn’t be sliding doors, but that should be the planner’s responsibility before handing the design to the client.
What do the elevations look like? The windows don’t seem coordinated to me.
Regards
J
j.bautsch24 Oct 2016 10:18The issue with doors is really a matter of personal taste (although it’s still worth pointing out, of course 😉 ).
Personally, I never want to have my wardrobe behind a door again if it can be avoided. I currently have that situation in my rented apartment out of necessity, and it annoys me. If I have the space, I would plan so that nothing has to be placed behind a door—absolutely nothing.
As I said, it’s a matter of taste.
Personally, I never want to have my wardrobe behind a door again if it can be avoided. I currently have that situation in my rented apartment out of necessity, and it annoys me. If I have the space, I would plan so that nothing has to be placed behind a door—absolutely nothing.
As I said, it’s a matter of taste.
B
Bieber081524 Oct 2016 10:59j.bautsch schrieb:
If I have the space, I would plan it so that nothing needs to be placed behind a door, absolutely nothing. I don’t understand. You end up wasting a lot of wall space ("room for placing things," as my wife calls it) if you do it as shown in the design here in the first post (for example, the children's room). It would be better to offset the doors by about 60cm (24 inches) each, which would of course require a redesign of the hallway.
Similar topics