
Hello everyone,
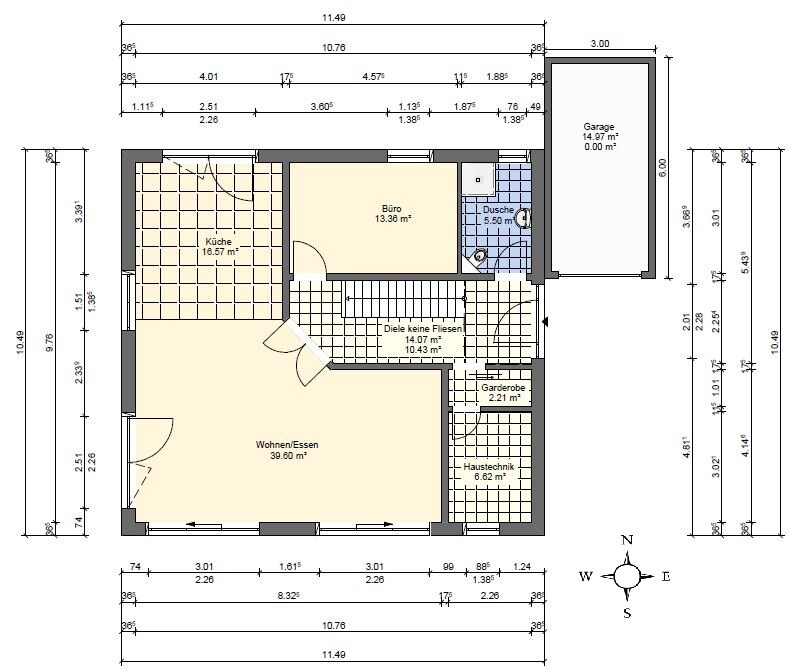
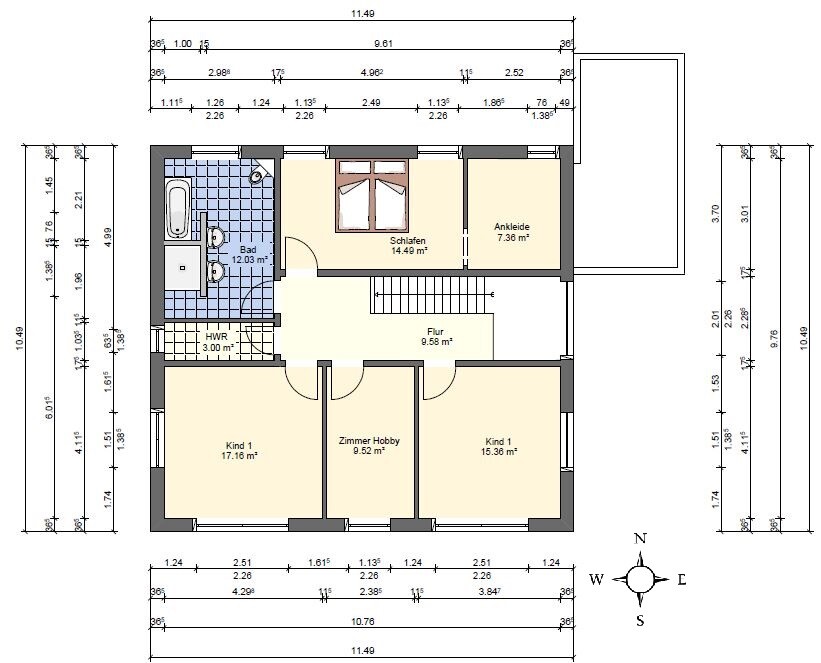
we are planning to build an urban villa without a basement and are currently in the final design phase:
Development Plan / Restrictions
Plot size: 441 sqm (4748 sq ft)
No slope, flat terrain
Building envelope: 12 x 12 m (39 x 39 ft)
Number of floors: 2 full stories
Orientation: north-south (street on the south side)
Client Requirements
Roof type: hip roof
Style: modern, open
No basement, ground floor, upper floor
Number of occupants: 2 people (35 and 29 years old), 2 children planned
Office: home office / guest room (overnight guests twice a year)
Open architecture, no fireplace
House Design
Planner: designer from a construction company
Preferred heating system: KFW 55 standard, underfloor heating, air source heat pump
What do we dislike? As currently drawn, the utility room on the upper floor is too small. One possible solution would be that the utility room is accessible only through the bathroom via a sliding door (to the north).
We are also considering swapping the walk-in closet and bedroom to allow a wide window facing east in the bedroom. However, we are unsure if we like the idea of accessing the bedroom only through the walk-in closet. We look forward to your feedback and greatly appreciate your input! Thank you very much!
we are planning to build an urban villa without a basement and are currently in the final design phase:
Development Plan / Restrictions
Plot size: 441 sqm (4748 sq ft)
No slope, flat terrain
Building envelope: 12 x 12 m (39 x 39 ft)
Number of floors: 2 full stories
Orientation: north-south (street on the south side)
Client Requirements
Roof type: hip roof
Style: modern, open
No basement, ground floor, upper floor
Number of occupants: 2 people (35 and 29 years old), 2 children planned
Office: home office / guest room (overnight guests twice a year)
Open architecture, no fireplace
House Design
Planner: designer from a construction company
Preferred heating system: KFW 55 standard, underfloor heating, air source heat pump
What do we dislike? As currently drawn, the utility room on the upper floor is too small. One possible solution would be that the utility room is accessible only through the bathroom via a sliding door (to the north).
We are also considering swapping the walk-in closet and bedroom to allow a wide window facing east in the bedroom. However, we are unsure if we like the idea of accessing the bedroom only through the walk-in closet. We look forward to your feedback and greatly appreciate your input! Thank you very much!
Otherwise, I agree with @BeHaElJa.
I find it remarkable that there isn’t a single door in the plan that leads to a closet behind it.
The bathroom waste on the upper floor is channeled through the kitchen. You have to like that 😉 I also find the angled toilets amusing. These are usually used in renovations where space is limited.
It is notable that the limited storage space faces south and west. But never mind... the storage space will be insufficient, way too little!
The floor plan might work, and this kind of lack of functionality is usually seen in smaller houses. However, as before, there is a repeated lack of storage space in the house.
Regards
I find it remarkable that there isn’t a single door in the plan that leads to a closet behind it.
The bathroom waste on the upper floor is channeled through the kitchen. You have to like that 😉 I also find the angled toilets amusing. These are usually used in renovations where space is limited.
It is notable that the limited storage space faces south and west. But never mind... the storage space will be insufficient, way too little!
The floor plan might work, and this kind of lack of functionality is usually seen in smaller houses. However, as before, there is a repeated lack of storage space in the house.
Regards
Hello Yvonne,
Thank you for your feedback. We need to consider whether we really want to give up the gallery space in order to rotate the staircase. But that is definitely something we will take into account.
Isn’t it rather common for wet rooms to be stacked vertically?
The angled toilets were initially planned that way; we would still change the bathrooms anyway. Which storage area do you mean towards the south and west? In the bathroom now or generally in the house?
Do you think there is too little storage space because the building services room and utility room (which will still be enlarged) are too small, or for example, is a pantry near the kitchen missing?
Thanks :-)
Thank you for your feedback. We need to consider whether we really want to give up the gallery space in order to rotate the staircase. But that is definitely something we will take into account.
Isn’t it rather common for wet rooms to be stacked vertically?
The angled toilets were initially planned that way; we would still change the bathrooms anyway. Which storage area do you mean towards the south and west? In the bathroom now or generally in the house?
Do you think there is too little storage space because the building services room and utility room (which will still be enlarged) are too small, or for example, is a pantry near the kitchen missing?
Thanks :-)
Wet rooms yes – but a kitchen is not a wet room 🙂
In my opinion, the toilets should be stacked vertically!
It’s clear this was planned by an employee of a general contractor. That’s not your fault. And if you like it that way, then so be it. If you have the budget for an architect, I would recommend having a design created that the general contractor can then implement.
Is a pantry necessary? I’m not a fan of pantries. My grandmother had a built-in corner cupboard as a pantry in the kitchen (60cm x 60cm (24in x 24in))—back then, it was a substitute for a fitted kitchen—and that cupboard held more on its shelves than, for example, your utility room upstairs.
Still, you have several electrical appliances that are only used once a year, a collection of cleaning supplies, mops, vacuum cleaners, seasonal clothing, children’s toys, sports equipment, decorations, Christmas decorations, tools and even more tools, a second fridge, bottles, empty bottles, paper for recycling, boxes, bags, and much more if you have a hobby. Where do you want to quickly grab a bottle of sparkling wine when guests arrive?
Your freezer room isn’t large, and with its tricky entrance, the utility room, even if slightly bigger, barely has space for the washer and dryer with an ironing board and a pile of laundry.
I also find the cloakroom too small. A cupboard under the stairs can store seasonal jackets, but every day, a pile of clothes will accumulate underneath it.
Best regards
In my opinion, the toilets should be stacked vertically!
It’s clear this was planned by an employee of a general contractor. That’s not your fault. And if you like it that way, then so be it. If you have the budget for an architect, I would recommend having a design created that the general contractor can then implement.
Is a pantry necessary? I’m not a fan of pantries. My grandmother had a built-in corner cupboard as a pantry in the kitchen (60cm x 60cm (24in x 24in))—back then, it was a substitute for a fitted kitchen—and that cupboard held more on its shelves than, for example, your utility room upstairs.
Still, you have several electrical appliances that are only used once a year, a collection of cleaning supplies, mops, vacuum cleaners, seasonal clothing, children’s toys, sports equipment, decorations, Christmas decorations, tools and even more tools, a second fridge, bottles, empty bottles, paper for recycling, boxes, bags, and much more if you have a hobby. Where do you want to quickly grab a bottle of sparkling wine when guests arrive?
Your freezer room isn’t large, and with its tricky entrance, the utility room, even if slightly bigger, barely has space for the washer and dryer with an ironing board and a pile of laundry.
I also find the cloakroom too small. A cupboard under the stairs can store seasonal jackets, but every day, a pile of clothes will accumulate underneath it.
Best regards
Thank you for your advice regarding the architect. We had already considered this at the start of planning two months ago. However, since we want to build a fairly standard house without anything unusual, we thought the building designer would be able to handle it.
Do you recommend an architect mainly because the bathroom is located above the kitchen, or are there other aspects that suggest an architect would have designed it differently? If an architect could significantly improve the design, we would be willing to take that route. Our priority is to have a spacious open-plan living and dining area and a large kitchen, so the storage space is naturally limited.
Thank you very much!
Do you recommend an architect mainly because the bathroom is located above the kitchen, or are there other aspects that suggest an architect would have designed it differently? If an architect could significantly improve the design, we would be willing to take that route. Our priority is to have a spacious open-plan living and dining area and a large kitchen, so the storage space is naturally limited.
Thank you very much!
The problem with the kitchen—which I didn’t even notice at first 🙁—is that depending on the quality of the workmanship (and no, just because someone says it fits, doesn’t necessarily mean it does), you will have pipe noises and especially drain noises in the kitchen when someone upstairs is using the bathroom (especially the toilet). It seems that you will end up with two soil stacks in the kitchen; I would definitely discuss this point very thoroughly with the builder before signing the contract.
Also, the incoming water supply has to travel a very long route through the house (it couldn’t be any longer).
Also, the incoming water supply has to travel a very long route through the house (it couldn’t be any longer).
B
Bieber081524 Oct 2016 08:09Briefly at the entrance: I wouldn’t rotate the staircase, but rather remove the short wall next to the coat area. That should make it feel more open. (Rotating the staircase: In my opinion, it lowers the quality of the entrance area.)
But ... I would set the current design aside (quite far) and start completely from scratch. I would also ask myself whether it’s necessary to build so large on 441 m² (4747 sq ft); perhaps there are more attractive solutions. In any case, even without an architect, you can find better floor plans in the catalogs of various providers. If it were my own plot, without a developer, I would definitely look for an architect.
PS. No offense intended ... ;-)
But ... I would set the current design aside (quite far) and start completely from scratch. I would also ask myself whether it’s necessary to build so large on 441 m² (4747 sq ft); perhaps there are more attractive solutions. In any case, even without an architect, you can find better floor plans in the catalogs of various providers. If it were my own plot, without a developer, I would definitely look for an architect.
PS. No offense intended ... ;-)
Similar topics