
Hello everyone,
we are planning to build an urban villa without a basement and are currently in the final design phase:
Development Plan / Restrictions
Plot size: 441 sqm (4748 sq ft)
No slope, flat terrain
Building envelope: 12 x 12 m (39 x 39 ft)
Number of floors: 2 full stories
Orientation: north-south (street on the south side)
Client Requirements
Roof type: hip roof
Style: modern, open
No basement, ground floor, upper floor
Number of occupants: 2 people (35 and 29 years old), 2 children planned
Office: home office / guest room (overnight guests twice a year)
Open architecture, no fireplace
House Design
Planner: designer from a construction company
Preferred heating system: KFW 55 standard, underfloor heating, air source heat pump
What do we dislike? As currently drawn, the utility room on the upper floor is too small. One possible solution would be that the utility room is accessible only through the bathroom via a sliding door (to the north).
We are also considering swapping the walk-in closet and bedroom to allow a wide window facing east in the bedroom. However, we are unsure if we like the idea of accessing the bedroom only through the walk-in closet. We look forward to your feedback and greatly appreciate your input! Thank you very much!
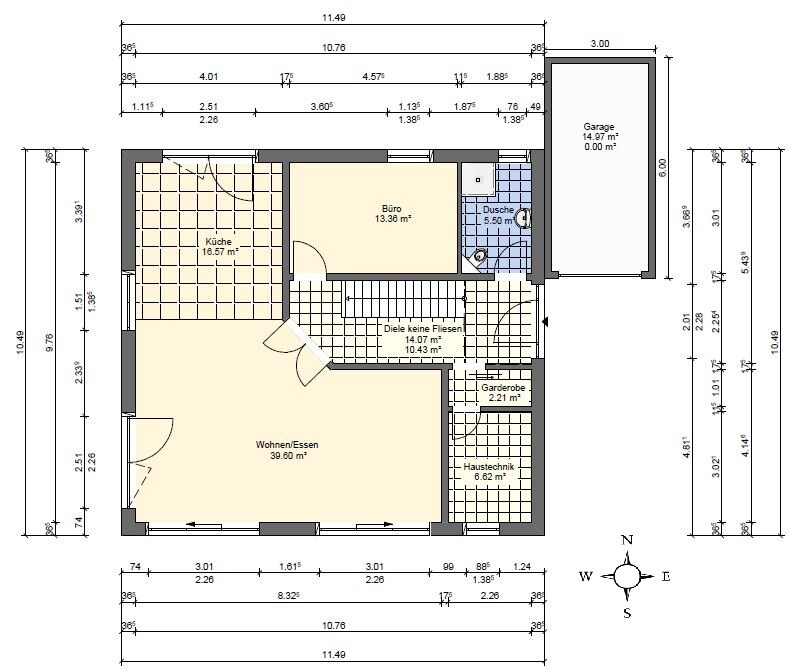
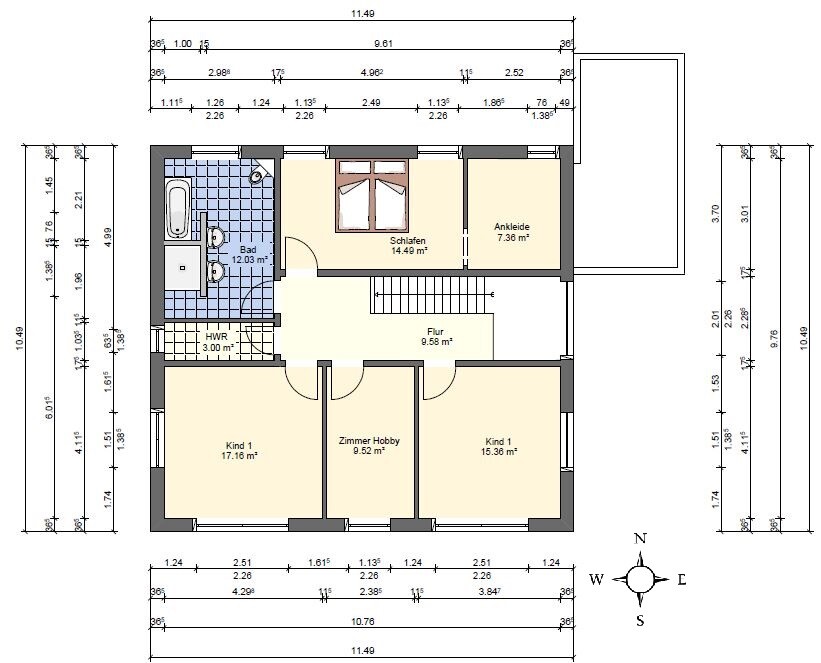
we are planning to build an urban villa without a basement and are currently in the final design phase:
Development Plan / Restrictions
Plot size: 441 sqm (4748 sq ft)
No slope, flat terrain
Building envelope: 12 x 12 m (39 x 39 ft)
Number of floors: 2 full stories
Orientation: north-south (street on the south side)
Client Requirements
Roof type: hip roof
Style: modern, open
No basement, ground floor, upper floor
Number of occupants: 2 people (35 and 29 years old), 2 children planned
Office: home office / guest room (overnight guests twice a year)
Open architecture, no fireplace
House Design
Planner: designer from a construction company
Preferred heating system: KFW 55 standard, underfloor heating, air source heat pump
What do we dislike? As currently drawn, the utility room on the upper floor is too small. One possible solution would be that the utility room is accessible only through the bathroom via a sliding door (to the north).
We are also considering swapping the walk-in closet and bedroom to allow a wide window facing east in the bedroom. However, we are unsure if we like the idea of accessing the bedroom only through the walk-in closet. We look forward to your feedback and greatly appreciate your input! Thank you very much!
J
j.bautsch24 Oct 2016 13:25exactly 😀