
Hello everyone,
we are currently in the planning phase for our house and would really appreciate any suggestions. Here are the key details:
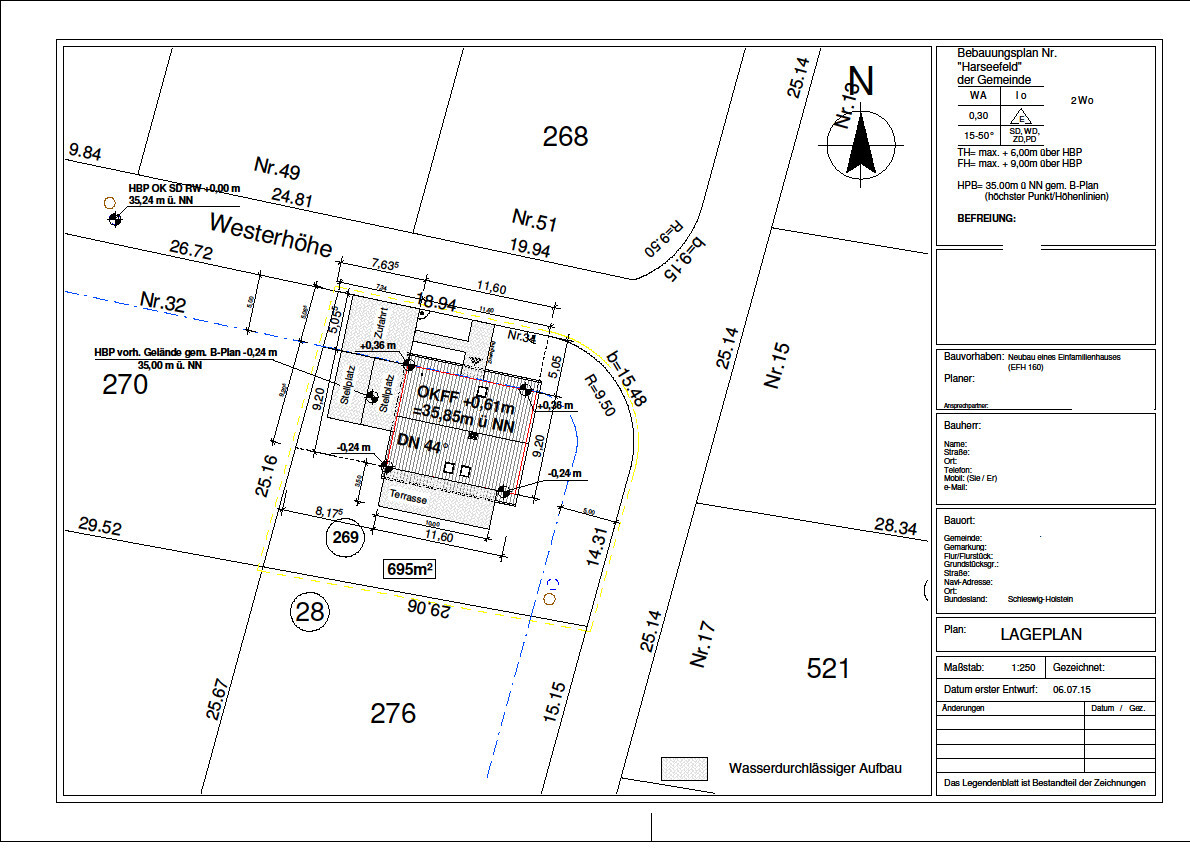
Plot size: 695 m² (7,481 sq ft)
Corner plot
Number of parking spaces / carport: 1-2
Number of floors: 1 ½
Roof type: gable roof, 44° pitch
Building type: 1 ½-story single-family house
Basement: no
Number of occupants: currently 2
Fireplace: yes
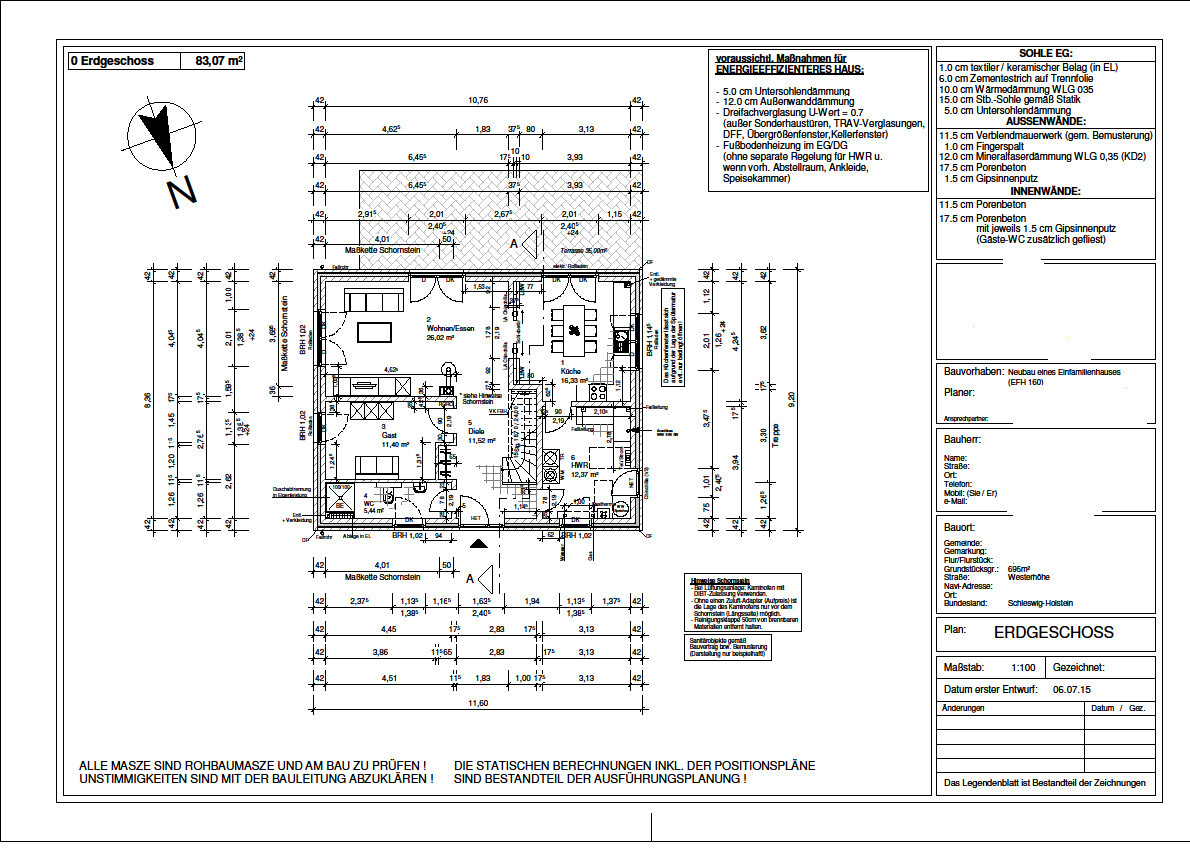
We are generally satisfied with the floor plan. As non-experts, however, our ideas naturally have limits.
We really like the ground floor as it is, but we are still uncertain about the upper floor.
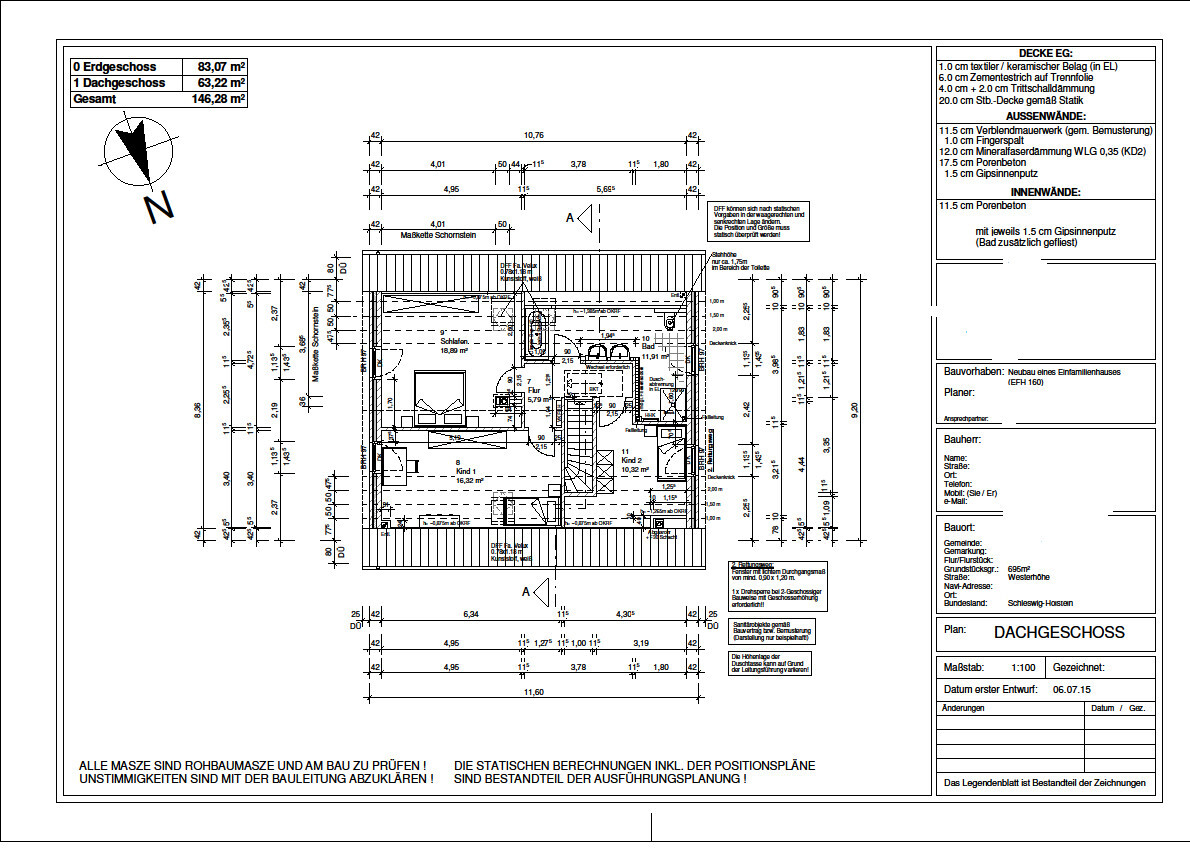
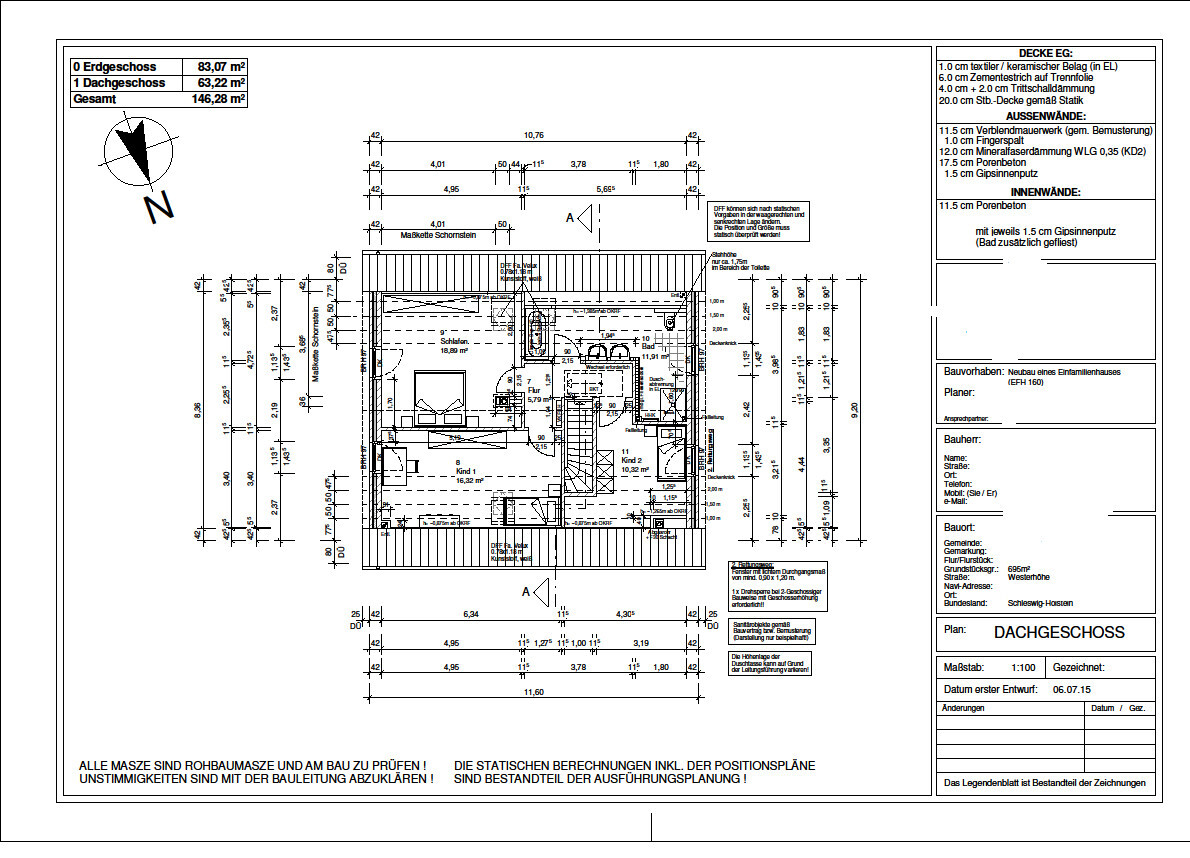
The bathroom is still causing us some headaches. Do you have any ideas?
A drywall partition will be built in the bedroom by us. Behind it, there will be a walk-in closet.

we are currently in the planning phase for our house and would really appreciate any suggestions. Here are the key details:
Plot size: 695 m² (7,481 sq ft)
Corner plot
Number of parking spaces / carport: 1-2
Number of floors: 1 ½
Roof type: gable roof, 44° pitch
Building type: 1 ½-story single-family house
Basement: no
Number of occupants: currently 2
Fireplace: yes
We are generally satisfied with the floor plan. As non-experts, however, our ideas naturally have limits.
We really like the ground floor as it is, but we are still uncertain about the upper floor.
The bathroom is still causing us some headaches. Do you have any ideas?
A drywall partition will be built in the bedroom by us. Behind it, there will be a walk-in closet.
Yes, you can put up a wall in the bedroom, and behind it is an area with less than 200 cm (79 inches) of standing height. You can place cabinets that are 180 cm (71 inches) tall against the wall, but then you have to crouch to reach in front of the cabinets because the standing height there is only about 120 to 150 cm (47 to 59 inches).
And, child bedroom 2 is not an option at all. Unfortunately, child bedroom 1 only gets some morning sunlight.
As a general tip… floor plans should be roughly furnished as you would like them. That way, others can better assess the layout.
You should also draw in the planned table in the living area. It might end up too close to the fireplace, making those spots quite uncomfortable 😉. Also, the table will be in the walkway to the kitchen.
And, child bedroom 2 is not an option at all. Unfortunately, child bedroom 1 only gets some morning sunlight.
As a general tip… floor plans should be roughly furnished as you would like them. That way, others can better assess the layout.
You should also draw in the planned table in the living area. It might end up too close to the fireplace, making those spots quite uncomfortable 😉. Also, the table will be in the walkway to the kitchen.
Your bedroom is 4.72 m (15.5 ft) long... so you want to add a wall there, and on one or both sides of that wall you plan to place wardrobes. That means you will have a kind of separated area, but you still want to have enough space to move around—at least 2.3 m (7.5 ft) away from the knee wall. If the wardrobes are inside that area, add another 60 cm (2 ft), so 2.9 m (9.5 ft) in total. That leaves you with a ridiculous 1.85 m (6 ft) from your 4.72 m (15.5 ft) — and I haven’t even taken the wall thickness into account. So, it simply doesn’t work.
I would suggest reconsidering and maybe looking for other general contractors / builders (there are very nice catalog floor plans that fit your room requirements). The planner of this gem probably won’t make you happy with this plan. Alternatively, find an independent architect or designer, who might have a different motivation.
😎 Just saw that I was too late with my comments on the bedroom 😀
I would suggest reconsidering and maybe looking for other general contractors / builders (there are very nice catalog floor plans that fit your room requirements). The planner of this gem probably won’t make you happy with this plan. Alternatively, find an independent architect or designer, who might have a different motivation.
😎 Just saw that I was too late with my comments on the bedroom 😀
Similar topics