
Hello everyone,
we are currently in the planning phase for our house and would really appreciate any suggestions. Here are the key details:
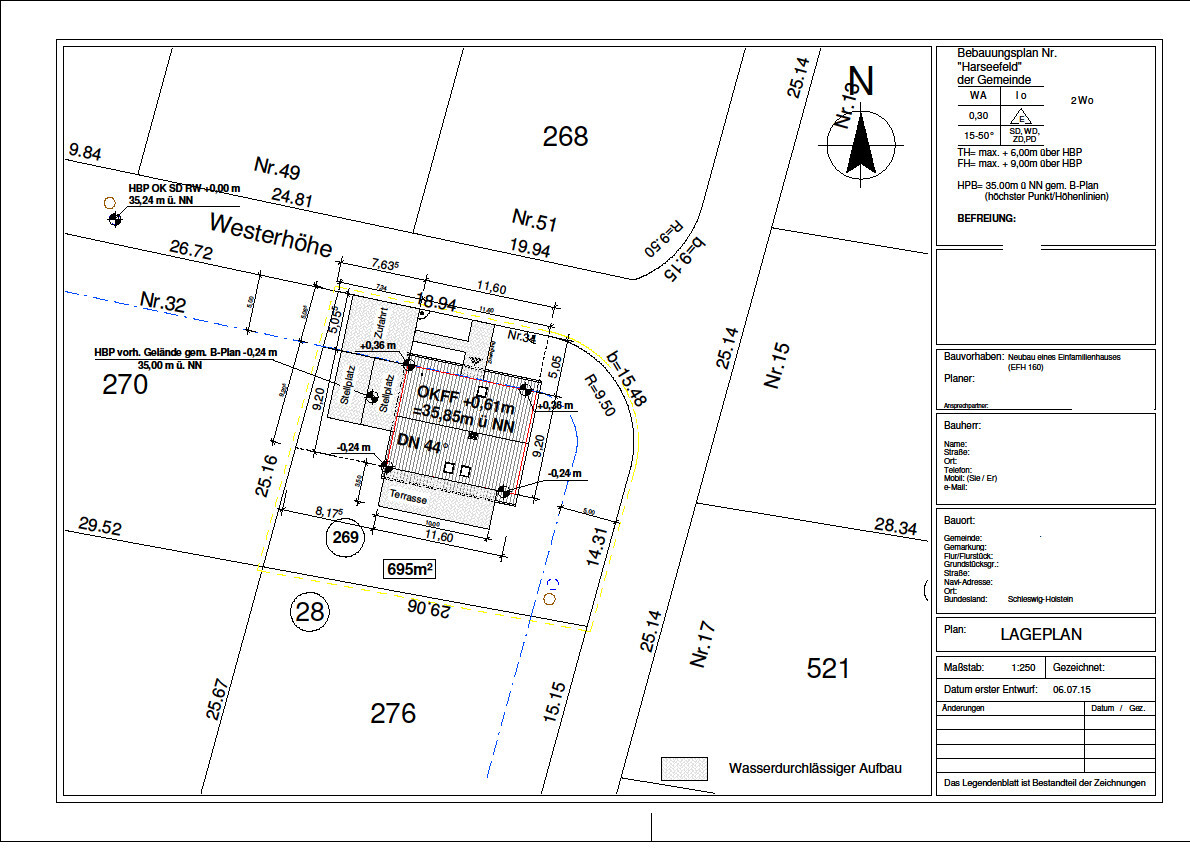
Plot size: 695 m² (7,481 sq ft)
Corner plot
Number of parking spaces / carport: 1-2
Number of floors: 1 ½
Roof type: gable roof, 44° pitch
Building type: 1 ½-story single-family house
Basement: no
Number of occupants: currently 2
Fireplace: yes
We are generally satisfied with the floor plan. As non-experts, however, our ideas naturally have limits.
We really like the ground floor as it is, but we are still uncertain about the upper floor.
The bathroom is still causing us some headaches. Do you have any ideas?
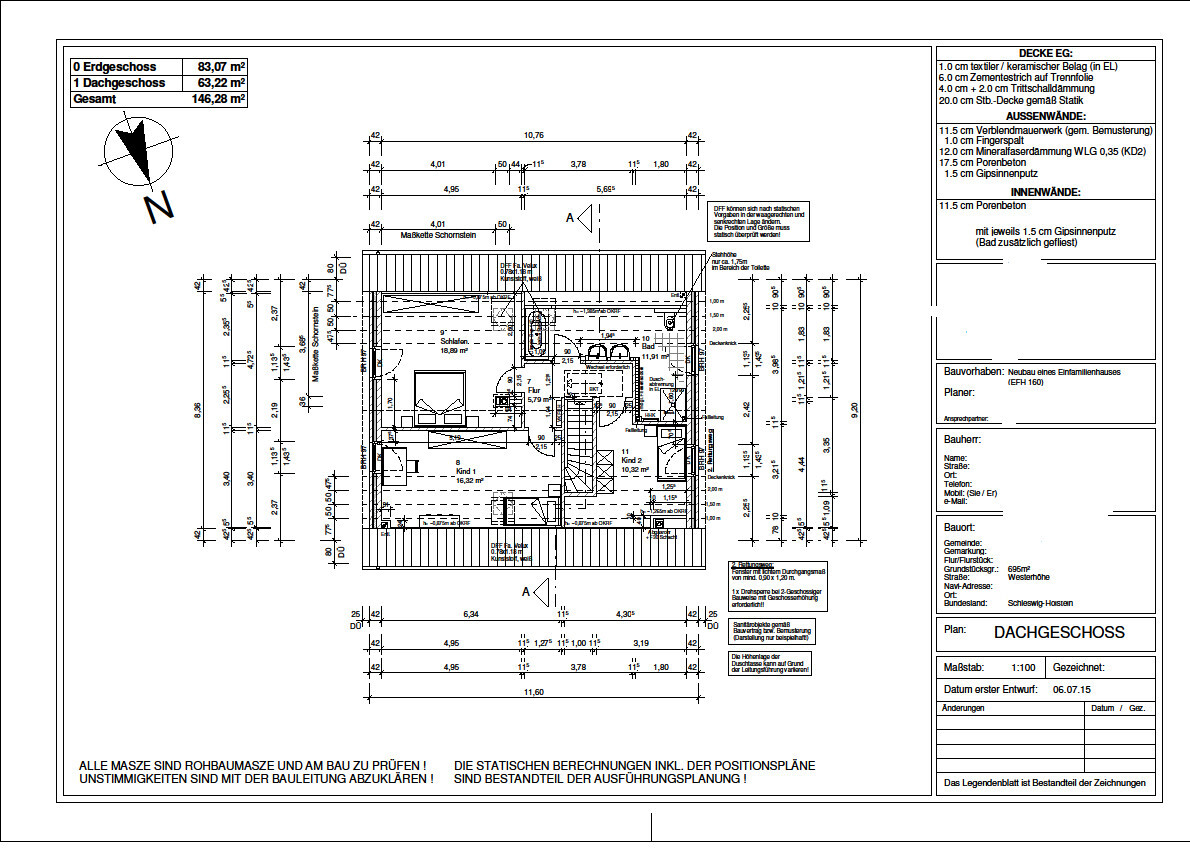
A drywall partition will be built in the bedroom by us. Behind it, there will be a walk-in closet.

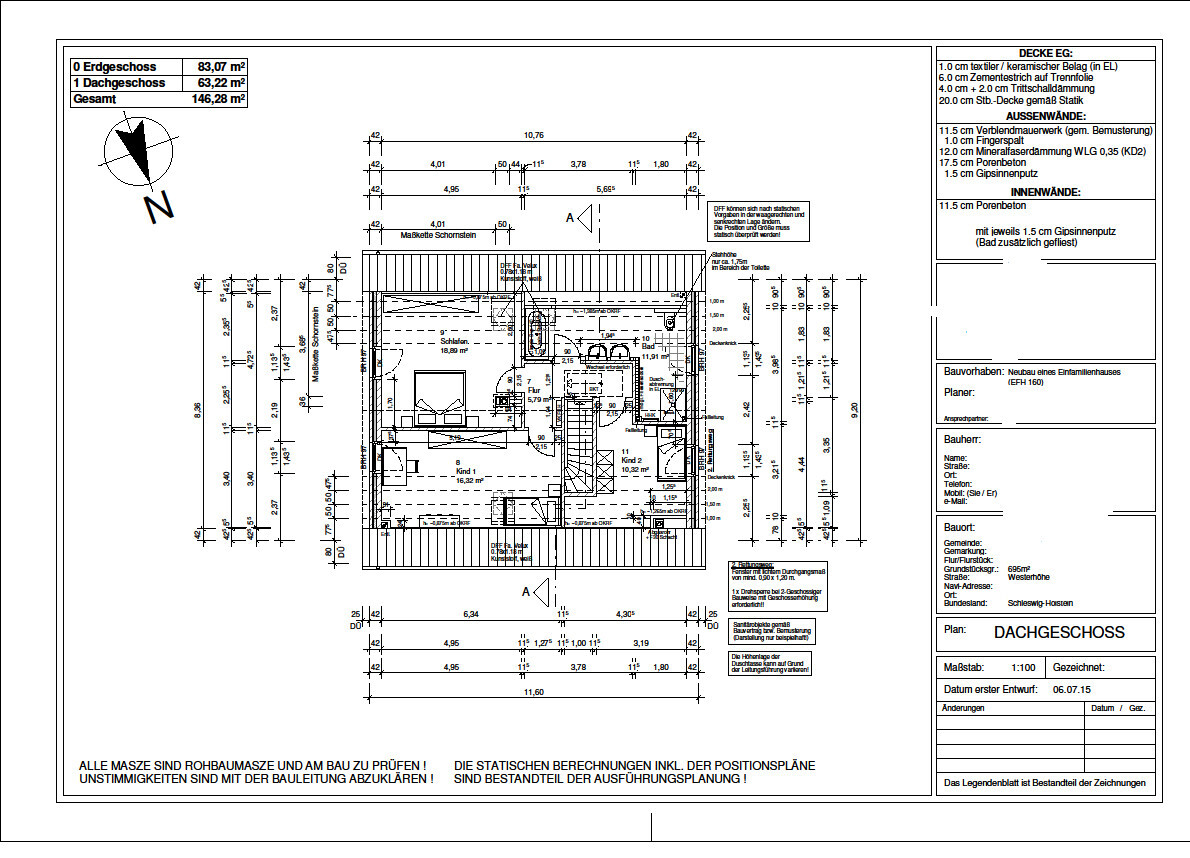
we are currently in the planning phase for our house and would really appreciate any suggestions. Here are the key details:
Plot size: 695 m² (7,481 sq ft)
Corner plot
Number of parking spaces / carport: 1-2
Number of floors: 1 ½
Roof type: gable roof, 44° pitch
Building type: 1 ½-story single-family house
Basement: no
Number of occupants: currently 2
Fireplace: yes
We are generally satisfied with the floor plan. As non-experts, however, our ideas naturally have limits.
We really like the ground floor as it is, but we are still uncertain about the upper floor.
The bathroom is still causing us some headaches. Do you have any ideas?
A drywall partition will be built in the bedroom by us. Behind it, there will be a walk-in closet.
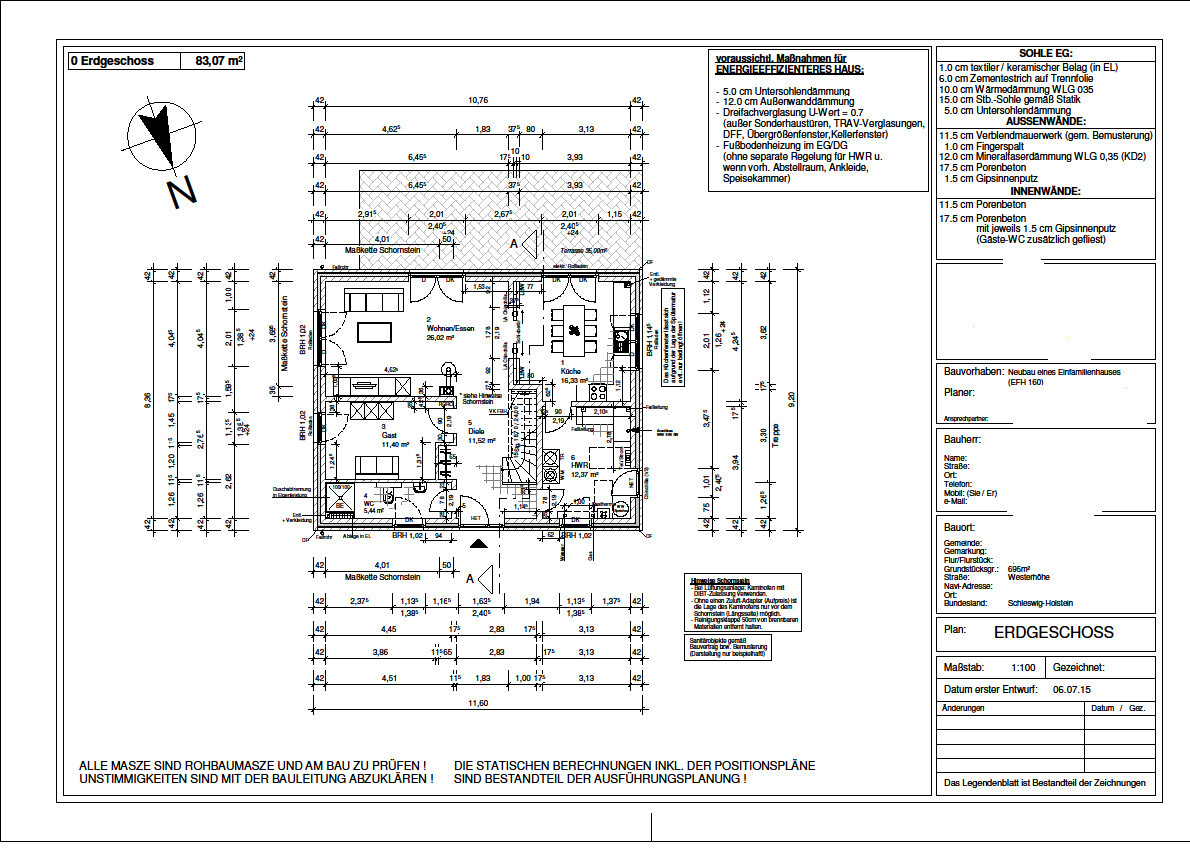
First of all, the plans are a bit awkward to read... you really have to open the images and zoom in.
Ground Floor:
Bidet toilet: 1.26 m (4 feet 2 inches) wide – 15 cm (6 inches) pre-wall installation – 55 cm (22 inches) toilet – 3 cm (1 inch) plaster – 3 cm (1 inch) tiles → leaves a mere 50 cm (20 inches) passage if you want to move from the shower to the sink. Hopefully, nobody ever wants to stand in front of the toilet or bend down there... what I’m saying is: that’s a mess.
Your living room has 13 sqm (140 sq ft) of free space, while the kitchen has an 8-person dining table in front of the dishwasher – that’s obviously a dream. Hopefully, no one wants to eat there while someone else is preparing food. By the way, 5 m (16 feet) of kitchen counter length is not particularly generous either.
The utility room is large and has many doors, but relatively little usable space.
Maybe I would put three south-facing windows on the ground floor – one directly opposite the entrance – then you’d have a nice view when entering the house.
By the way, what are your staircase rise and tread widths? How high are your ceiling heights?
Upper Floor:
Kid’s room 2 is problematic, and the upstairs bathroom might not even work – you’d have to be afraid of hitting your head stepping back from the sink... or when passing by each other.
What kind of strange cupboards do you plan to place in the master bedroom... 1.5 m (5 feet) high?
In general, check if you have enough window area overall.
Also reconsider the 11.5 cm (4.5 inch) aerated concrete interior walls... I can’t say much about the floor construction – we had 20 cm (8 inches) of concrete – but I’m sure it will conform to your structural requirements. If you are fixed on a walk-in (floor-level) shower, you should plan that very carefully.
Our heating engineer also mentioned that he would prefer 7 cm (3 inches) rather than 6 cm (2.4 inches) screed, due to 4.5 cm (1.75 inches) coverage of the underfloor heating pipes – but again, your builder will know best what to do.
All in all, I don’t find either the ground floor or the upper floor great... the ground floor is still somewhat better than the upper floor... I would start over.
Ground Floor:
Bidet toilet: 1.26 m (4 feet 2 inches) wide – 15 cm (6 inches) pre-wall installation – 55 cm (22 inches) toilet – 3 cm (1 inch) plaster – 3 cm (1 inch) tiles → leaves a mere 50 cm (20 inches) passage if you want to move from the shower to the sink. Hopefully, nobody ever wants to stand in front of the toilet or bend down there... what I’m saying is: that’s a mess.
Your living room has 13 sqm (140 sq ft) of free space, while the kitchen has an 8-person dining table in front of the dishwasher – that’s obviously a dream. Hopefully, no one wants to eat there while someone else is preparing food. By the way, 5 m (16 feet) of kitchen counter length is not particularly generous either.
The utility room is large and has many doors, but relatively little usable space.
Maybe I would put three south-facing windows on the ground floor – one directly opposite the entrance – then you’d have a nice view when entering the house.
By the way, what are your staircase rise and tread widths? How high are your ceiling heights?
Upper Floor:
Kid’s room 2 is problematic, and the upstairs bathroom might not even work – you’d have to be afraid of hitting your head stepping back from the sink... or when passing by each other.
What kind of strange cupboards do you plan to place in the master bedroom... 1.5 m (5 feet) high?
In general, check if you have enough window area overall.
Also reconsider the 11.5 cm (4.5 inch) aerated concrete interior walls... I can’t say much about the floor construction – we had 20 cm (8 inches) of concrete – but I’m sure it will conform to your structural requirements. If you are fixed on a walk-in (floor-level) shower, you should plan that very carefully.
Our heating engineer also mentioned that he would prefer 7 cm (3 inches) rather than 6 cm (2.4 inches) screed, due to 4.5 cm (1.75 inches) coverage of the underfloor heating pipes – but again, your builder will know best what to do.
All in all, I don’t find either the ground floor or the upper floor great... the ground floor is still somewhat better than the upper floor... I would start over.
T
toxicmolotof25 Jul 2015 23:31Support. BeHaElJa hits the main points. The floor plan is so poor that starting over would be the best option.
Additional points:
The utility room is too small as the only storage space when it already contains all the technical equipment plus the washer and dryer.
No garage? Bikes, tools, lawn mower—all stored in the utility room?
Children’s bedrooms are different sizes. In my opinion, that’s unacceptable if there are two children or if two are planned. But the second child is out of the question anyway, as are the bathrooms on the upper floor and the ground floor.
Additional points:
The utility room is too small as the only storage space when it already contains all the technical equipment plus the washer and dryer.
No garage? Bikes, tools, lawn mower—all stored in the utility room?
Children’s bedrooms are different sizes. In my opinion, that’s unacceptable if there are two children or if two are planned. But the second child is out of the question anyway, as are the bathrooms on the upper floor and the ground floor.
Thanks already for the detailed comments.
The architect included a table in the kitchen, but there will be a kitchen island instead, and the dining table will go in the living room.
As mentioned, a horizontal partition wall will be added in the bedroom so that large wardrobes can easily be placed on one side.
We really still need to work on the bathrooms!
The architect included a table in the kitchen, but there will be a kitchen island instead, and the dining table will go in the living room.
As mentioned, a horizontal partition wall will be added in the bedroom so that large wardrobes can easily be placed on one side.
We really still need to work on the bathrooms!
T
toxicmolotof25 Jul 2015 23:36Let me put it differently: The bathrooms are so poorly designed that simply moving a wall won’t help. They are completely botched and badly planned, including the adjacent rooms.
Insist that the architect does not just place something random or unrealistic anywhere, but rather designs your correct room and furniture layout exactly as you envision it. Anything else is equally flawed and misses the point.
Insist that the architect does not just place something random or unrealistic anywhere, but rather designs your correct room and furniture layout exactly as you envision it. Anything else is equally flawed and misses the point.
Similar topics