
ᐅ Single-family house, two floor plan options from the architect
Created on: 4 Feb 2021 20:31
K
Kathianni
Development Plan / Restrictions
Plot size 662 sqm (7125 sq ft)
Slope no
Border development no
Number of parking spaces 2
Number of floors 2
Roof type open
Architectural style undefined
Orientation south
Maximum heights/limits
Additional requirements
Homeowner Requirements
Architectural style, roof type, building type none
Basement, floors yes, 2
Number of residents, ages 4 persons, 35, 33, 3.0
Space requirements on ground floor and upper floor approx. 70 sqm (750 sq ft) each
Office: family use or home office? Home office
Overnight guests per year 2-3
Open or closed architecture open
Conservative or modern construction modern
Open kitchen, kitchen island yes
Number of dining seats 6-8
Fireplace yes
Music/stereo wall no
Balcony, roof terrace no
Garage, carport yes, yes
Kitchen garden, greenhouse yes, no
House Design
Designed by: architect
- What do you particularly like? Why? Tunnel fireplace and the open kitchen, the dressing room with door to the bathroom
Cost estimate according to architect/planner: 450,000
Personal budget limit for the house, including equipment: 600,000
Preferred heating system: pellets
Why was the design made this way? For example:
Standard design from planner? We expressed our wishes
Which of our wishes were implemented by the architect?
What is the most important/basic question about the floor plan in 130 characters?
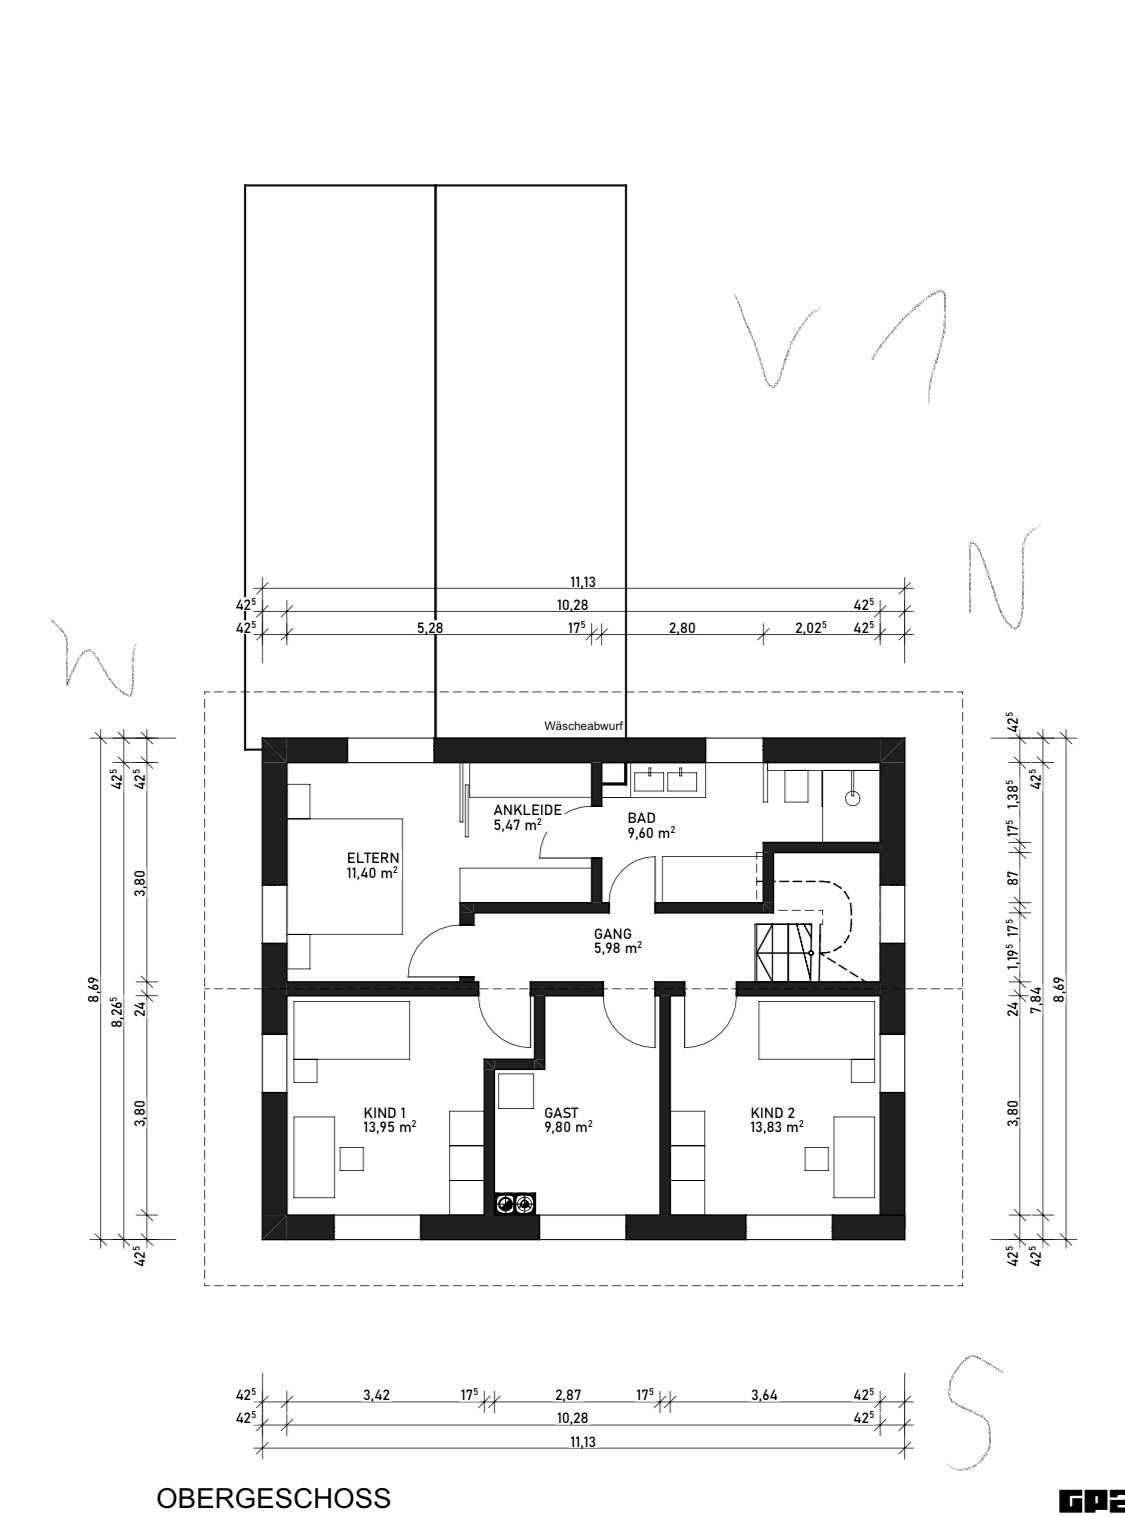
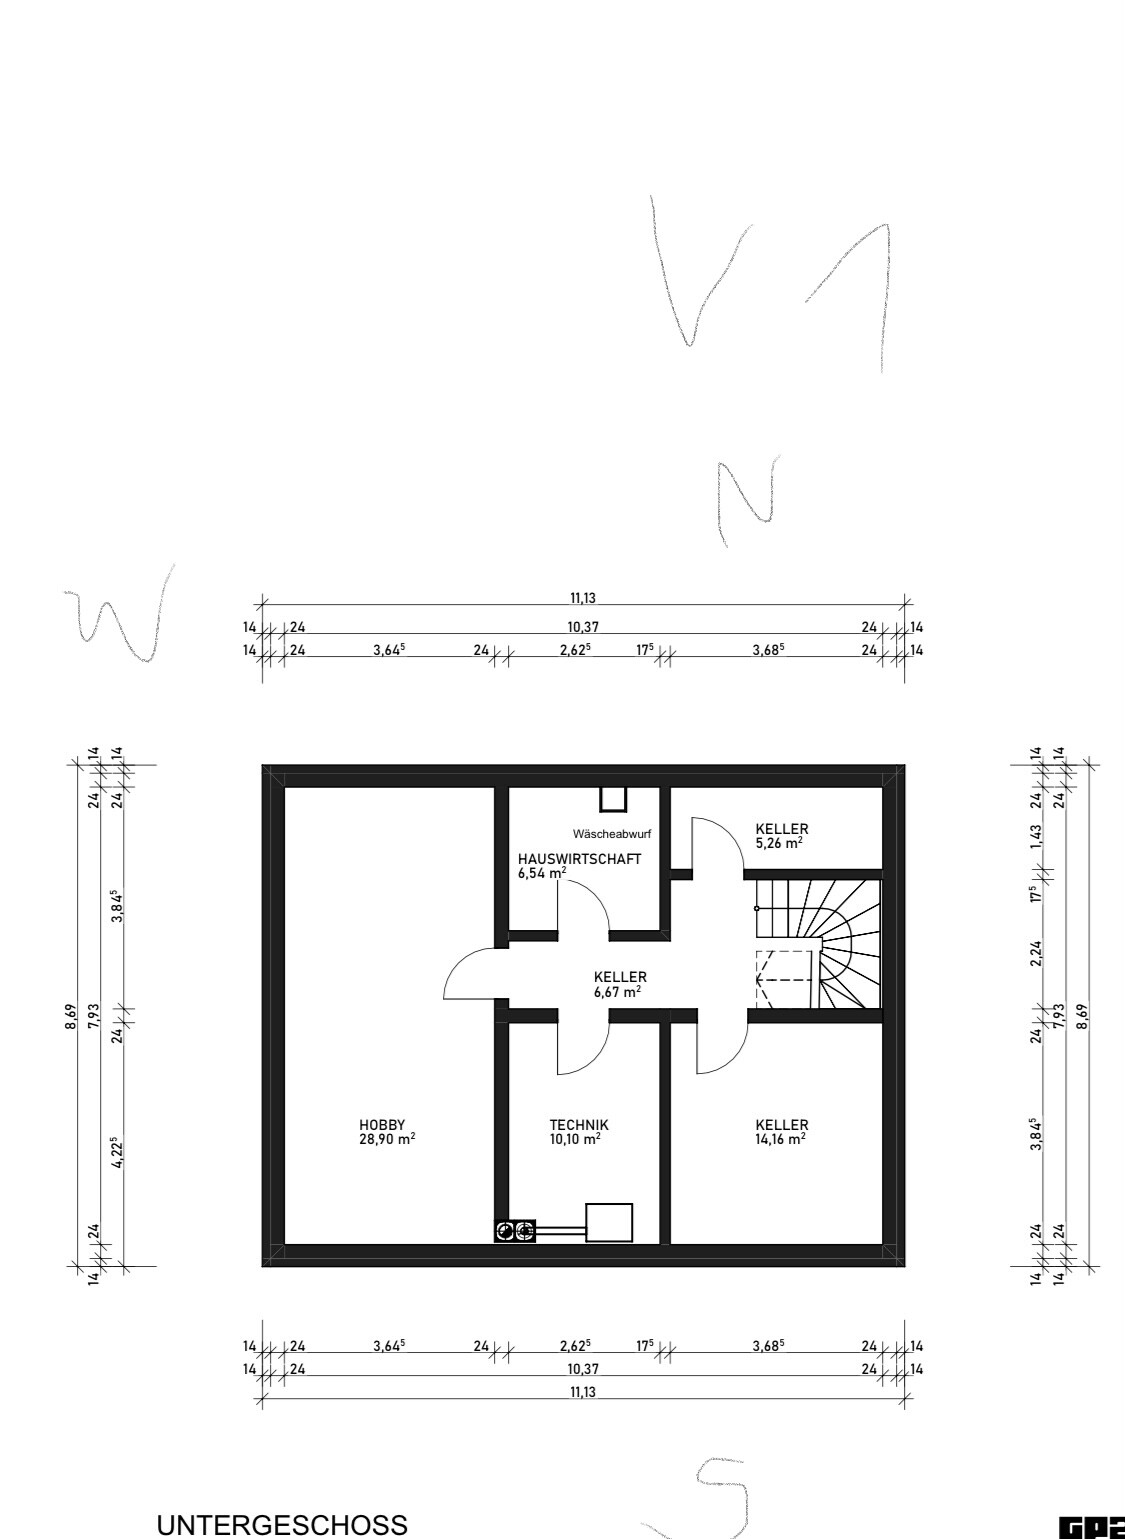
Hello everyone. We worked on two versions with our architect and aren’t sure which we prefer. There is a stove bench next to the stove in both.
The windows throughout the house are not final yet; we still need to discuss them.
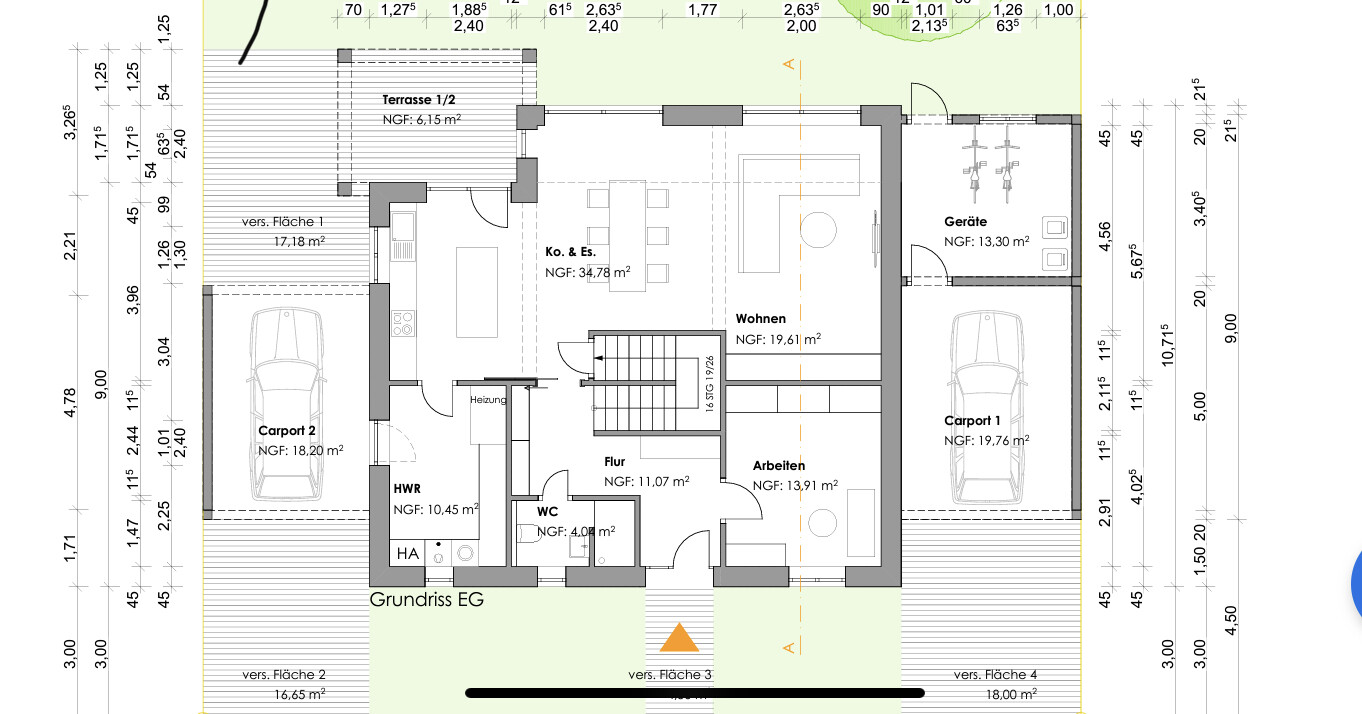
We plan to build a carport between the house and garage. Do you think the kitchen window makes sense even though it basically faces the carport? We think at least you can see the children playing and who is arriving.
To the east is a single-family house, to the south a large meadow, and to the west the street, which is very quiet since it is a rural area.
This is my first post; I hope I’ve done everything correctly—if not, please forgive me in advance.
Looking forward to your suggestions. Best regards
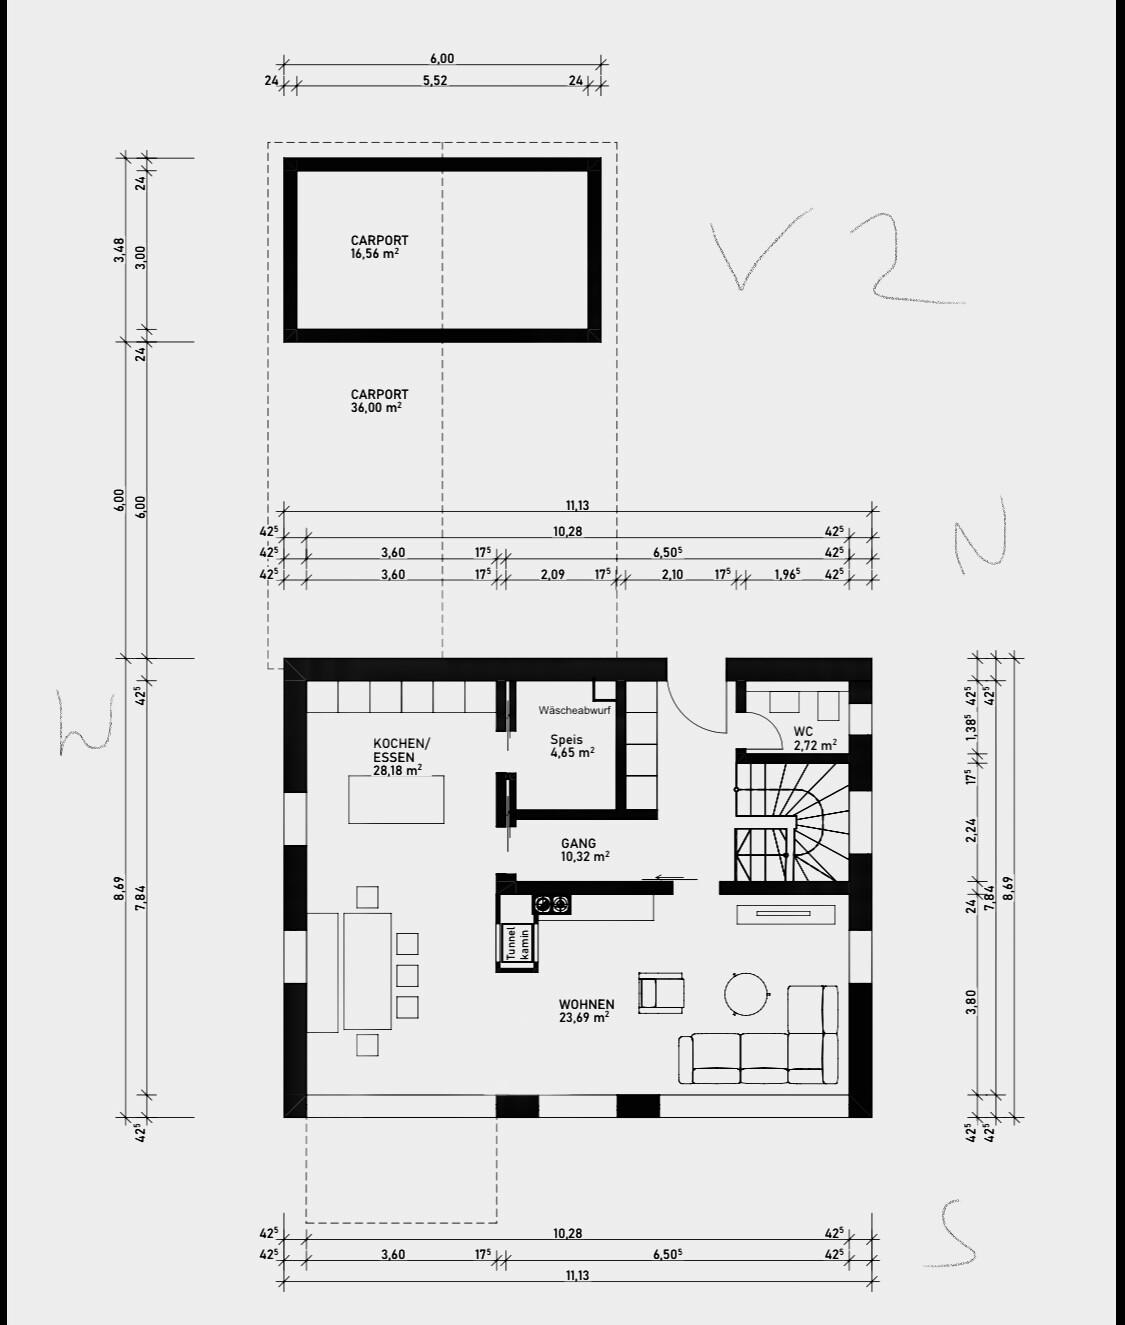
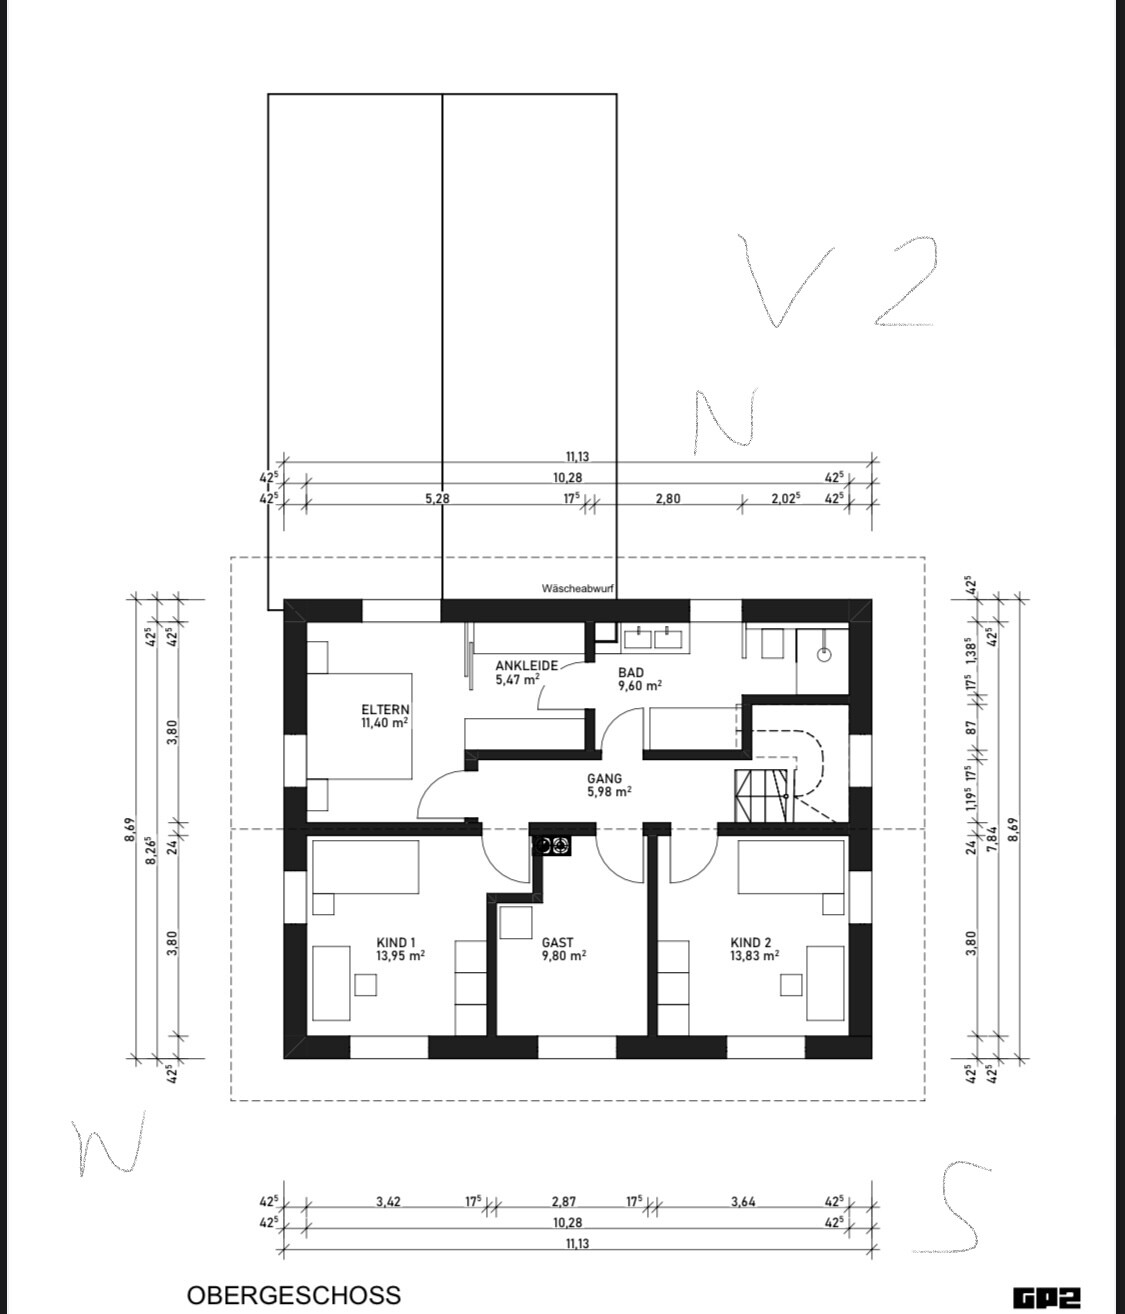
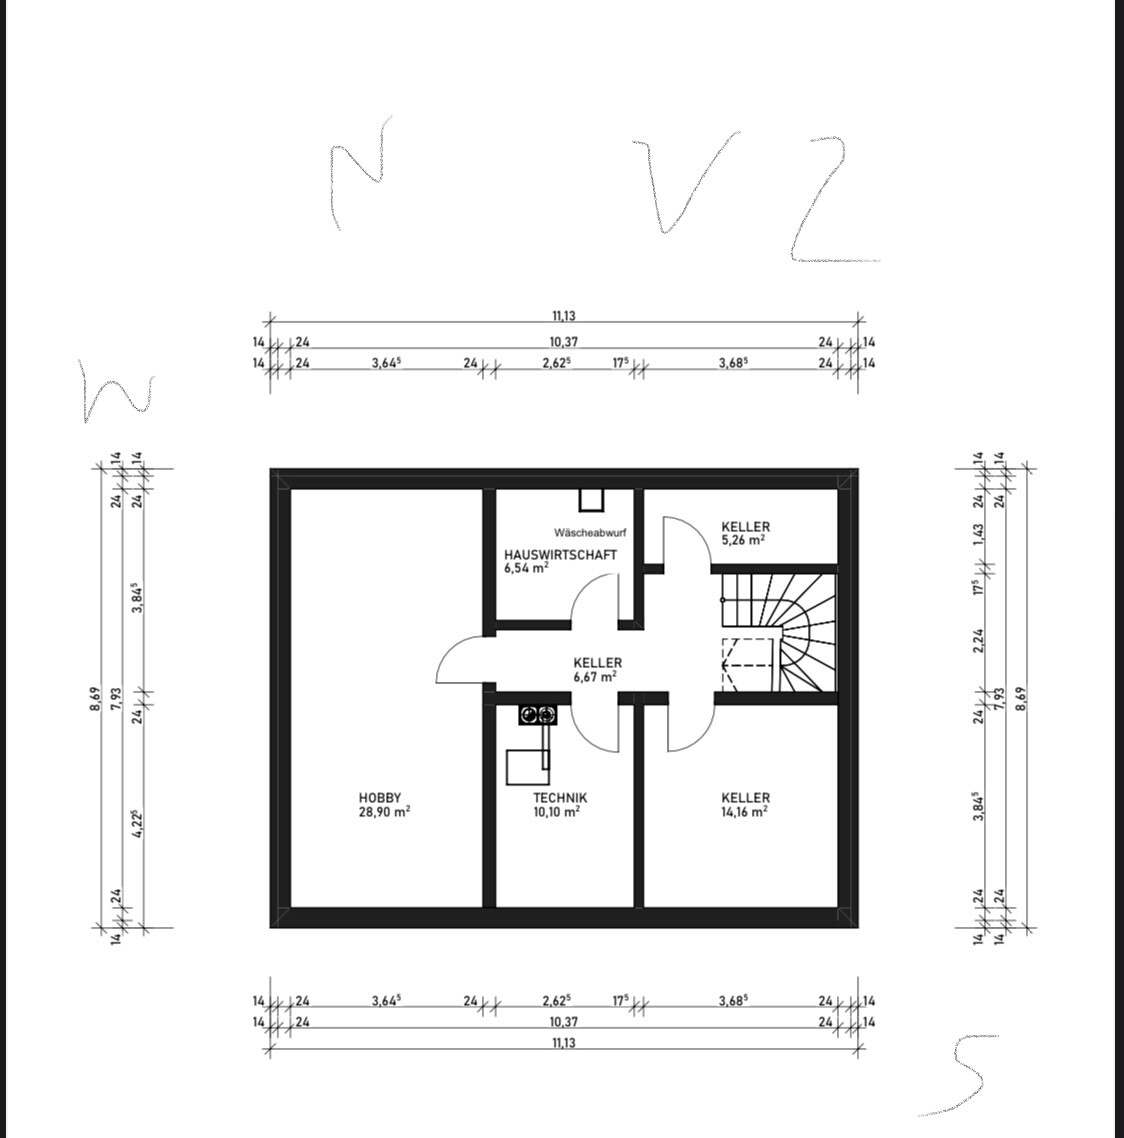
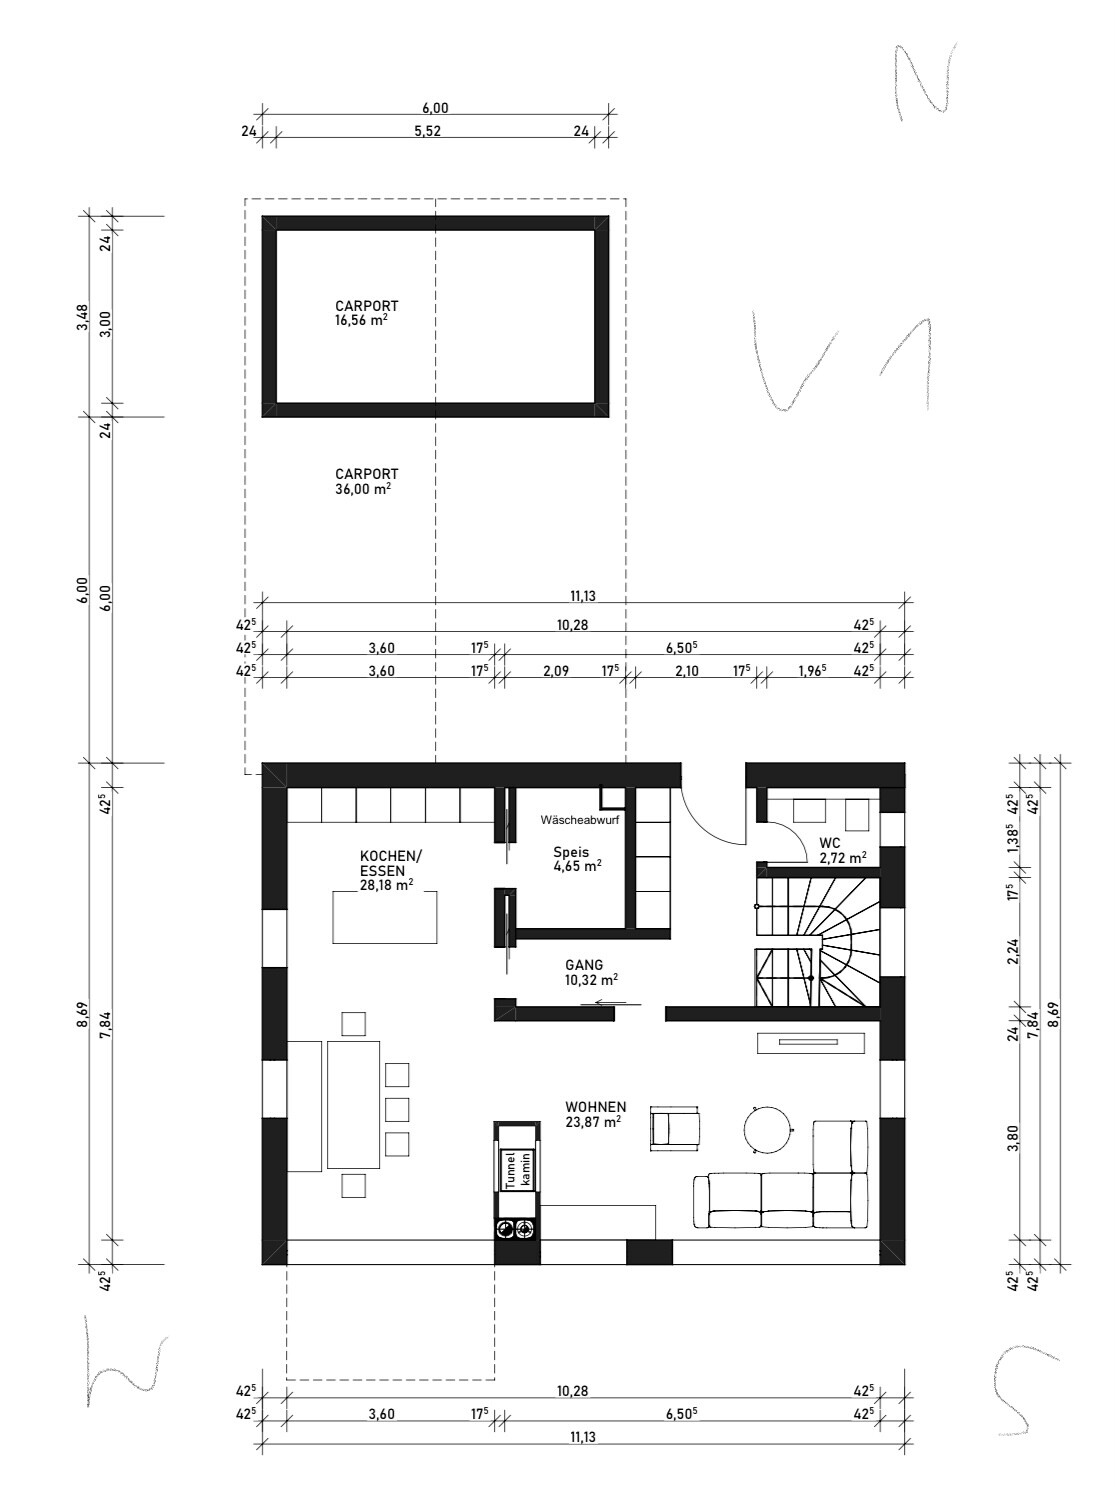

Plot size 662 sqm (7125 sq ft)
Slope no
Border development no
Number of parking spaces 2
Number of floors 2
Roof type open
Architectural style undefined
Orientation south
Maximum heights/limits
Additional requirements
Homeowner Requirements
Architectural style, roof type, building type none
Basement, floors yes, 2
Number of residents, ages 4 persons, 35, 33, 3.0
Space requirements on ground floor and upper floor approx. 70 sqm (750 sq ft) each
Office: family use or home office? Home office
Overnight guests per year 2-3
Open or closed architecture open
Conservative or modern construction modern
Open kitchen, kitchen island yes
Number of dining seats 6-8
Fireplace yes
Music/stereo wall no
Balcony, roof terrace no
Garage, carport yes, yes
Kitchen garden, greenhouse yes, no
House Design
Designed by: architect
- What do you particularly like? Why? Tunnel fireplace and the open kitchen, the dressing room with door to the bathroom
Cost estimate according to architect/planner: 450,000
Personal budget limit for the house, including equipment: 600,000
Preferred heating system: pellets
Why was the design made this way? For example:
Standard design from planner? We expressed our wishes
Which of our wishes were implemented by the architect?
What is the most important/basic question about the floor plan in 130 characters?
Hello everyone. We worked on two versions with our architect and aren’t sure which we prefer. There is a stove bench next to the stove in both.
The windows throughout the house are not final yet; we still need to discuss them.
We plan to build a carport between the house and garage. Do you think the kitchen window makes sense even though it basically faces the carport? We think at least you can see the children playing and who is arriving.
To the east is a single-family house, to the south a large meadow, and to the west the street, which is very quiet since it is a rural area.
This is my first post; I hope I’ve done everything correctly—if not, please forgive me in advance.
Looking forward to your suggestions. Best regards

Osnabruecker schrieb:
Regarding the overview/location of the garages: ... I believe there is a misunderstanding here: as far as I can see, the site plan does not represent the original poster’s project, but rather a development proposal from the housing estate developer. The depicted double garage doesn’t open onto the street but rather into the property. However, the original poster is planning a carport that would be located roughly between the shown garage and the house on the plan.
Kathianni schrieb:
Phew, honestly, I can’t fully follow you. We currently have it open in our house, and my husband would have preferred a sliding door. Then go ahead and lead the way ;-)
So, I see two doors here, and from experience I can say they will never be equally favored; each household member will pick one as their favorite door and only use the other about ten times a year. One of these doors slides into the wall, the other is constructed somewhat differently — given this, it makes the most sense to optimize one of the two doors to suit the preferences of those who favor swinging doors, and for that, the door closer to the entrance and stairs near the seating area is ideally suited. Please stop conveying such significant details — like the fact that the sliding door is exactly the one your husband wanted — in a piecemeal manner, as if it were some remote-controlled police car.
Okay, I understand: your husband basically wants to shield his view of your hard work in the kitchen; you are supposed to be a dutiful spirit working behind another sliding door in the little room. If that’s the case, I see the landscaping costs completely covered by the chauvinism budget — maestro, a fanfare please!
ypg schrieb:
Sliding doors are not very comfortable for everyday use. Sliding doors belong on the Enterprise 🙂
By the way, I thought it might be helpful if @spochtsfreund joined the discussion: I see similarities to their house, and I fear the same will apply in terms of pricing.
https://www.instagram.com/11antgmxde/
https://www.linkedin.com/company/bauen-jetzt/
S
spochtsfreund6 Feb 2021 13:51Thank you @11ant for still having a clear memory of our house. However, I don’t really see many similarities. Where do you see them?
11ant schrieb:
Sliding doors belong on the Enterprise 🙂I don’t agree. Mine looks nice and is quite practical since it closes automatically.
spochtsfreund schrieb:
I don’t really see many similarities. Where do you see them? I didn’t mean an identical twin-level resemblance. More like in the “spirit” of what I believe the original poster envisions as the final result; and otherwise (but only limited to the style) in the house’s shape and carport. My gut feeling tells me they will be similar in price. Would you like to estimate the budget “after settlement” here?
icandoit schrieb:
I don’t think so. [...] and it’s quite practical since it closes automatically. That’s exactly what I meant. On the Enterprise, the doors are self-closing, even with the softest “whoosh” sound you’ll find in recording studios. I share Yvonne’s view that in reality, they don’t operate so effortlessly or intuitively. Tell me more about your self-closing mechanism and the fees involved (and whether it’s attractive enough to be used on the door leading to the hallway/seating area in front of the wall as well – otherwise, that one tends to stay open forever).
https://www.instagram.com/11antgmxde/
https://www.linkedin.com/company/bauen-jetzt/
Kathianni schrieb:
What I mean is that I have tested this several times while cooking and found it very practical. In my opinion, that should be a valid argument.Feelings can be subjective... by the way, I have a sliding door, and a sliding door needs to be closed gently and deliberately. Opening is a bit rougher, but you can’t do it with your elbow or backside. A complete waste of investment for a pantry. I just wouldn’t tell a girlfriend that. Bet on it!
ypg schrieb:
A total waste of money for a pantry. Just don’t tell your girlfriend. Bet on it! More like the typical catty advice from a worst enemy *LOL*
https://www.instagram.com/11antgmxde/
https://www.linkedin.com/company/bauen-jetzt/
Similar topics