
Hello everyone,
my name is Jens, and we will be building our house this year.
I would like to hear your suggestions on what improvements could be made to my self-designed floor plan.
The floor plan has already been reviewed with the builder for feasibility.
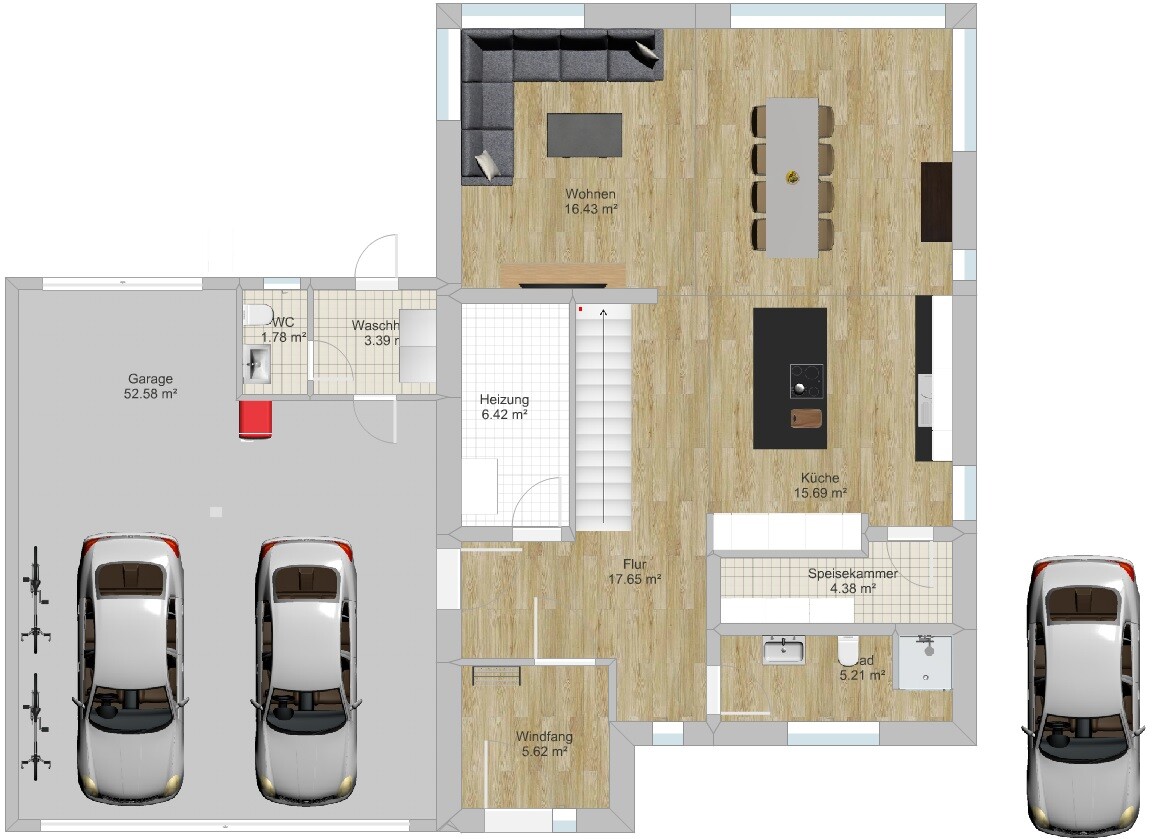
House dimensions: 12.07 m x 8.78 m (without entrance area)
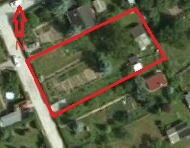
Orientation: Entrance facing the street (SW),
Here is the checklist:
Zoning plan/restrictions: none
Plot size: 20 x 47 m (940 sq m)
Slope: none
Site coverage ratio: no specification
Floor area ratio: no specification
Building envelope, building line and boundary: no specification
Edge development: garage will be built on the boundary line
Number of parking spaces: 2.5 garage + 1 carport
Number of floors: 2 full stories
Roof type: hipped roof
Architectural style: urban villa
Orientation: see attachment
Maximum heights/limits: garage max. 9 m long and 3 m high
Other requirements
Client requirements
Style, roof type, building type: urban villa, modern
Basement, floors: no basement, 2 full stories
Number of occupants, age: 2 (30 years old) + 2 children planned
Office: family use or home office?: home office
Guests per year: occasional
Open or closed layout: open
Conservative or modern construction: modern
Open kitchen, kitchen island: yes and yes
Number of dining seats: 6 to 8
Fireplace: no
Music/stereo wall: no
Balcony, roof terrace: terrace at the living room
Garage, carport: both
Utility garden, greenhouse: small planting bed
House design
Who planned it: myself
What do you like most?: panoramic windows in the living and dining area, open space above dining area, open layout
What do you not like?: bathroom and children’s rooms on the upper floor, the toilet on the upper floor must be located above the pantry to route the drainage pipe, resulting in a suboptimal layout between children’s rooms and bathroom.
Preferred heating system: air heat pump (KfW55 standard)
If you have to give up something, which features or expansions
- can you live without:
- cannot do without: garage is fixed
Thank you in advance for your help.
Good luck
Jens

my name is Jens, and we will be building our house this year.
I would like to hear your suggestions on what improvements could be made to my self-designed floor plan.
The floor plan has already been reviewed with the builder for feasibility.
House dimensions: 12.07 m x 8.78 m (without entrance area)
Orientation: Entrance facing the street (SW),
Here is the checklist:
Zoning plan/restrictions: none
Plot size: 20 x 47 m (940 sq m)
Slope: none
Site coverage ratio: no specification
Floor area ratio: no specification
Building envelope, building line and boundary: no specification
Edge development: garage will be built on the boundary line
Number of parking spaces: 2.5 garage + 1 carport
Number of floors: 2 full stories
Roof type: hipped roof
Architectural style: urban villa
Orientation: see attachment
Maximum heights/limits: garage max. 9 m long and 3 m high
Other requirements
Client requirements
Style, roof type, building type: urban villa, modern
Basement, floors: no basement, 2 full stories
Number of occupants, age: 2 (30 years old) + 2 children planned
Office: family use or home office?: home office
Guests per year: occasional
Open or closed layout: open
Conservative or modern construction: modern
Open kitchen, kitchen island: yes and yes
Number of dining seats: 6 to 8
Fireplace: no
Music/stereo wall: no
Balcony, roof terrace: terrace at the living room
Garage, carport: both
Utility garden, greenhouse: small planting bed
House design
Who planned it: myself
What do you like most?: panoramic windows in the living and dining area, open space above dining area, open layout
What do you not like?: bathroom and children’s rooms on the upper floor, the toilet on the upper floor must be located above the pantry to route the drainage pipe, resulting in a suboptimal layout between children’s rooms and bathroom.
Preferred heating system: air heat pump (KfW55 standard)
If you have to give up something, which features or expansions
- can you live without:
- cannot do without: garage is fixed
Thank you in advance for your help.
Good luck
Jens

Without exact measurements it’s hard to say, but I believe the drawn furniture is depicted relatively small. This makes the plan look like you have plenty of space, but the square meter measurements suggest that the really important rooms will be quite tight.
In my opinion, the floor plan is only good for throwing it in the trash bin.
For such “non-catalog floor plans,” I would recommend scheduling an appointment with an architect 🙂
In my opinion, the floor plan is only good for throwing it in the trash bin.
For such “non-catalog floor plans,” I would recommend scheduling an appointment with an architect 🙂
J
j.bautsch18 Feb 2016 08:54I am familiar with the software used to create the floor plan, and what bothers me is that it doesn’t actually provide an overall view with measurements. I believe the proportions are somewhat accurate. In the program, you can change the dimensions of each individual item, but usually, these fit quite well, at least when it comes to the sanitary fixtures.
I agree with the previous comments that the upper floor is really strangely divided; in my opinion, children’s rooms under 12m² (130 square feet) are not ideal.
Try to place a bed in your bedroom, and when considering the width and length, please also factor in the bed frame, not just the mattress size. You will then see that there is very little space on both sides.
We currently have 40cm (16 inches) of space on each side of our bed, and I can tell you: you don’t want to be crawling over the bed for the rest of your life (you want to grow old in your house, right?).
The basement is also not very successful.
I recommend consulting an architect or spending a lot more time researching and possibly looking at some examples to get a sense of space sizes. Look at the rooms in your current home, all rooms, and then compare them to your floor plan. Consider:
- Are all the furniture items we will need later (high chair, stroller in the hallway, dining area for four people) already included, or would the rooms already feel cramped?
- How is the hallway situation? Is there enough space for four people to come home without constantly stepping on each other’s feet?
- Will one bathroom be sufficient, or will we already run into time conflicts (the kids have to shower, nearly at the same time in the morning when they need to get ready for school)?
Also, really think carefully about whether you want a gallery.
Make sure there is adequate sound insulation!
There is a discussion on this topic in another thread. Maybe follow along there 😉
I agree with the previous comments that the upper floor is really strangely divided; in my opinion, children’s rooms under 12m² (130 square feet) are not ideal.
Try to place a bed in your bedroom, and when considering the width and length, please also factor in the bed frame, not just the mattress size. You will then see that there is very little space on both sides.
We currently have 40cm (16 inches) of space on each side of our bed, and I can tell you: you don’t want to be crawling over the bed for the rest of your life (you want to grow old in your house, right?).
The basement is also not very successful.
I recommend consulting an architect or spending a lot more time researching and possibly looking at some examples to get a sense of space sizes. Look at the rooms in your current home, all rooms, and then compare them to your floor plan. Consider:
- Are all the furniture items we will need later (high chair, stroller in the hallway, dining area for four people) already included, or would the rooms already feel cramped?
- How is the hallway situation? Is there enough space for four people to come home without constantly stepping on each other’s feet?
- Will one bathroom be sufficient, or will we already run into time conflicts (the kids have to shower, nearly at the same time in the morning when they need to get ready for school)?
Also, really think carefully about whether you want a gallery.
Make sure there is adequate sound insulation!
There is a discussion on this topic in another thread. Maybe follow along there 😉
Thank you for your feedback.
The floor plan template was from a catalog.
The garage is not an issue.
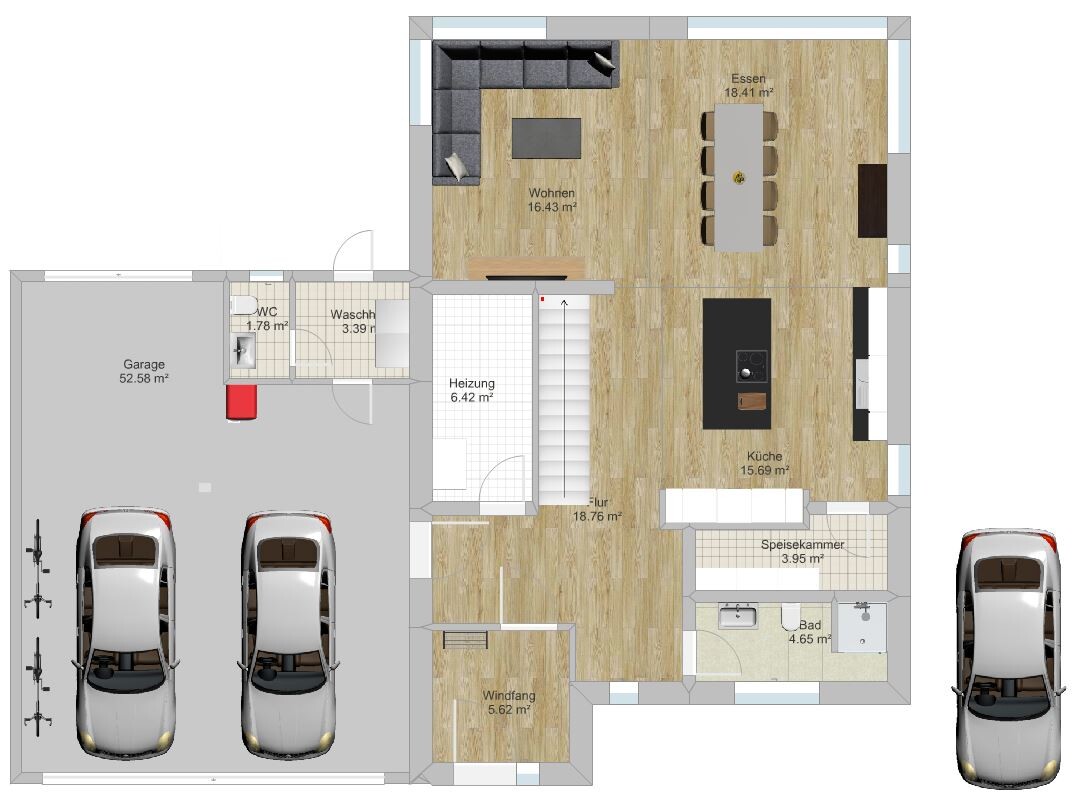
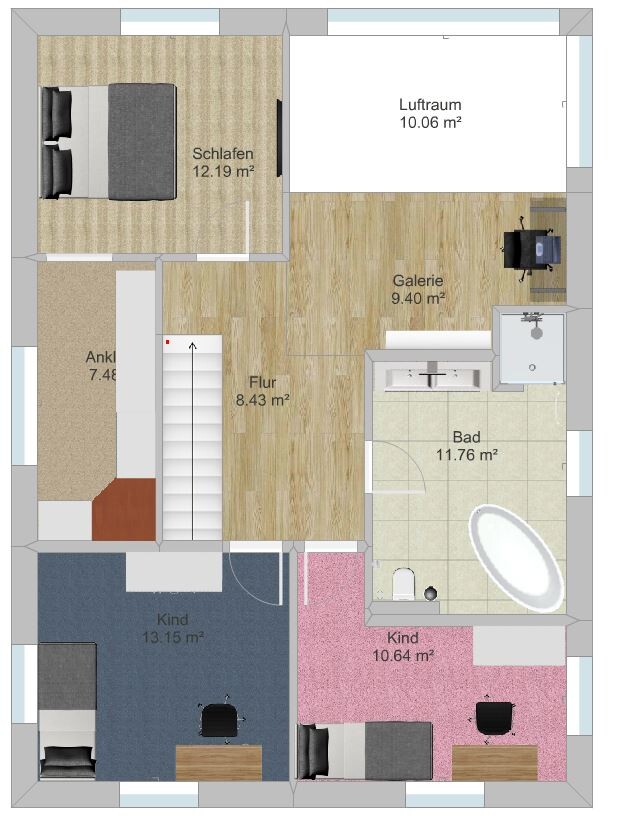
I am attaching the upper floor plan with furniture again.
The problem with the children's room and the bathroom is the toilet, as the drain must be located above the pantry so that the soil pipe does not run through the kitchen. I still don’t think this is ideal.
I admit, without measurements it’s probably hard to assess, but I haven’t found a good program yet.
Good luck
jens_
The floor plan template was from a catalog.
The garage is not an issue.
I am attaching the upper floor plan with furniture again.
The problem with the children's room and the bathroom is the toilet, as the drain must be located above the pantry so that the soil pipe does not run through the kitchen. I still don’t think this is ideal.
I admit, without measurements it’s probably hard to assess, but I haven’t found a good program yet.
Good luck
jens_
B
backbone2318 Feb 2016 09:45Punica schrieb:
Otherwise, the gallery and the open space above are definitely impressive and visually quite nice, but unfortunately at the expense of the room sizes.
Good luck I don’t find anything representative about this open space and the associated gallery. It’s simply a useless hole in the ceiling, nothing more. You don’t even get an overview of the entire dining table. In a typical or classic floor plan, in my opinion, there is no place for such an open space. But well, it’s currently trendy and apparently the money has to be spent.
Otherwise, there isn’t much to improve about the floor plan in my opinion. The staircase might actually be a focal point, “representative” and stylish on the ground floor, but upstairs it blocks everything.
Ground floor: Too much circulation space, too little living area, limited space for furniture placement, no storage or cellar replacement rooms (the boiler room is occupied by technical equipment and the pantry is just a pantry), sound insulation for the technical equipment? Where is the cloakroom planned?
And if I’m not mistaken, the sun (south side) is being blocked out?
Upper floor: Again, a lot of circulation space, although partly used as an office (especially if you work from home, I would prefer a closed-off room), small to tiny bedrooms (the children’s room with the pink floor is frankly a joke), and again no storage rooms...
Upstairs, you could close off the open space, place the small children’s room in its place, move the bathroom completely to the “bottom right” corner, and create an additional room between the children’s room and bathroom that could be used as an office. That would maybe improve the floor plan a bit, but it would still be poor...
Overall, a lot of square meters but little usable living space. Is this what open and modern building means?
jens_ schrieb:
Thank you for the feedback. You’re welcome, and I meant it seriously.
jens_ schrieb:
The floor plan template was from a catalog. jens_ schrieb:
The problem with the children's room and the bathroom is the toilet because the drain must be located above the pantry so that the soil pipe does not run through the kitchen. I also don’t find that ideal. That’s exactly the issue. You cannot change a floor plan simply by moving walls around independently. You have to look at the whole picture. It’s no use moving one room and thinking that’s enough. No, it affects other rooms, aesthetics, functionality, plumbing, and so on.
So once again, my opinion: discard the draft and take your room requirements and site plan to an architect. That doesn’t mean you have to build with an architect, though.
jens_ schrieb:
I admit, without measurements it’s certainly hard to judge, but I haven’t found a decent program yet. Paper, pen, and ruler.

Hi,
some of the feedback was quite direct, hopefully you can take it in stride and don’t get upset… ;-)
To be honest, I have to echo the same concerns: the layout just doesn’t work, it’s not functional in any way.
The builder may say it’s feasible to construct, but it’s not suitable for living in.
Tip:
Take a step back and start properly with graph paper, a pencil, and a ruler.
The creative part of the work happens on paper; on the computer, it’s “just” the refinement.
First, think about a basic room layout: “Which rooms do we want and how large should they be?”
Then translate this list into a floor plan.
On graph paper, each square can represent 10 or 20cm (4 or 8 inches). For now, assume all walls have a thickness of 20cm (8 inches); it doesn’t have to be exact at this stage.
It’s also very helpful to draw and cut out to scale some beds, furniture, tables, stairs, bathtubs, and kitchen cabinets. This way you can quickly furnish the rooms you just designed and get a better sense of how big the spaces need to be.
Don’t get stuck on your first draft—think outside the box, be creative, and even sketch some ideas that may seem totally off. You learn a lot from drafts you eventually discard, and often “partial ideas” come out of them that you can reuse in later designs.
And take your time—a good layout needs to mature!
Best regards,
Andreas
some of the feedback was quite direct, hopefully you can take it in stride and don’t get upset… ;-)
To be honest, I have to echo the same concerns: the layout just doesn’t work, it’s not functional in any way.
The builder may say it’s feasible to construct, but it’s not suitable for living in.
Tip:
Take a step back and start properly with graph paper, a pencil, and a ruler.
The creative part of the work happens on paper; on the computer, it’s “just” the refinement.
First, think about a basic room layout: “Which rooms do we want and how large should they be?”
Then translate this list into a floor plan.
On graph paper, each square can represent 10 or 20cm (4 or 8 inches). For now, assume all walls have a thickness of 20cm (8 inches); it doesn’t have to be exact at this stage.
It’s also very helpful to draw and cut out to scale some beds, furniture, tables, stairs, bathtubs, and kitchen cabinets. This way you can quickly furnish the rooms you just designed and get a better sense of how big the spaces need to be.
Don’t get stuck on your first draft—think outside the box, be creative, and even sketch some ideas that may seem totally off. You learn a lot from drafts you eventually discard, and often “partial ideas” come out of them that you can reuse in later designs.
And take your time—a good layout needs to mature!
Best regards,
Andreas
Similar topics