
Hello everyone,
my name is Jens, and we will be building our house this year.
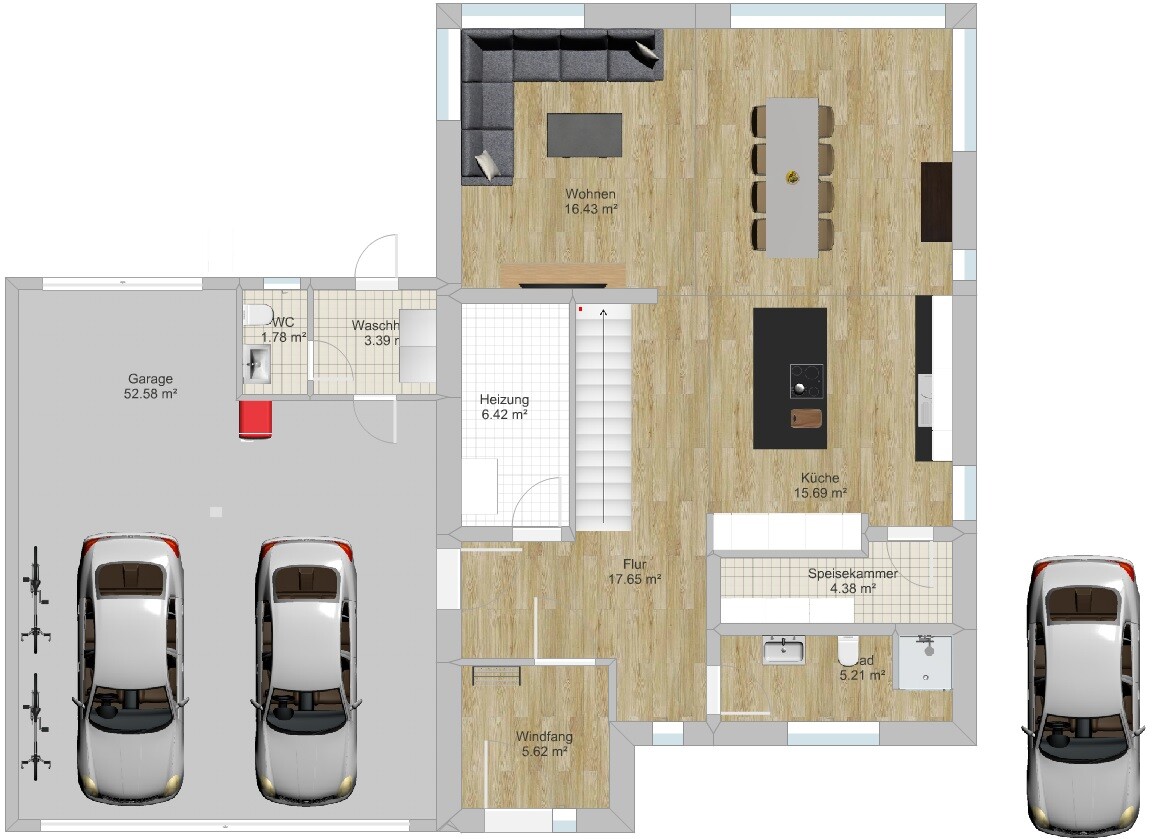
I would like to hear your suggestions on what improvements could be made to my self-designed floor plan.
The floor plan has already been reviewed with the builder for feasibility.
House dimensions: 12.07 m x 8.78 m (without entrance area)
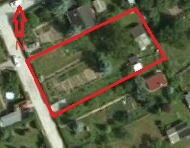
Orientation: Entrance facing the street (SW),
Here is the checklist:
Zoning plan/restrictions: none
Plot size: 20 x 47 m (940 sq m)
Slope: none
Site coverage ratio: no specification
Floor area ratio: no specification
Building envelope, building line and boundary: no specification
Edge development: garage will be built on the boundary line
Number of parking spaces: 2.5 garage + 1 carport
Number of floors: 2 full stories
Roof type: hipped roof
Architectural style: urban villa
Orientation: see attachment
Maximum heights/limits: garage max. 9 m long and 3 m high
Other requirements
Client requirements
Style, roof type, building type: urban villa, modern
Basement, floors: no basement, 2 full stories
Number of occupants, age: 2 (30 years old) + 2 children planned
Office: family use or home office?: home office
Guests per year: occasional
Open or closed layout: open
Conservative or modern construction: modern
Open kitchen, kitchen island: yes and yes
Number of dining seats: 6 to 8
Fireplace: no
Music/stereo wall: no
Balcony, roof terrace: terrace at the living room
Garage, carport: both
Utility garden, greenhouse: small planting bed
House design
Who planned it: myself
What do you like most?: panoramic windows in the living and dining area, open space above dining area, open layout
What do you not like?: bathroom and children’s rooms on the upper floor, the toilet on the upper floor must be located above the pantry to route the drainage pipe, resulting in a suboptimal layout between children’s rooms and bathroom.
Preferred heating system: air heat pump (KfW55 standard)
If you have to give up something, which features or expansions
- can you live without:
- cannot do without: garage is fixed
Thank you in advance for your help.
Good luck
Jens

my name is Jens, and we will be building our house this year.
I would like to hear your suggestions on what improvements could be made to my self-designed floor plan.
The floor plan has already been reviewed with the builder for feasibility.
House dimensions: 12.07 m x 8.78 m (without entrance area)
Orientation: Entrance facing the street (SW),
Here is the checklist:
Zoning plan/restrictions: none
Plot size: 20 x 47 m (940 sq m)
Slope: none
Site coverage ratio: no specification
Floor area ratio: no specification
Building envelope, building line and boundary: no specification
Edge development: garage will be built on the boundary line
Number of parking spaces: 2.5 garage + 1 carport
Number of floors: 2 full stories
Roof type: hipped roof
Architectural style: urban villa
Orientation: see attachment
Maximum heights/limits: garage max. 9 m long and 3 m high
Other requirements
Client requirements
Style, roof type, building type: urban villa, modern
Basement, floors: no basement, 2 full stories
Number of occupants, age: 2 (30 years old) + 2 children planned
Office: family use or home office?: home office
Guests per year: occasional
Open or closed layout: open
Conservative or modern construction: modern
Open kitchen, kitchen island: yes and yes
Number of dining seats: 6 to 8
Fireplace: no
Music/stereo wall: no
Balcony, roof terrace: terrace at the living room
Garage, carport: both
Utility garden, greenhouse: small planting bed
House design
Who planned it: myself
What do you like most?: panoramic windows in the living and dining area, open space above dining area, open layout
What do you not like?: bathroom and children’s rooms on the upper floor, the toilet on the upper floor must be located above the pantry to route the drainage pipe, resulting in a suboptimal layout between children’s rooms and bathroom.
Preferred heating system: air heat pump (KfW55 standard)
If you have to give up something, which features or expansions
- can you live without:
- cannot do without: garage is fixed
Thank you in advance for your help.
Good luck
Jens
Thanks for the feedback.
The design feels like the hundredth iteration by now. We actually thought it was almost final and only needed minor adjustments (exact staircase length, kitchen, etc.).
I’ve already tried the paper and pencil approach as well.
The problem lies with the following constraints:
- Plot width 20m (65.6 feet)
- Double garage on the north side and directly attached to the house → lots of wall without windows → max house width 9.5m (31.2 feet)
- Living/dining area should face the garden
- Bedrooms also facing the garden
- Kitchen with pantry
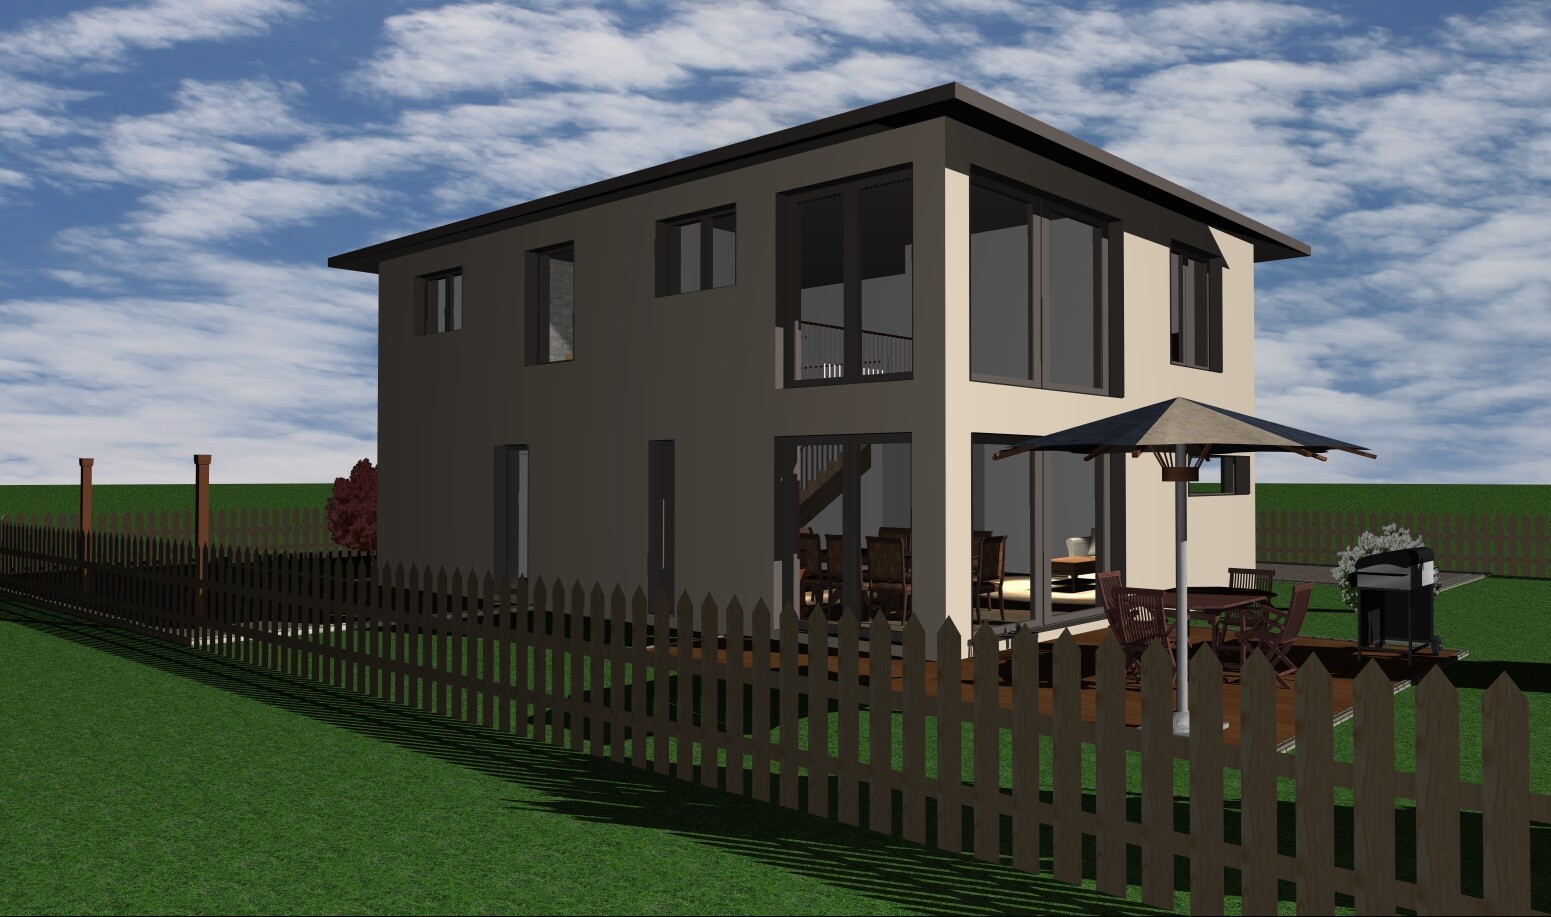
We really like the open space concept; we’ve already seen it in a Weberhaus show home. What appeals to us most is the glazing across two floors, which creates a nice openness on both levels and brings the garden into the house (see attachment).
If practicality were the only concern, a Town & Country Raumwunder 100 model would be sufficient.
I also find it extremely hard to come up with something new; somehow I always end up with a similar result.
And going to the architect without any draft at all probably isn’t very productive either. It’s not rocket science, and the architect isn’t a magician. I believe you should be able to manage this yourself as well.
How would you recommend starting a new design? With the staircase? Almost every change affects both floors, and as mentioned, you also have to consider things like waste pipes, ceiling lining, etc.
Good luck
Jens
The design feels like the hundredth iteration by now. We actually thought it was almost final and only needed minor adjustments (exact staircase length, kitchen, etc.).
I’ve already tried the paper and pencil approach as well.
The problem lies with the following constraints:
- Plot width 20m (65.6 feet)
- Double garage on the north side and directly attached to the house → lots of wall without windows → max house width 9.5m (31.2 feet)
- Living/dining area should face the garden
- Bedrooms also facing the garden
- Kitchen with pantry
We really like the open space concept; we’ve already seen it in a Weberhaus show home. What appeals to us most is the glazing across two floors, which creates a nice openness on both levels and brings the garden into the house (see attachment).
If practicality were the only concern, a Town & Country Raumwunder 100 model would be sufficient.
I also find it extremely hard to come up with something new; somehow I always end up with a similar result.
And going to the architect without any draft at all probably isn’t very productive either. It’s not rocket science, and the architect isn’t a magician. I believe you should be able to manage this yourself as well.
How would you recommend starting a new design? With the staircase? Almost every change affects both floors, and as mentioned, you also have to consider things like waste pipes, ceiling lining, etc.
Good luck
Jens

Do you have a specific building envelope that you need to comply with? Would it be an option to separate the house and the garage? Place the garage at the front near the street and the house further back on the plot, possibly even at the very rear. Then you could build a structure of 10 × 12 meters (33 × 39 feet) and still orient it towards the sun as you wish.
By the way: good creative designs can sometimes be even more complex than rocket science. Designing involves a lot of feeling and intuition—it’s not something you can just do at the push of a button. Rocket science is “just” a bunch of (very complex) formulas. If you apply the formula correctly, you will get the right result...
Best regards,
Andreas
By the way: good creative designs can sometimes be even more complex than rocket science. Designing involves a lot of feeling and intuition—it’s not something you can just do at the push of a button. Rocket science is “just” a bunch of (very complex) formulas. If you apply the formula correctly, you will get the right result...
Best regards,
Andreas
D
develloper18 Feb 2016 16:53With your restrictions, it’s no surprise you always end up with the same floor plan. You might as well spend another two weeks redrawing it...
A lot of criticism has already been rightly directed at the floor plan. I find it quite absurd that in a 160m² (1,722 sq ft) city villa there apparently isn’t any space for a washing machine and dryer, and they have to be placed elsewhere.
A few questions remain.
Do you have three cars?
Who cleans the large panoramic windows in the open atrium? Who among you will still enjoy doing that in 30 years?
A lot of criticism has already been rightly directed at the floor plan. I find it quite absurd that in a 160m² (1,722 sq ft) city villa there apparently isn’t any space for a washing machine and dryer, and they have to be placed elsewhere.
A few questions remain.
Do you have three cars?
Who cleans the large panoramic windows in the open atrium? Who among you will still enjoy doing that in 30 years?

In addition to the many comments, here is one topic about the garage: there is hardly any useful parking or storage space. In my extended garage, there are shelves, an old desk used as a workbench substitute, and so on. You can hardly place anything because either doors get in the way, the rear garage door limits placement, or there are walkways.
Similar topics