
Hello everyone,
my name is Jens, and we will be building our house this year.
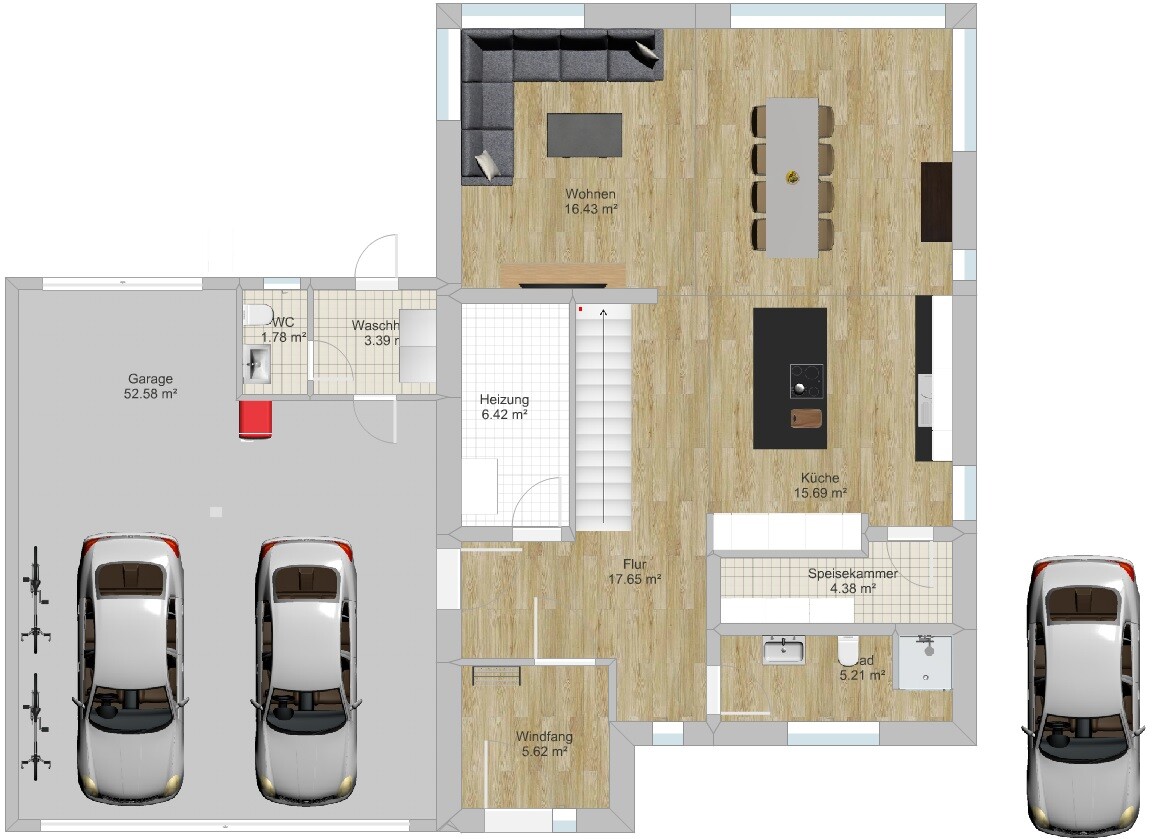
I would like to hear your suggestions on what improvements could be made to my self-designed floor plan.
The floor plan has already been reviewed with the builder for feasibility.
House dimensions: 12.07 m x 8.78 m (without entrance area)
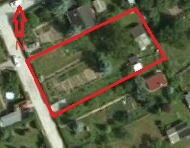
Orientation: Entrance facing the street (SW),
Here is the checklist:
Zoning plan/restrictions: none
Plot size: 20 x 47 m (940 sq m)
Slope: none
Site coverage ratio: no specification
Floor area ratio: no specification
Building envelope, building line and boundary: no specification
Edge development: garage will be built on the boundary line
Number of parking spaces: 2.5 garage + 1 carport
Number of floors: 2 full stories
Roof type: hipped roof
Architectural style: urban villa
Orientation: see attachment
Maximum heights/limits: garage max. 9 m long and 3 m high
Other requirements
Client requirements
Style, roof type, building type: urban villa, modern
Basement, floors: no basement, 2 full stories
Number of occupants, age: 2 (30 years old) + 2 children planned
Office: family use or home office?: home office
Guests per year: occasional
Open or closed layout: open
Conservative or modern construction: modern
Open kitchen, kitchen island: yes and yes
Number of dining seats: 6 to 8
Fireplace: no
Music/stereo wall: no
Balcony, roof terrace: terrace at the living room
Garage, carport: both
Utility garden, greenhouse: small planting bed
House design
Who planned it: myself
What do you like most?: panoramic windows in the living and dining area, open space above dining area, open layout
What do you not like?: bathroom and children’s rooms on the upper floor, the toilet on the upper floor must be located above the pantry to route the drainage pipe, resulting in a suboptimal layout between children’s rooms and bathroom.
Preferred heating system: air heat pump (KfW55 standard)
If you have to give up something, which features or expansions
- can you live without:
- cannot do without: garage is fixed
Thank you in advance for your help.
Good luck
Jens

my name is Jens, and we will be building our house this year.
I would like to hear your suggestions on what improvements could be made to my self-designed floor plan.
The floor plan has already been reviewed with the builder for feasibility.
House dimensions: 12.07 m x 8.78 m (without entrance area)
Orientation: Entrance facing the street (SW),
Here is the checklist:
Zoning plan/restrictions: none
Plot size: 20 x 47 m (940 sq m)
Slope: none
Site coverage ratio: no specification
Floor area ratio: no specification
Building envelope, building line and boundary: no specification
Edge development: garage will be built on the boundary line
Number of parking spaces: 2.5 garage + 1 carport
Number of floors: 2 full stories
Roof type: hipped roof
Architectural style: urban villa
Orientation: see attachment
Maximum heights/limits: garage max. 9 m long and 3 m high
Other requirements
Client requirements
Style, roof type, building type: urban villa, modern
Basement, floors: no basement, 2 full stories
Number of occupants, age: 2 (30 years old) + 2 children planned
Office: family use or home office?: home office
Guests per year: occasional
Open or closed layout: open
Conservative or modern construction: modern
Open kitchen, kitchen island: yes and yes
Number of dining seats: 6 to 8
Fireplace: no
Music/stereo wall: no
Balcony, roof terrace: terrace at the living room
Garage, carport: both
Utility garden, greenhouse: small planting bed
House design
Who planned it: myself
What do you like most?: panoramic windows in the living and dining area, open space above dining area, open layout
What do you not like?: bathroom and children’s rooms on the upper floor, the toilet on the upper floor must be located above the pantry to route the drainage pipe, resulting in a suboptimal layout between children’s rooms and bathroom.
Preferred heating system: air heat pump (KfW55 standard)
If you have to give up something, which features or expansions
- can you live without:
- cannot do without: garage is fixed
Thank you in advance for your help.
Good luck
Jens
S
Sebastian7917 Feb 2016 14:56Dimensions are missing, which makes it very difficult to assess. I find the living room very small, the bathroom too large (and unfurnished), and the kids' room layout disruptive.
A WC/washroom in the garage means that at least that area must be insulated and potentially heated. Are you aware of that?
The heating room is really only 6.42m² (69 sq ft)? It looks much bigger... Are the square meter figures even correct? In my opinion, you are also wasting space on the hallway downstairs (which is open anyway) and especially on the gallery upstairs with the open void—that won’t work well at these sizes, and you need to consider what you will do with that space. Looking down or up every day for an hour? Think carefully about this, as it will cost a lot of money...
A WC/washroom in the garage means that at least that area must be insulated and potentially heated. Are you aware of that?
The heating room is really only 6.42m² (69 sq ft)? It looks much bigger... Are the square meter figures even correct? In my opinion, you are also wasting space on the hallway downstairs (which is open anyway) and especially on the gallery upstairs with the open void—that won’t work well at these sizes, and you need to consider what you will do with that space. Looking down or up every day for an hour? Think carefully about this, as it will cost a lot of money...
D
Doc.Schnaggls17 Feb 2016 15:05Hello Jens,
It is quite difficult to evaluate a floor plan without any dimensions.
Visually, the following tight spots stand out to me:
- Staircase is very narrow
- Passage between the staircase and the pantry wall is very tight
- Access to the shower on the ground floor is too narrow
- Doors generally appear very narrow
Please provide the plan again with measurements.
Regards,
Dirk
It is quite difficult to evaluate a floor plan without any dimensions.
Visually, the following tight spots stand out to me:
- Staircase is very narrow
- Passage between the staircase and the pantry wall is very tight
- Access to the shower on the ground floor is too narrow
- Doors generally appear very narrow
Please provide the plan again with measurements.
Regards,
Dirk
S
Steffen8017 Feb 2016 15:13Check if building a garage of that size is allowed. Usually, the limit is around 40 square meters (430 square feet), depending on the state or region.
Regards, Steffen
Regards, Steffen
There are a few other things... But what stands out to me is that you have two! adjacent openings in the floor slab that are competing with each other. On one hand visually, and on the other hand with the noise going upstairs. I also don’t think the space in between will be comfortable. And I say that as someone who likes open staircases and even owns a gallery… This is just too much of a good thing here. Otherwise: the pantry and the restroom can be placed more sensibly within this designated area, and the same goes for the bathroom on the upper floor—simply move it out of the child’s room. Straighten the corners. The bedroom won’t become a comfortable retreat either…

Hello Jens,
I noticed that on the upper floor, you are using significantly more space for the gallery, hallway, and void than for both kids’ bedrooms combined. (An unfavorable layout – it would be okay if all the other rooms were larger, but as it is, it feels very wasteful.) The kids’ rooms seem too small to me, and as already mentioned, the bathroom doorway should be shortened to the kids’ room door.
There is also too much circulation space on the ground floor – the living room is too small compared to the entrance area and hallway, as Sebastian mentioned above. Have you furnished all the rooms visually and based on the key dimensions? It might not just become a problem in the living room.
Otherwise, the gallery and void are very impressive and probably nice to look at, but unfortunately, this comes at the expense of room sizes.
Good luck
I noticed that on the upper floor, you are using significantly more space for the gallery, hallway, and void than for both kids’ bedrooms combined. (An unfavorable layout – it would be okay if all the other rooms were larger, but as it is, it feels very wasteful.) The kids’ rooms seem too small to me, and as already mentioned, the bathroom doorway should be shortened to the kids’ room door.
There is also too much circulation space on the ground floor – the living room is too small compared to the entrance area and hallway, as Sebastian mentioned above. Have you furnished all the rooms visually and based on the key dimensions? It might not just become a problem in the living room.
Otherwise, the gallery and void are very impressive and probably nice to look at, but unfortunately, this comes at the expense of room sizes.
Good luck
Similar topics