
ᐅ Single-Family Home Floor Plan / Feedback, Criticism, and Suggestions
Created on: 10 Sep 2021 15:07
J
Jens 1985
Dear housebuilding forum,
After much deliberation, we have decided to start our housebuilding project in the Hannover region. Following some disappointing discussions with various developers/general contractors, we tried to put our ideal plans on paper.
Development plan/restrictions
Plot size: approximately 1,800 m² (19,375 sq ft), not divisible or similar
Slope: no, flat
There is no formal development plan; after preliminary consultation with the permitting authority, §34 applies. Due to the surrounding buildings, approval for 2 full floors has been provisionally granted. The building must be aligned towards the street at the front.
Edge development: multi-family house
Number of parking spaces: 2 + trailer space
Number of floors: 2 full floors plus option to convert the attic later
Roof type: gable roof
Style: modern
Orientation: facing north
Homeowners’ requirements
Style, roof type, building type: simple, timeless, modern gable roof house
Basement, floors: no basement due to costs, 2 full floors
Number of occupants, age: 2 adults, 2 children
Space requirement: 180 m² - 200 m² (1,937 - 2,153 sq ft)
Office: occasional home office + family use as guest room
Guest stays per year: at least 10 - 15 nights
Open or closed architecture: ?
Conservative or modern construction: modern
Kitchen type, island: prefer closed kitchen but with sliding door and small island
Number of dining seats: 6 seats
Fireplace: maybe, yes, as room divider to dining area
Music/sound wall: no
Balcony, roof terrace: no
Garage, carport: garage preferred over design; could also be prefabricated garage or carport; implementation with later savings possible
Utility garden, greenhouse: utility garden for the family, but care might be an issue later due to size
House design
Who planned it:
Do-it-yourself
What do you particularly like? Why?
Large utility/technical room, direct access to garage, L-shape in living-dining area, 2 large children's rooms, straight staircase
What don’t you like? Why?
Much wasted movement space on ground floor, want to optimize total area to approx. 180 m² (1,937 sq ft)
Price estimate from developer: 470,000 EUR without garage, painting, and flooring
Personal price limit for house including fittings: about 500,000 EUR without garage including additional construction costs, land already owned
Preferred heating system: air source heat pump
If you must give up on which details/extensions
Can you give up:
Smaller living-dining area, staircase form, reduce children's rooms to 16 m² (172 sq ft)
Cannot give up:
Large utility/technical room, large living and dining area including closed kitchen, partial brick cladding
Why is the design as it is now?
Arrangement and orientation based on existing driveway and features we don’t like in our current rented townhouse (city villa 155 m² (1,668 sq ft))
What makes it particularly good or bad in your view?
It meets our wishes on paper, but we lack experience whether it can be built economically; possibly better ideas for layout of utility room including wardrobe and garage
What is the key/basic question regarding the floor plan in 130 characters?
How can I optimize living space for best cost savings? Is the floor plan feasible within our budget? Proceed with architect or builder?
I hope this information is sufficient; feel free to ask for further details.
Thank you very much for your support and honest, constructive feedback. And don’t hesitate to be straightforward.
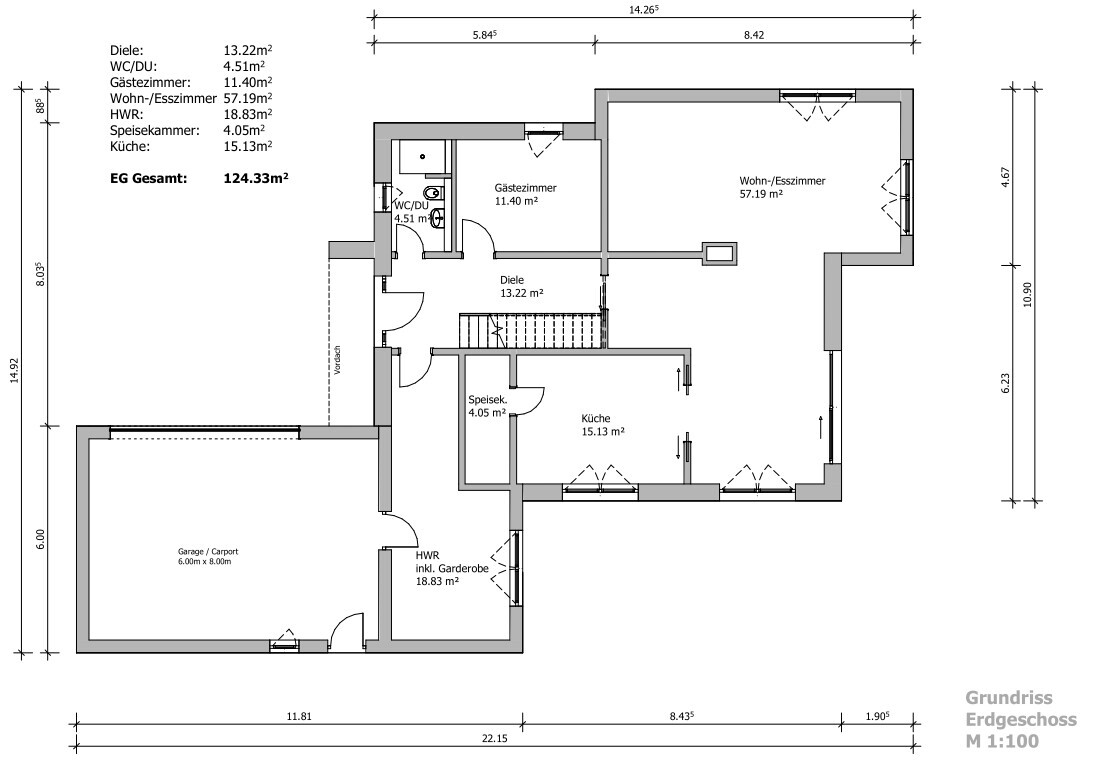
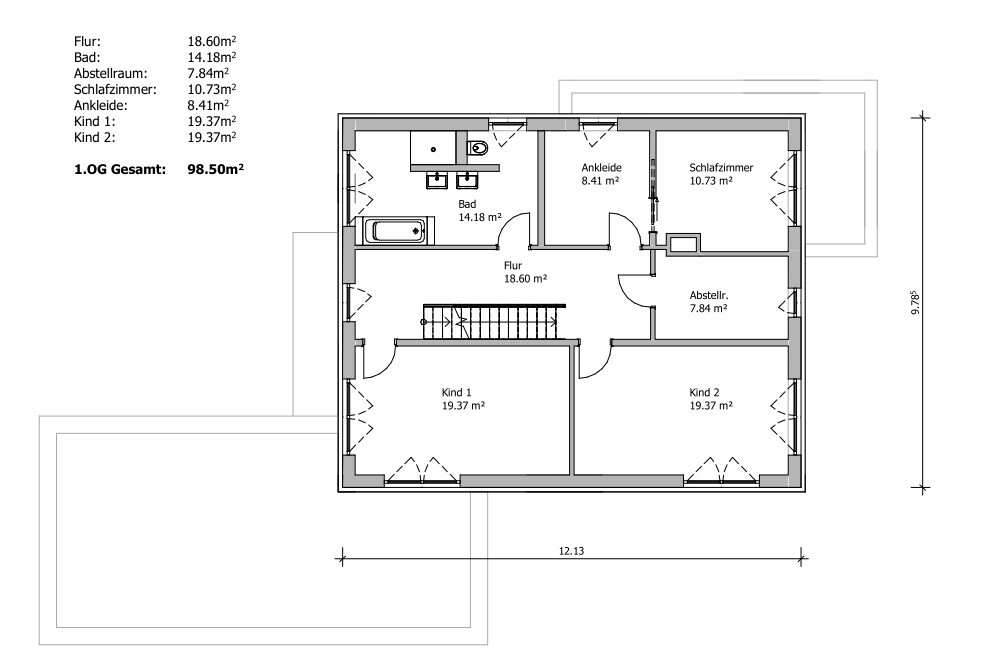
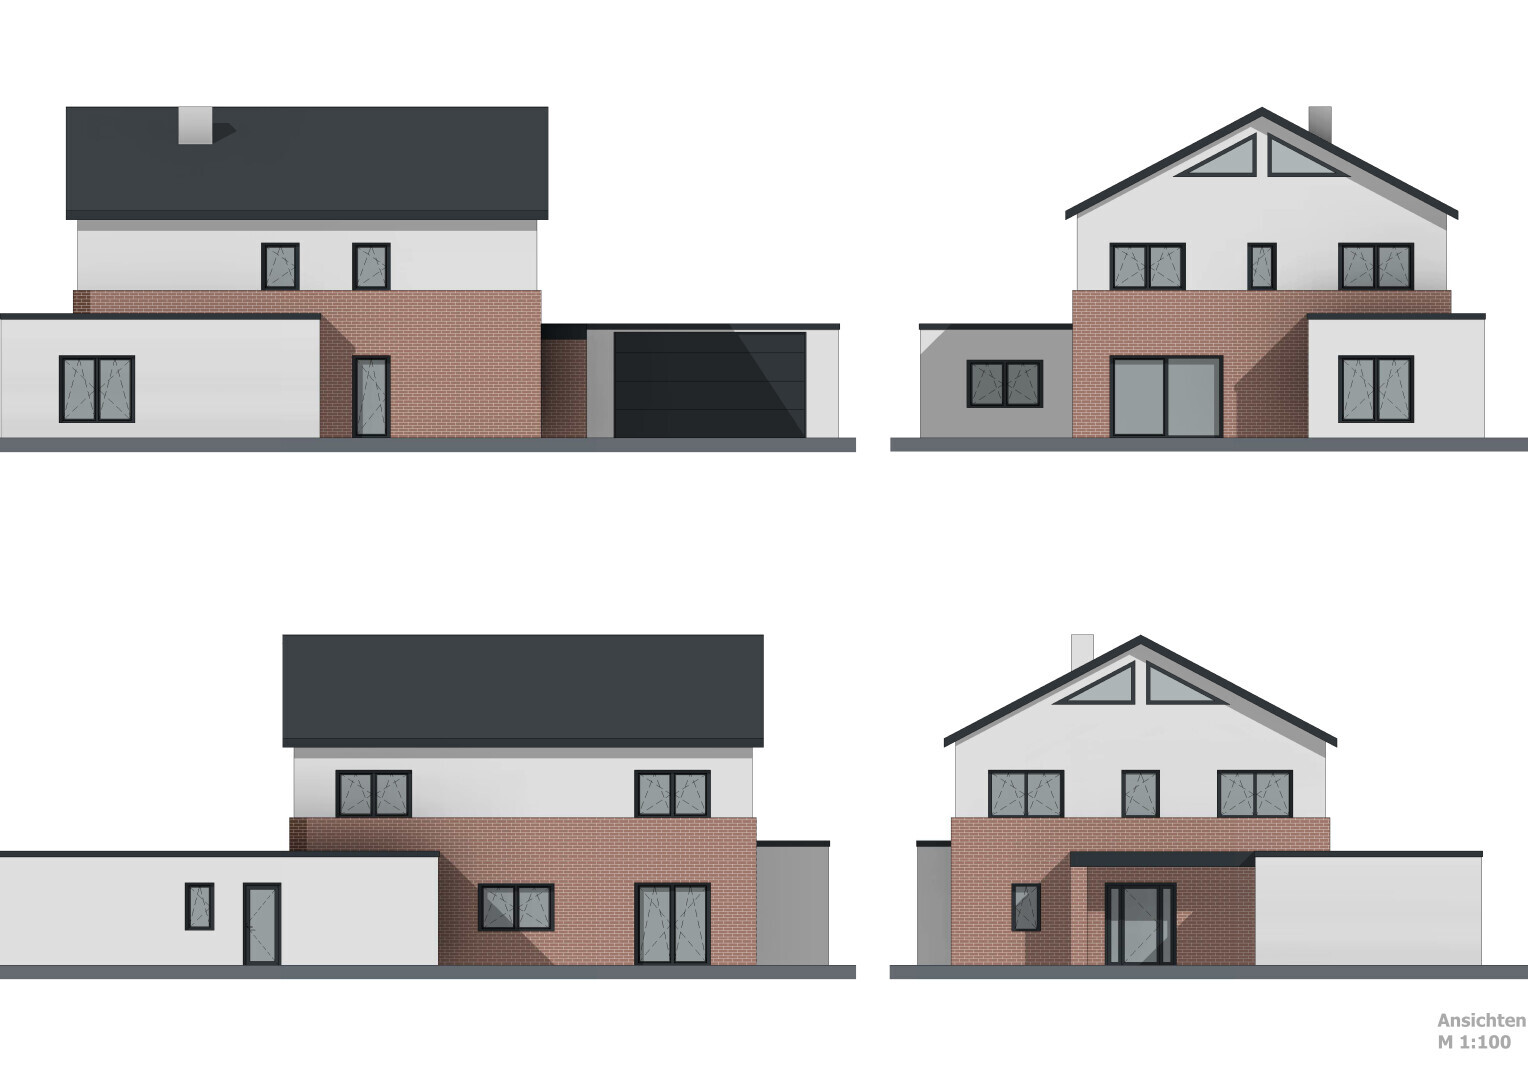
After much deliberation, we have decided to start our housebuilding project in the Hannover region. Following some disappointing discussions with various developers/general contractors, we tried to put our ideal plans on paper.
Development plan/restrictions
Plot size: approximately 1,800 m² (19,375 sq ft), not divisible or similar
Slope: no, flat
There is no formal development plan; after preliminary consultation with the permitting authority, §34 applies. Due to the surrounding buildings, approval for 2 full floors has been provisionally granted. The building must be aligned towards the street at the front.
Edge development: multi-family house
Number of parking spaces: 2 + trailer space
Number of floors: 2 full floors plus option to convert the attic later
Roof type: gable roof
Style: modern
Orientation: facing north
Homeowners’ requirements
Style, roof type, building type: simple, timeless, modern gable roof house
Basement, floors: no basement due to costs, 2 full floors
Number of occupants, age: 2 adults, 2 children
Space requirement: 180 m² - 200 m² (1,937 - 2,153 sq ft)
Office: occasional home office + family use as guest room
Guest stays per year: at least 10 - 15 nights
Open or closed architecture: ?
Conservative or modern construction: modern
Kitchen type, island: prefer closed kitchen but with sliding door and small island
Number of dining seats: 6 seats
Fireplace: maybe, yes, as room divider to dining area
Music/sound wall: no
Balcony, roof terrace: no
Garage, carport: garage preferred over design; could also be prefabricated garage or carport; implementation with later savings possible
Utility garden, greenhouse: utility garden for the family, but care might be an issue later due to size
House design
Who planned it:
Do-it-yourself
What do you particularly like? Why?
Large utility/technical room, direct access to garage, L-shape in living-dining area, 2 large children's rooms, straight staircase
What don’t you like? Why?
Much wasted movement space on ground floor, want to optimize total area to approx. 180 m² (1,937 sq ft)
Price estimate from developer: 470,000 EUR without garage, painting, and flooring
Personal price limit for house including fittings: about 500,000 EUR without garage including additional construction costs, land already owned
Preferred heating system: air source heat pump
If you must give up on which details/extensions
Can you give up:
Smaller living-dining area, staircase form, reduce children's rooms to 16 m² (172 sq ft)
Cannot give up:
Large utility/technical room, large living and dining area including closed kitchen, partial brick cladding
Why is the design as it is now?
Arrangement and orientation based on existing driveway and features we don’t like in our current rented townhouse (city villa 155 m² (1,668 sq ft))
What makes it particularly good or bad in your view?
It meets our wishes on paper, but we lack experience whether it can be built economically; possibly better ideas for layout of utility room including wardrobe and garage
What is the key/basic question regarding the floor plan in 130 characters?
How can I optimize living space for best cost savings? Is the floor plan feasible within our budget? Proceed with architect or builder?
I hope this information is sufficient; feel free to ask for further details.
Thank you very much for your support and honest, constructive feedback. And don’t hesitate to be straightforward.
Jens 1985 schrieb:
The alternative designs no longer match our ideas at all Can you clarify that? Which ideas are not being considered? Your room layout does not seem so unusual that it couldn’t be made smaller and more efficient.The utility room with cloakroom corridor is a good example of turning a lot of square meters and money into little living comfort.
@Ysop***’s question is important. Simply cutting out a few square meters is not enough. A redesign is necessary. Size alone does not provide comfort or spaciousness.
Think carefully and consider where it really feels tight for us. Adding a bit more space everywhere does not necessarily lead to success.
@Ysop***’s question is important. Simply cutting out a few square meters is not enough. A redesign is necessary. Size alone does not provide comfort or spaciousness.
Think carefully and consider where it really feels tight for us. Adding a bit more space everywhere does not necessarily lead to success.
A very strange structure.
Square meters where they are not needed. For example, access to the dining area. The upstairs hallway is larger than the one downstairs.
The cloakroom then overlooks the washing machine and drying rack.
The pantry is in the farthest corner when approaching from the entrance.
And no, you can’t just shrink the thing to improve it; the only solution is to start from scratch.
Square meters where they are not needed. For example, access to the dining area. The upstairs hallway is larger than the one downstairs.
The cloakroom then overlooks the washing machine and drying rack.
The pantry is in the farthest corner when approaching from the entrance.
And no, you can’t just shrink the thing to improve it; the only solution is to start from scratch.
Ysop*** schrieb:
I’m not familiar with the prices in the Hanover region,They are still quite reasonable there. But even there, times have changed – and so has the price level.Ysop*** schrieb:
Can you clarify that? Which ideas are not being taken into account? Your space program doesn’t seem so unusual that it couldn’t be designed smaller and more efficiently.I would like to see the general contractor’s design.Jens 1985 schrieb:
Unfortunately, I relied too much on prices of 1,800 euros to 2,000 euros per square meter (approximately $190 to $210 per square foot) of living space for our cost estimate.But basically, your approach is difficult to understand now: the general contractor and your budget limit don’t match. You realize that “suddenly” everything is more expensive today. The design was created with some “whatever software” that shows nice renderings and suggests professionalism in the line work. You are so attached to your design that you don’t want to let go. The general contractor’s design doesn’t even open your eyes to the fact that you need to reduce size (or probably much frivolity in the façade design). When I read this (it develops as the thread goes on), it’s unclear to me over what time period this process has stretched for you. I actually mean the opposite, because your development is missing: working with the information about price and the general contractor’s drawings and reacting accordingly. So why was this design still posted here when the truth about the numbers is clear? Time should teach you that you have to let go of your unaffordable idea.The reality is: the general contractor’s estimate of 470,000 euros (about $500,000) refers to HIS design, which apparently has little to do with yours. You have to respond somehow. I mean react within the process. Even a forum cannot change those numbers.
Basically, this is not really about the design itself for you, but your question at the end:
Jens 1985 schrieb:
How can I best optimize the living space in terms of cost savings, and how can the floor plan be aligned with our budget? What are the next steps, should we go to an architect or to a developer/general contractor?Unfortunately, my pinned posts no longer exist here in the forum. I once wrote in a post that psychologically one falls in love with the project created in the software and becomes attached, so you cannot let go because you’re pleased to have drawn walls nicely, with your dream kitchen shown in color, your favorite sofa, seeing everything you’d like. And unknowingly, with each passing day, you become attached even to the mistakes made. This has disastrous consequences, leading to a loss of reality and the need to start over. That acceptance is missing.The result is that a lot of time is wasted. So how much time has passed now between realizing you can no longer get a house for 1,899 euros per square meter (about $181 per square foot) and today, with your post? All this clinging and not reacting fits your current position in your present house.
Fact: your design cannot be reduced significantly with only a few changes, nor does your budget of 500,000 euros (approximately $530,000), including additional construction costs, cover elaborate façade design, expensive flat roof dormers, or the dream double garage. It may be that one of these is possible with the Lower Saxony bonus.
The desired fireplace also costs about 15,000 euros (around $16,000).
But even adding 100,000 euros ($106,000) more to the budget doesn’t improve the interior of the design. It’s too elongated, as if you don’t know how rooms can be arranged without hallways or with a hallway in the middle of the house.
M
Martial.white11 Sep 2021 10:56I just want to briefly mention the space requirements: we live as four people in 80 m² (860 sq ft) and everything is completely full. However, I fear that we would quickly fill up 200 m² (2,150 sq ft) as well. It always depends a bit on your ability to declutter how much space you actually need, so it’s better to build smaller, and with 470k already considerably smaller.
P
pagoni202011 Sep 2021 11:01Martial.white schrieb:
I just want to briefly add something about space requirements: the four of us live on 80 sqm (860 sq ft), and it’s completely full. But I’m afraid we could fill 200 sqm (2,150 sq ft) just as quickly. It always depends a bit on your ability to declutter how much space you actually need. You can always fill all available space, in my experience. I believe it mainly comes down to self-discipline and the willingness to let go of old things or restrict new purchases if you want to avoid that.
I once rented out my former house, and the two tenants packed the previously empty attic and a large shed all the way up to the roof. Relatives of ours recently moved and had over 100 moving boxes in addition to an already large moving truck.
It really comes down to your personal definition of “what do I need” – and from that, “what can I afford.” This then partially answers the first question.
Similar topics