
ᐅ Single-Family Home Floor Plan / Feedback, Criticism, and Suggestions
Created on: 10 Sep 2021 15:07
J
Jens 1985
Dear housebuilding forum,
After much deliberation, we have decided to start our housebuilding project in the Hannover region. Following some disappointing discussions with various developers/general contractors, we tried to put our ideal plans on paper.
Development plan/restrictions
Plot size: approximately 1,800 m² (19,375 sq ft), not divisible or similar
Slope: no, flat
There is no formal development plan; after preliminary consultation with the permitting authority, §34 applies. Due to the surrounding buildings, approval for 2 full floors has been provisionally granted. The building must be aligned towards the street at the front.
Edge development: multi-family house
Number of parking spaces: 2 + trailer space
Number of floors: 2 full floors plus option to convert the attic later
Roof type: gable roof
Style: modern
Orientation: facing north
Homeowners’ requirements
Style, roof type, building type: simple, timeless, modern gable roof house
Basement, floors: no basement due to costs, 2 full floors
Number of occupants, age: 2 adults, 2 children
Space requirement: 180 m² - 200 m² (1,937 - 2,153 sq ft)
Office: occasional home office + family use as guest room
Guest stays per year: at least 10 - 15 nights
Open or closed architecture: ?
Conservative or modern construction: modern
Kitchen type, island: prefer closed kitchen but with sliding door and small island
Number of dining seats: 6 seats
Fireplace: maybe, yes, as room divider to dining area
Music/sound wall: no
Balcony, roof terrace: no
Garage, carport: garage preferred over design; could also be prefabricated garage or carport; implementation with later savings possible
Utility garden, greenhouse: utility garden for the family, but care might be an issue later due to size
House design
Who planned it:
Do-it-yourself
What do you particularly like? Why?
Large utility/technical room, direct access to garage, L-shape in living-dining area, 2 large children's rooms, straight staircase
What don’t you like? Why?
Much wasted movement space on ground floor, want to optimize total area to approx. 180 m² (1,937 sq ft)
Price estimate from developer: 470,000 EUR without garage, painting, and flooring
Personal price limit for house including fittings: about 500,000 EUR without garage including additional construction costs, land already owned
Preferred heating system: air source heat pump
If you must give up on which details/extensions
Can you give up:
Smaller living-dining area, staircase form, reduce children's rooms to 16 m² (172 sq ft)
Cannot give up:
Large utility/technical room, large living and dining area including closed kitchen, partial brick cladding
Why is the design as it is now?
Arrangement and orientation based on existing driveway and features we don’t like in our current rented townhouse (city villa 155 m² (1,668 sq ft))
What makes it particularly good or bad in your view?
It meets our wishes on paper, but we lack experience whether it can be built economically; possibly better ideas for layout of utility room including wardrobe and garage
What is the key/basic question regarding the floor plan in 130 characters?
How can I optimize living space for best cost savings? Is the floor plan feasible within our budget? Proceed with architect or builder?
I hope this information is sufficient; feel free to ask for further details.
Thank you very much for your support and honest, constructive feedback. And don’t hesitate to be straightforward.
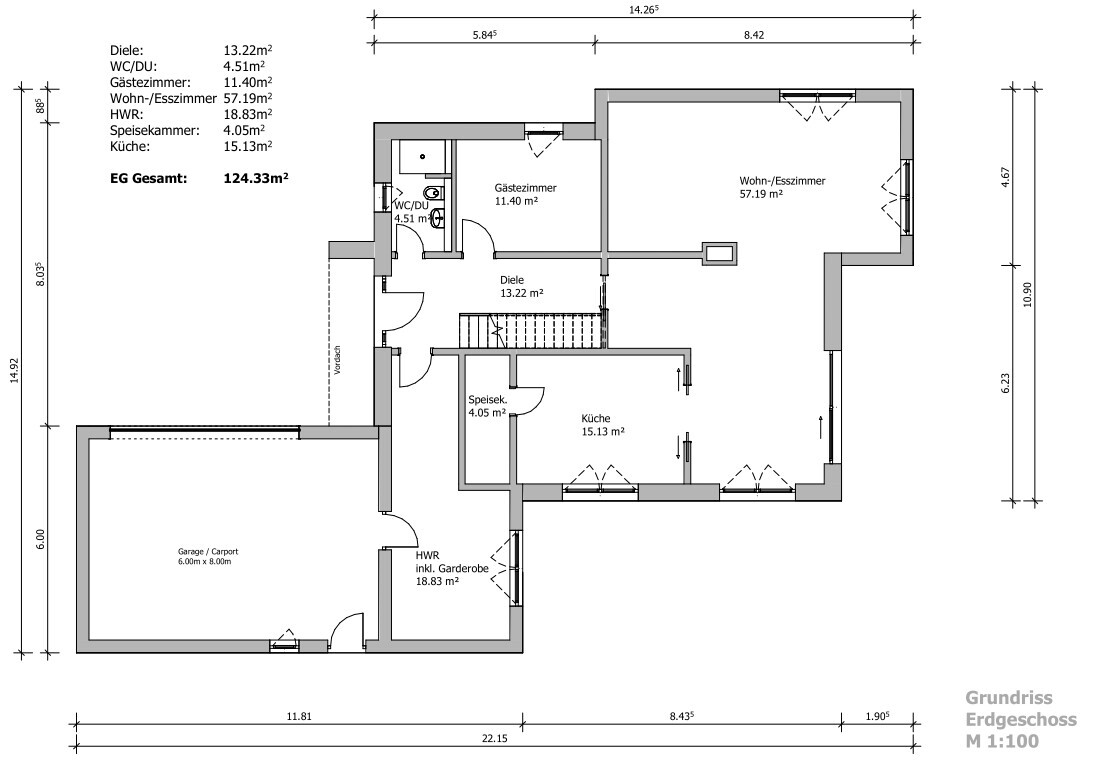
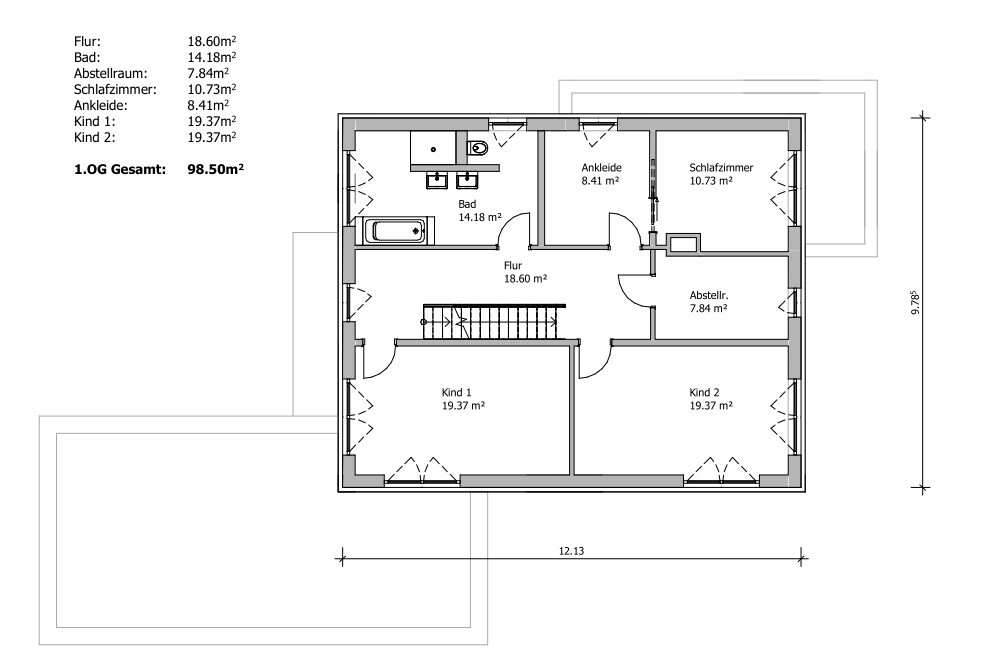
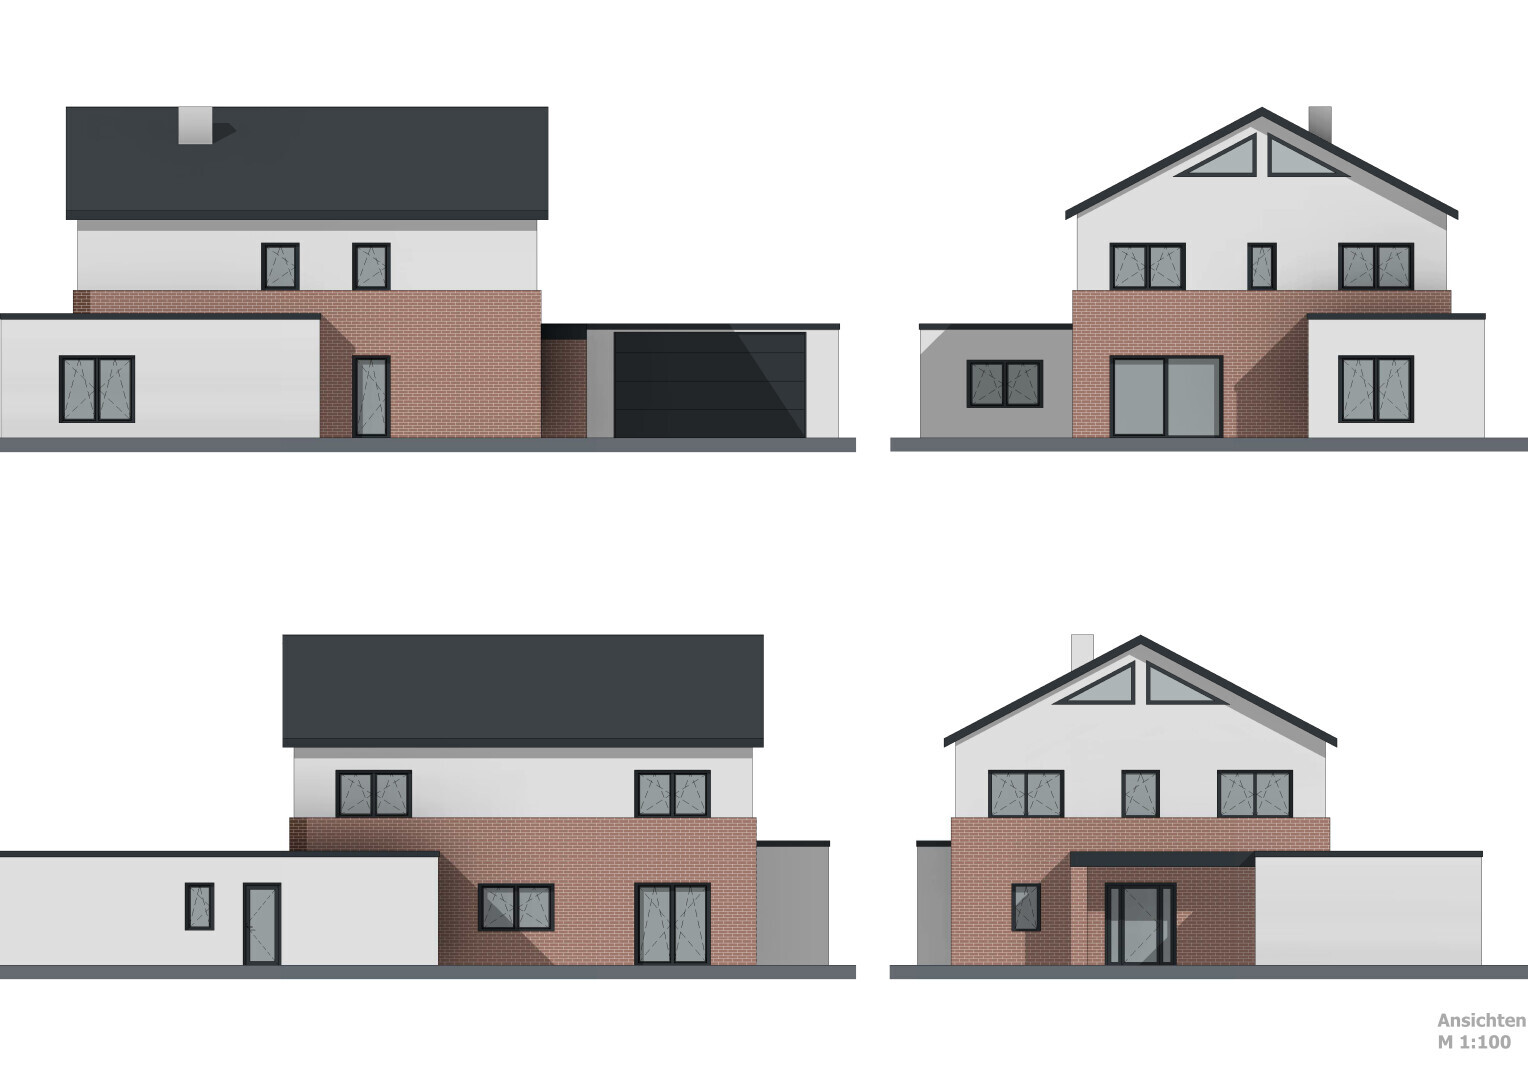
After much deliberation, we have decided to start our housebuilding project in the Hannover region. Following some disappointing discussions with various developers/general contractors, we tried to put our ideal plans on paper.
Development plan/restrictions
Plot size: approximately 1,800 m² (19,375 sq ft), not divisible or similar
Slope: no, flat
There is no formal development plan; after preliminary consultation with the permitting authority, §34 applies. Due to the surrounding buildings, approval for 2 full floors has been provisionally granted. The building must be aligned towards the street at the front.
Edge development: multi-family house
Number of parking spaces: 2 + trailer space
Number of floors: 2 full floors plus option to convert the attic later
Roof type: gable roof
Style: modern
Orientation: facing north
Homeowners’ requirements
Style, roof type, building type: simple, timeless, modern gable roof house
Basement, floors: no basement due to costs, 2 full floors
Number of occupants, age: 2 adults, 2 children
Space requirement: 180 m² - 200 m² (1,937 - 2,153 sq ft)
Office: occasional home office + family use as guest room
Guest stays per year: at least 10 - 15 nights
Open or closed architecture: ?
Conservative or modern construction: modern
Kitchen type, island: prefer closed kitchen but with sliding door and small island
Number of dining seats: 6 seats
Fireplace: maybe, yes, as room divider to dining area
Music/sound wall: no
Balcony, roof terrace: no
Garage, carport: garage preferred over design; could also be prefabricated garage or carport; implementation with later savings possible
Utility garden, greenhouse: utility garden for the family, but care might be an issue later due to size
House design
Who planned it:
Do-it-yourself
What do you particularly like? Why?
Large utility/technical room, direct access to garage, L-shape in living-dining area, 2 large children's rooms, straight staircase
What don’t you like? Why?
Much wasted movement space on ground floor, want to optimize total area to approx. 180 m² (1,937 sq ft)
Price estimate from developer: 470,000 EUR without garage, painting, and flooring
Personal price limit for house including fittings: about 500,000 EUR without garage including additional construction costs, land already owned
Preferred heating system: air source heat pump
If you must give up on which details/extensions
Can you give up:
Smaller living-dining area, staircase form, reduce children's rooms to 16 m² (172 sq ft)
Cannot give up:
Large utility/technical room, large living and dining area including closed kitchen, partial brick cladding
Why is the design as it is now?
Arrangement and orientation based on existing driveway and features we don’t like in our current rented townhouse (city villa 155 m² (1,668 sq ft))
What makes it particularly good or bad in your view?
It meets our wishes on paper, but we lack experience whether it can be built economically; possibly better ideas for layout of utility room including wardrobe and garage
What is the key/basic question regarding the floor plan in 130 characters?
How can I optimize living space for best cost savings? Is the floor plan feasible within our budget? Proceed with architect or builder?
I hope this information is sufficient; feel free to ask for further details.
Thank you very much for your support and honest, constructive feedback. And don’t hesitate to be straightforward.

Seppl's Häusle schrieb:
These thoughts can shape a lot even before a single line of the floor plan has been drawn. In general, it is very helpful to plan abstractly first before you start "drawing." People often (dramatically) underestimate how difficult it is to undo the mental image of "Pinterest in your mind’s eye." In the end, you might end up with a "hall-sized bathroom" in your little Neuschwanstein.
https://www.instagram.com/11antgmxde/
https://www.linkedin.com/company/bauen-jetzt/
P
pagoni202013 Sep 2021 11:48Seppl's Häusle schrieb:
I completely agree with you here; unfortunately, the topic often shifts entirely without addressing the original question. I see this differently in this case, since the title is: "Criticism, Feedback, Suggestions..." – so it’s an open invitation for all your opinions.
I rather see the issue as holding on to one’s own "dream," which I totally understand. Maybe at first, it’s hard to imagine that dreams simply change or adapt to what’s feasible.
It’s difficult, but as a home builder, you should welcome honest criticism, even if it challenges your previous dream. Once it turns into a battle of opinions, which we see repeatedly here, the quality of the outcome suffers.
The repeatedly requested general contractor (GC) designs could contribute to a constructive and goal-oriented discussion; it’s not about good or bad.
So, where are they...?
Jens 1985 schrieb:
Even though it’s just about the matter at hand, some statements have little to do with the actual topic.That’s the nature of a discussion that thrives on brainstorming and usually leads to the goal.Seppl's Häusle schrieb:
Unfortunately, the topic is often completely changed without any connection to the original question.But not here: the focus is clearly on the space plan and the question of why the original poster has delved so deeply into the square meters. Investigating underlying causes and correcting misconceptions is part of the process. The classic mistake is the missing cloakroom or wardrobe, which also represents an opportunity to improve the design here. Unfortunately, the original poster has not really gotten moving, which makes it almost impossible to continue offering help.H
hampshire13 Sep 2021 14:20Hello @Jens 1985, keep your spirits up, drawing and planning can be fun. Here are my thoughts on the matter:
Try to free yourself from conventional ways of doing things and think about how you would like to live. For example, we don’t really care about having a representative entrance and have even integrated the laundry room there. That might be a no-go for many, but it works perfectly for us and also saves space.
Spaces that are rarely used and traffic areas, as well as the number of bathrooms, are usually costly. A typical underused space is the common room between the dining and living areas in most homes. Stairs often require a lot of space because a hallway for circulation is usually planned around them. If you manage to minimize this circulation area, that wish can become space-efficient and help reduce construction costs. Sometimes thinking outside the box helps. As a non-expert, it’s easy to reach limits and overlook things that can ultimately make the whole project more expensive.
Develop a sense of spatial awareness and don’t just visit model homes at typical prefab house exhibitions but also check out small house providers. See what you can learn there and what appeals to you.
You will get a very good design by working with an experienced person who focuses not on room sizes and quantities but on the requirements coming from your preferred lifestyle.
Try to free yourself from conventional ways of doing things and think about how you would like to live. For example, we don’t really care about having a representative entrance and have even integrated the laundry room there. That might be a no-go for many, but it works perfectly for us and also saves space.
Spaces that are rarely used and traffic areas, as well as the number of bathrooms, are usually costly. A typical underused space is the common room between the dining and living areas in most homes. Stairs often require a lot of space because a hallway for circulation is usually planned around them. If you manage to minimize this circulation area, that wish can become space-efficient and help reduce construction costs. Sometimes thinking outside the box helps. As a non-expert, it’s easy to reach limits and overlook things that can ultimately make the whole project more expensive.
Develop a sense of spatial awareness and don’t just visit model homes at typical prefab house exhibitions but also check out small house providers. See what you can learn there and what appeals to you.
You will get a very good design by working with an experienced person who focuses not on room sizes and quantities but on the requirements coming from your preferred lifestyle.
Seppl's Häusle schrieb:
I fully agree with you on that; unfortunately, the topic often shifts completely without addressing the original question.In general, I would agree with you, as in my opinion too many threads in this forum get dismissed or ignored. But in this case?
It is said that the initial visit with the general contractor was disappointing (but why exactly?), and during the second round to make the design financially feasible, the ideas were not considered (which ones specifically?). A look into the specifications reveals it shouldn’t actually be impossible. When asked, the response is that it simply wasn’t liked (so why is that?), and then the person seemed to withdraw. This is unfortunate, because several members here are really capable of providing solid and concrete support for the design and sometimes even improve designs with their own drawings.
Similar topics