
ᐅ Single-family detached house, urban villa style, 200 sqm, 2 full stories
Created on: 12 Jan 2017 11:14
T
tombox
Hello,
I have revised our floor plan and would like to hear your thoughts.
What stands out to you, and what disadvantages do you see in this rough floor plan concept?
The house consists of two full stories. The layout of the rooms is important to us (access from the garage to the pantry and a dressing room separated from the bedroom).
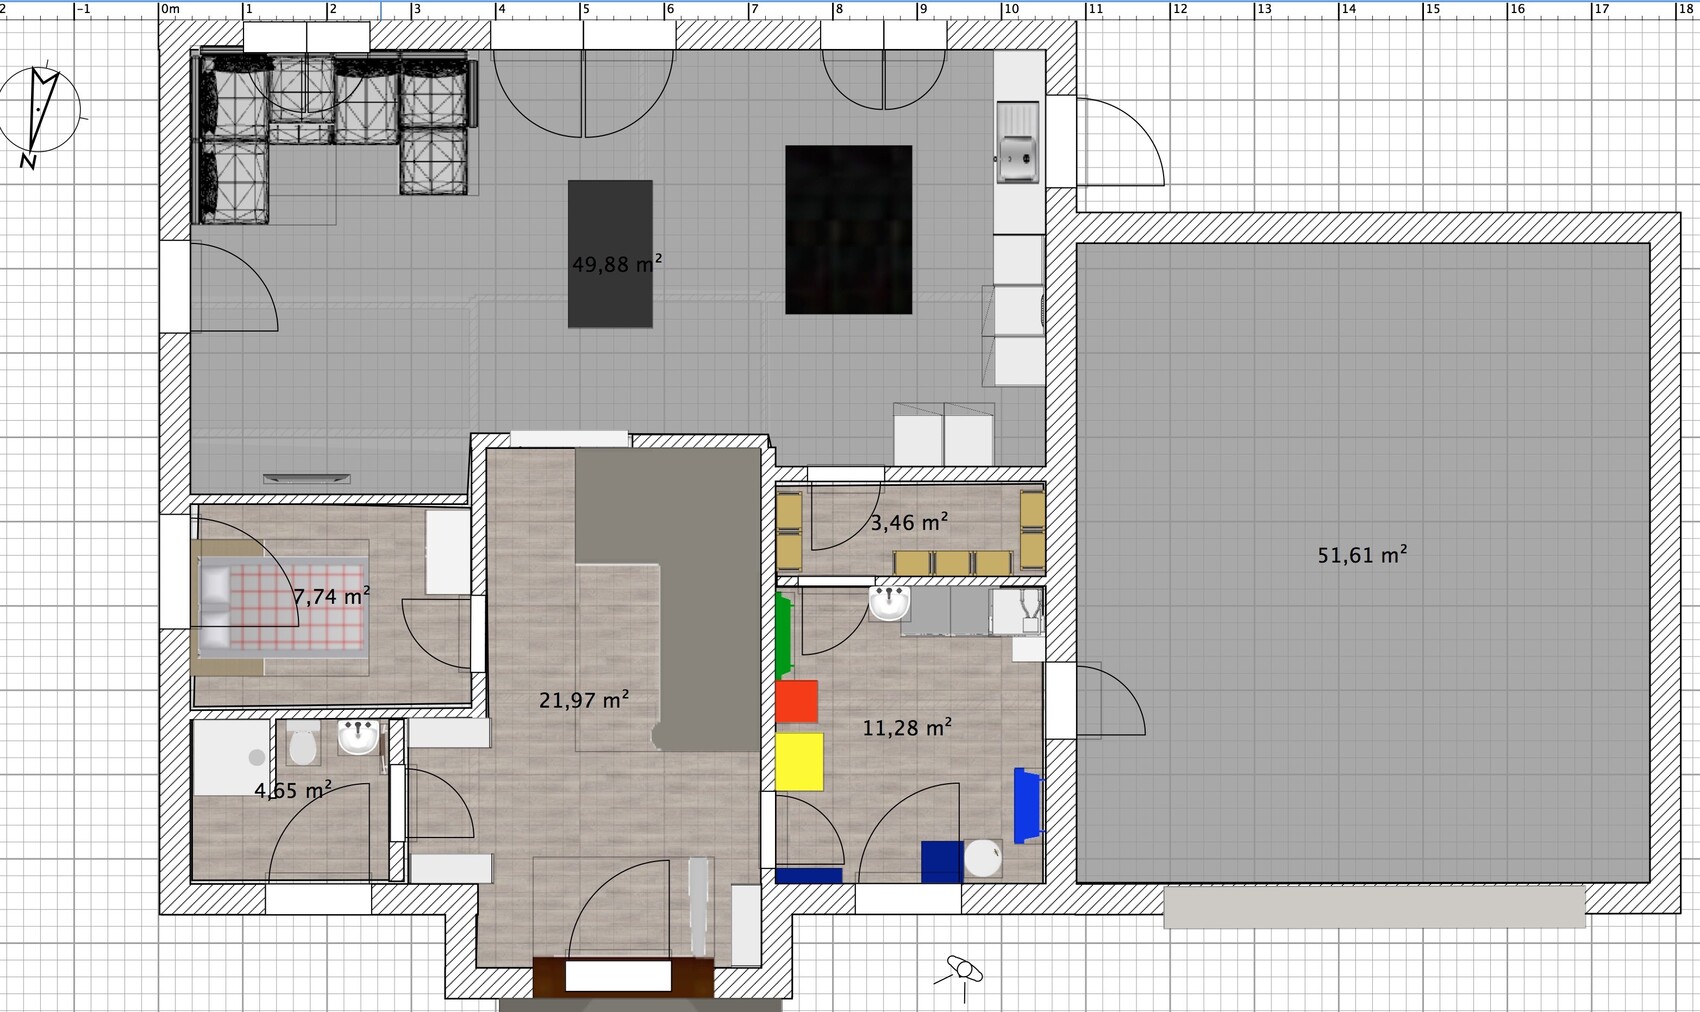
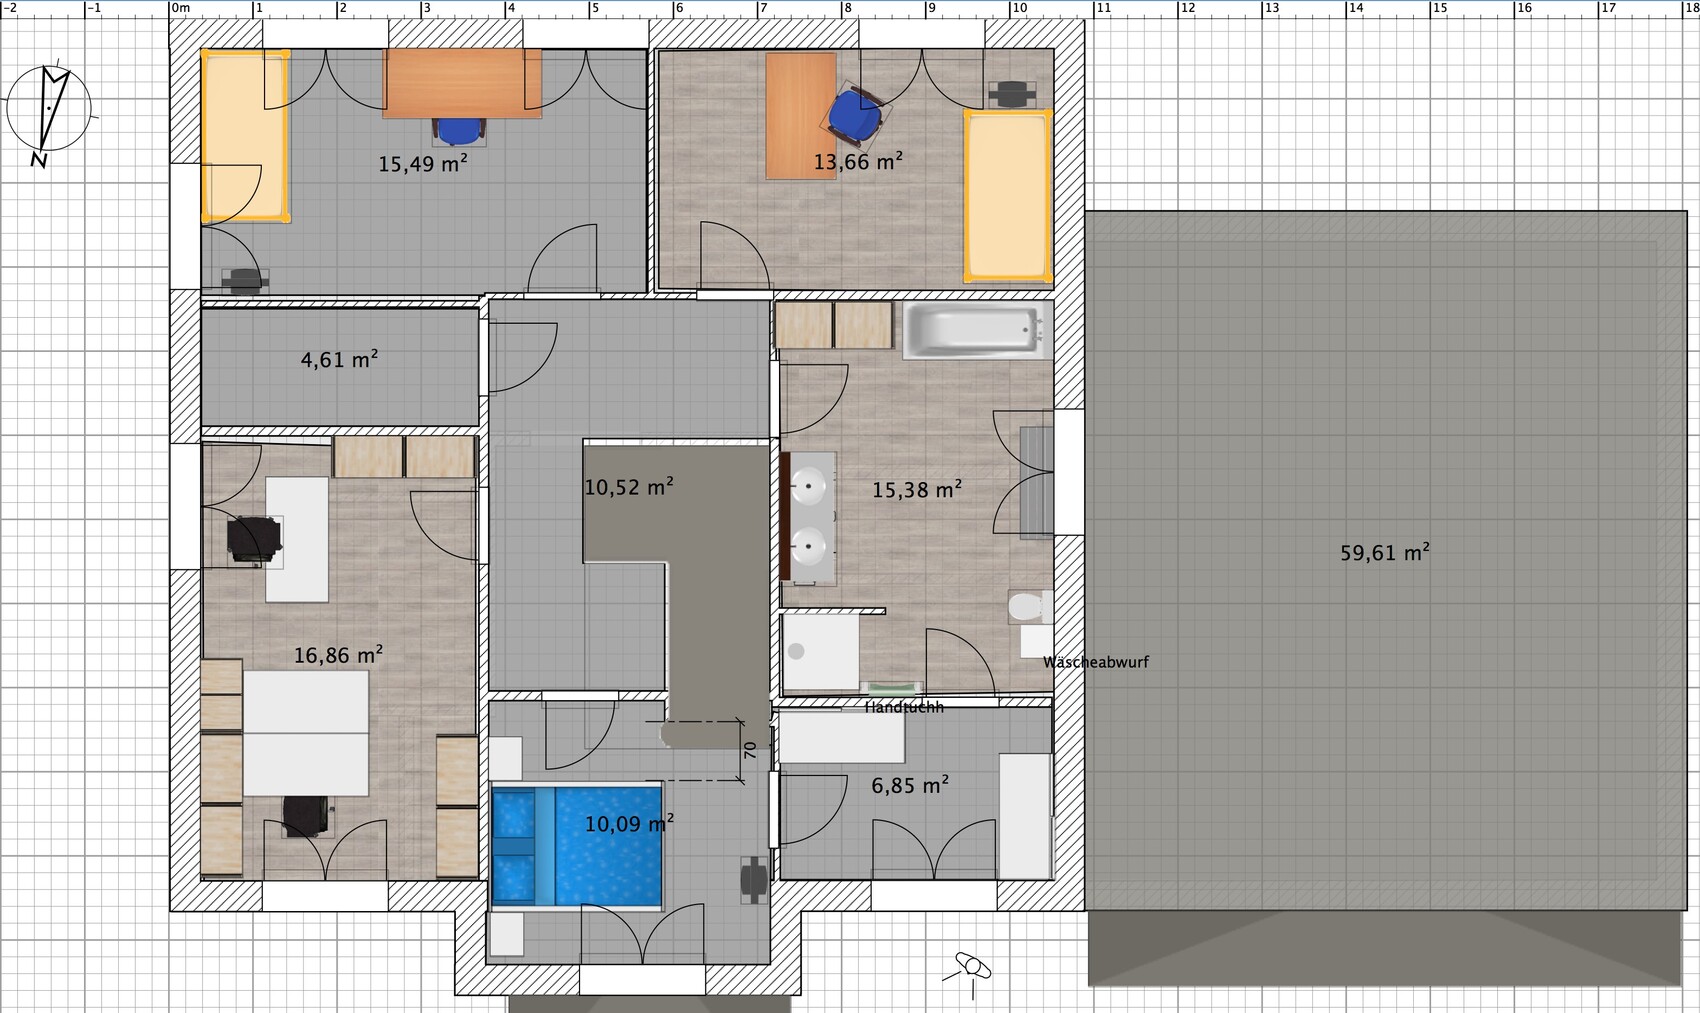
I have revised our floor plan and would like to hear your thoughts.
What stands out to you, and what disadvantages do you see in this rough floor plan concept?
The house consists of two full stories. The layout of the rooms is important to us (access from the garage to the pantry and a dressing room separated from the bedroom).
The real question is, what benefit does the short wall segment bring to the living room? And more generally, what significant changes have you actually made? Honestly, it looks like a case of “worse by improvement” compared to the original design.
For example, the pantry now opens into the curved hallway, which further limits possible furniture arrangements.
Also, you overlap three steps, meaning that at the third step you no longer have a ceiling height of 275 cm (108 inches) but only 221 cm (87 inches). This is especially a head injury risk when coming down the stairs. Just to clarify what we’re talking about:
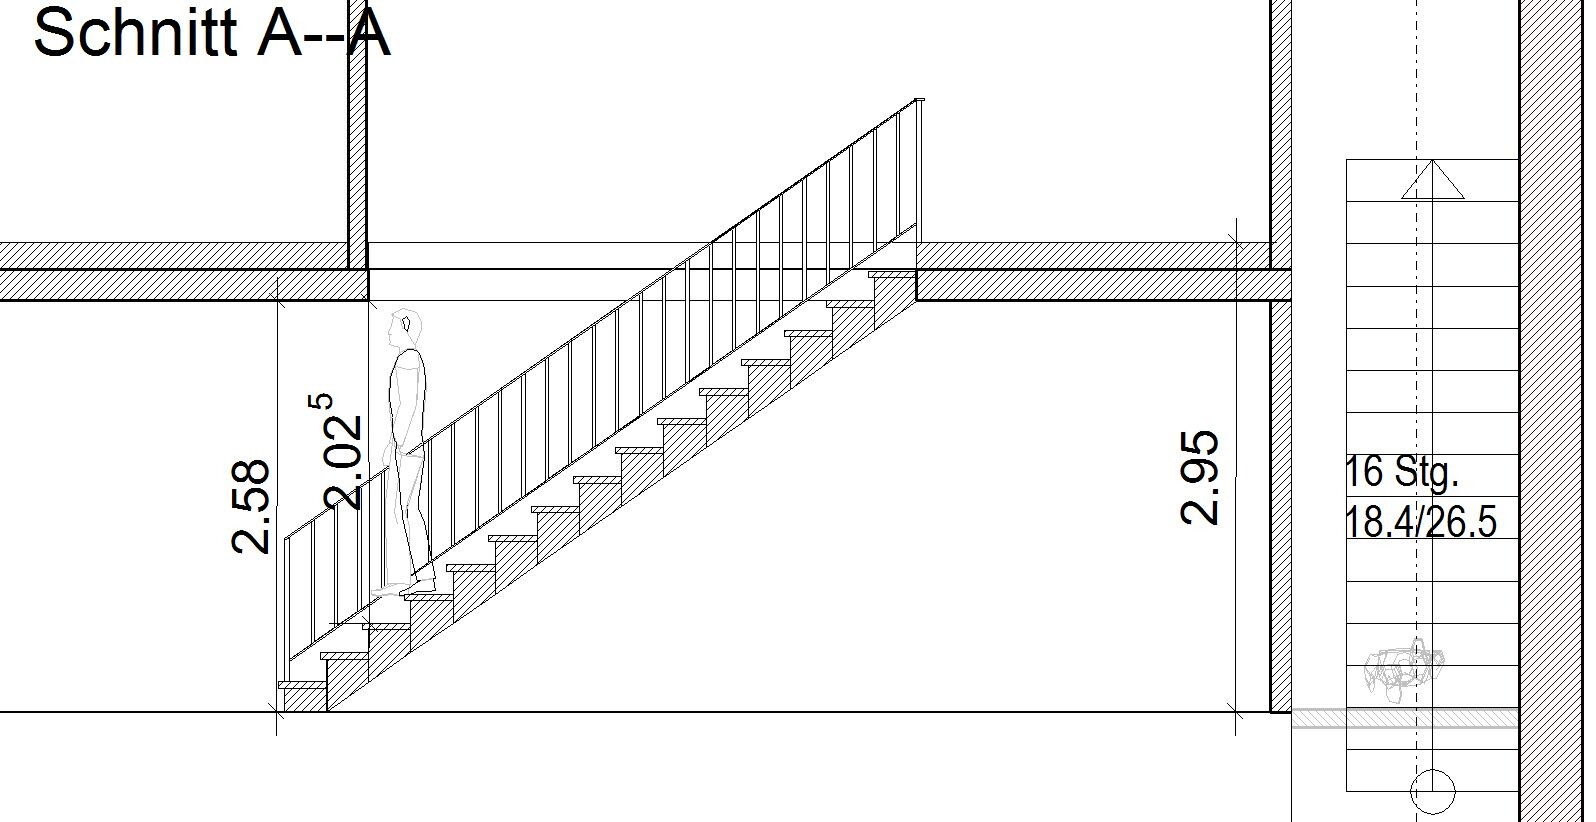
Although these are different measurements, please note the person descending.
Furthermore, the depth of the bedroom still isn’t sufficient. It measures only 310 cm (122 inches). A bed with a 180 cm (71 inches) wide mattress, including the frame, is about 190 cm (75 inches) wide. That leaves barely 60 cm (24 inches) of space on either side of the bed at the top and bottom of the plan. On top of that, there are two doors in the room, and wardrobes will be needed because the walk-in closet doesn’t provide enough space. As a result, the bedroom will feel more like a cramped storage room… sorry for the blunt words.
And, very inconveniently… you go straight from the walk-in closet into the wet area of the shower. No, that’s not going to work.
For example, the pantry now opens into the curved hallway, which further limits possible furniture arrangements.
Also, you overlap three steps, meaning that at the third step you no longer have a ceiling height of 275 cm (108 inches) but only 221 cm (87 inches). This is especially a head injury risk when coming down the stairs. Just to clarify what we’re talking about:
Although these are different measurements, please note the person descending.
Furthermore, the depth of the bedroom still isn’t sufficient. It measures only 310 cm (122 inches). A bed with a 180 cm (71 inches) wide mattress, including the frame, is about 190 cm (75 inches) wide. That leaves barely 60 cm (24 inches) of space on either side of the bed at the top and bottom of the plan. On top of that, there are two doors in the room, and wardrobes will be needed because the walk-in closet doesn’t provide enough space. As a result, the bedroom will feel more like a cramped storage room… sorry for the blunt words.
And, very inconveniently… you go straight from the walk-in closet into the wet area of the shower. No, that’s not going to work.

G
Goldi0911128 Jan 2017 16:31Tom, I would also take a copy [emoji6]
You won’t get a good design from the planner if you just ask them to tidy up a bad plan.
What if you considered giving up the walk-through dressing room/bathroom and swapped the bedroom with the workroom? Use the storage room area for the dressing room and convert the current dressing room into the storage room, accessible from the workroom.
Regards
What if you considered giving up the walk-through dressing room/bathroom and swapped the bedroom with the workroom? Use the storage room area for the dressing room and convert the current dressing room into the storage room, accessible from the workroom.
Regards
W
WilhelmRo30 Jan 2017 08:50I would make the children's rooms smaller upstairs. 13m² (140 sq ft) per room is more than enough, and you will have more space for the other rooms. The rest has already been mentioned, like the corner in the living room that doesn’t add any value.

tombox schrieb:
The architect from the general contractor worked with us to design this floor plan.At most, this could have been done by a trainee draftsman. At first glance, it’s clear that the person doesn’t understand the relationship between block dimensions and the planning grid (among other things).
With aerated concrete blocks, this requires a lot of cutting; with other types of blocks, it’s nearly impossible to fit everything together properly.
On the upper floor, there’s an office with three workstations, so I assume there are employees (and public access?), located right next to the bedroom, deep within the private area. From a layout perspective, I would place it roughly where the guest storage room is currently planned.
It’s not illegal to build what people have designed and agreed to pay for. Whether they will be happy with it is another matter entirely. Once the plans are approved, the construction must comply with them.
https://www.instagram.com/11antgmxde/
https://www.linkedin.com/company/bauen-jetzt/
Similar topics