
ᐅ Single-family detached house, urban villa style, 200 sqm, 2 full stories
Created on: 12 Jan 2017 11:14
T
tombox
Hello,
I have revised our floor plan and would like to hear your thoughts.
What stands out to you, and what disadvantages do you see in this rough floor plan concept?
The house consists of two full stories. The layout of the rooms is important to us (access from the garage to the pantry and a dressing room separated from the bedroom).
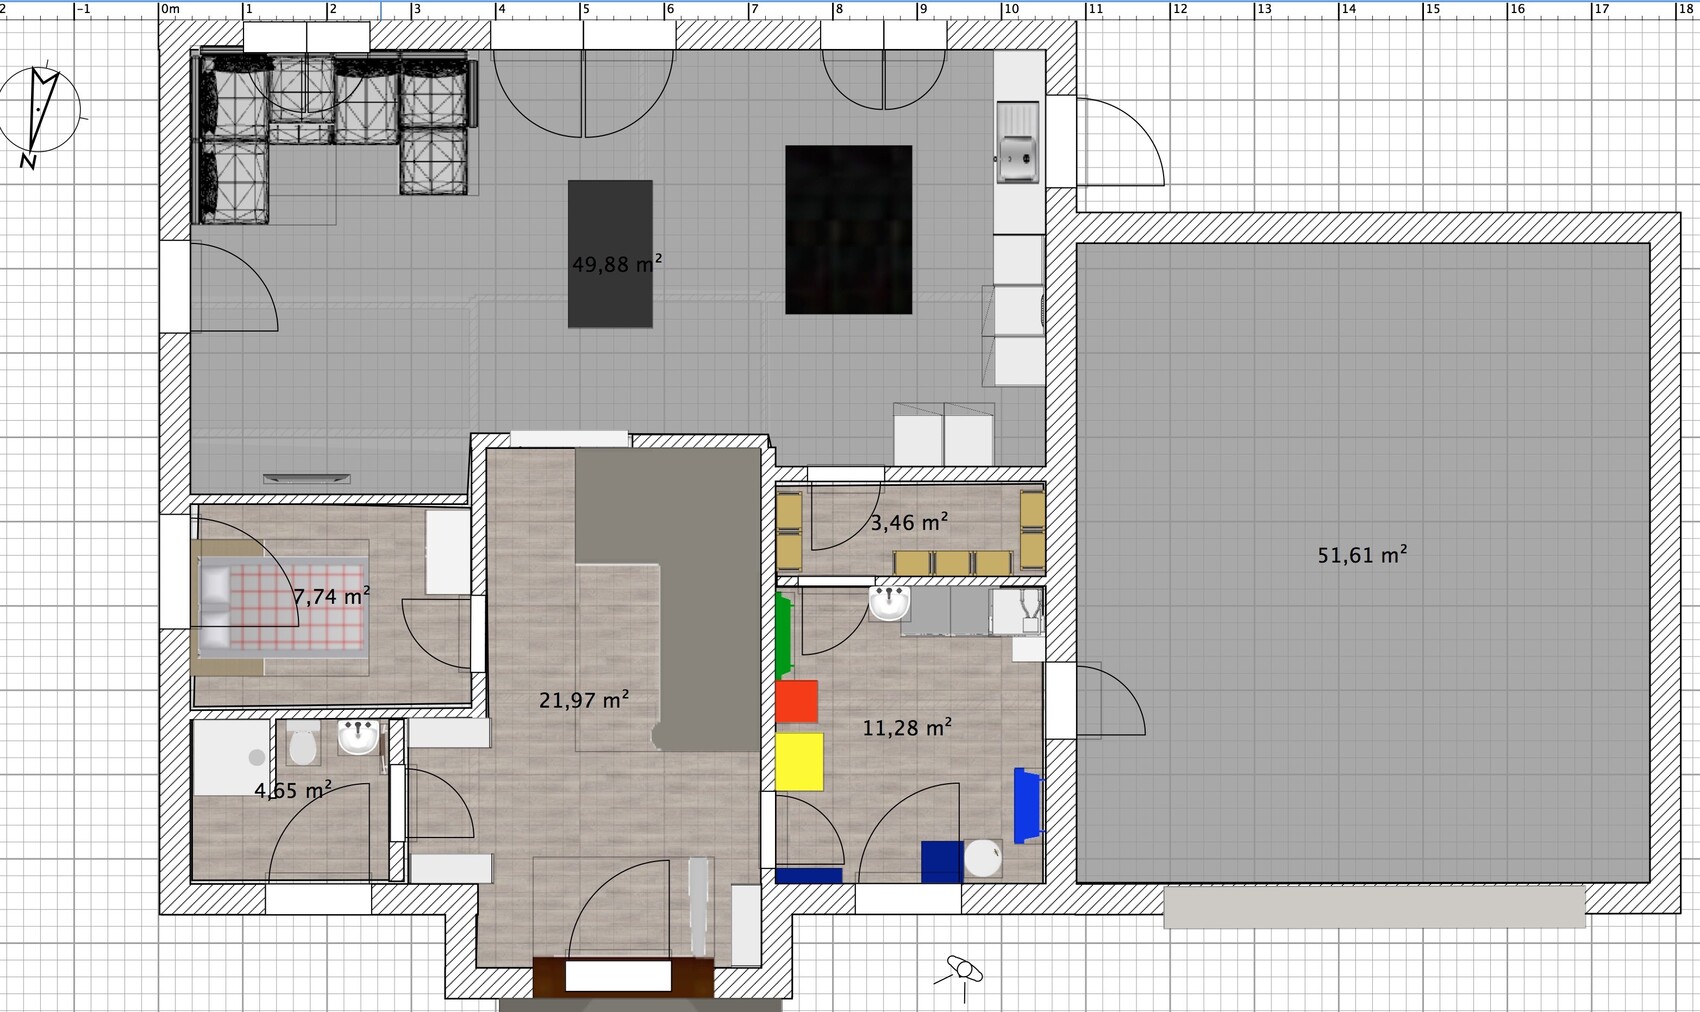
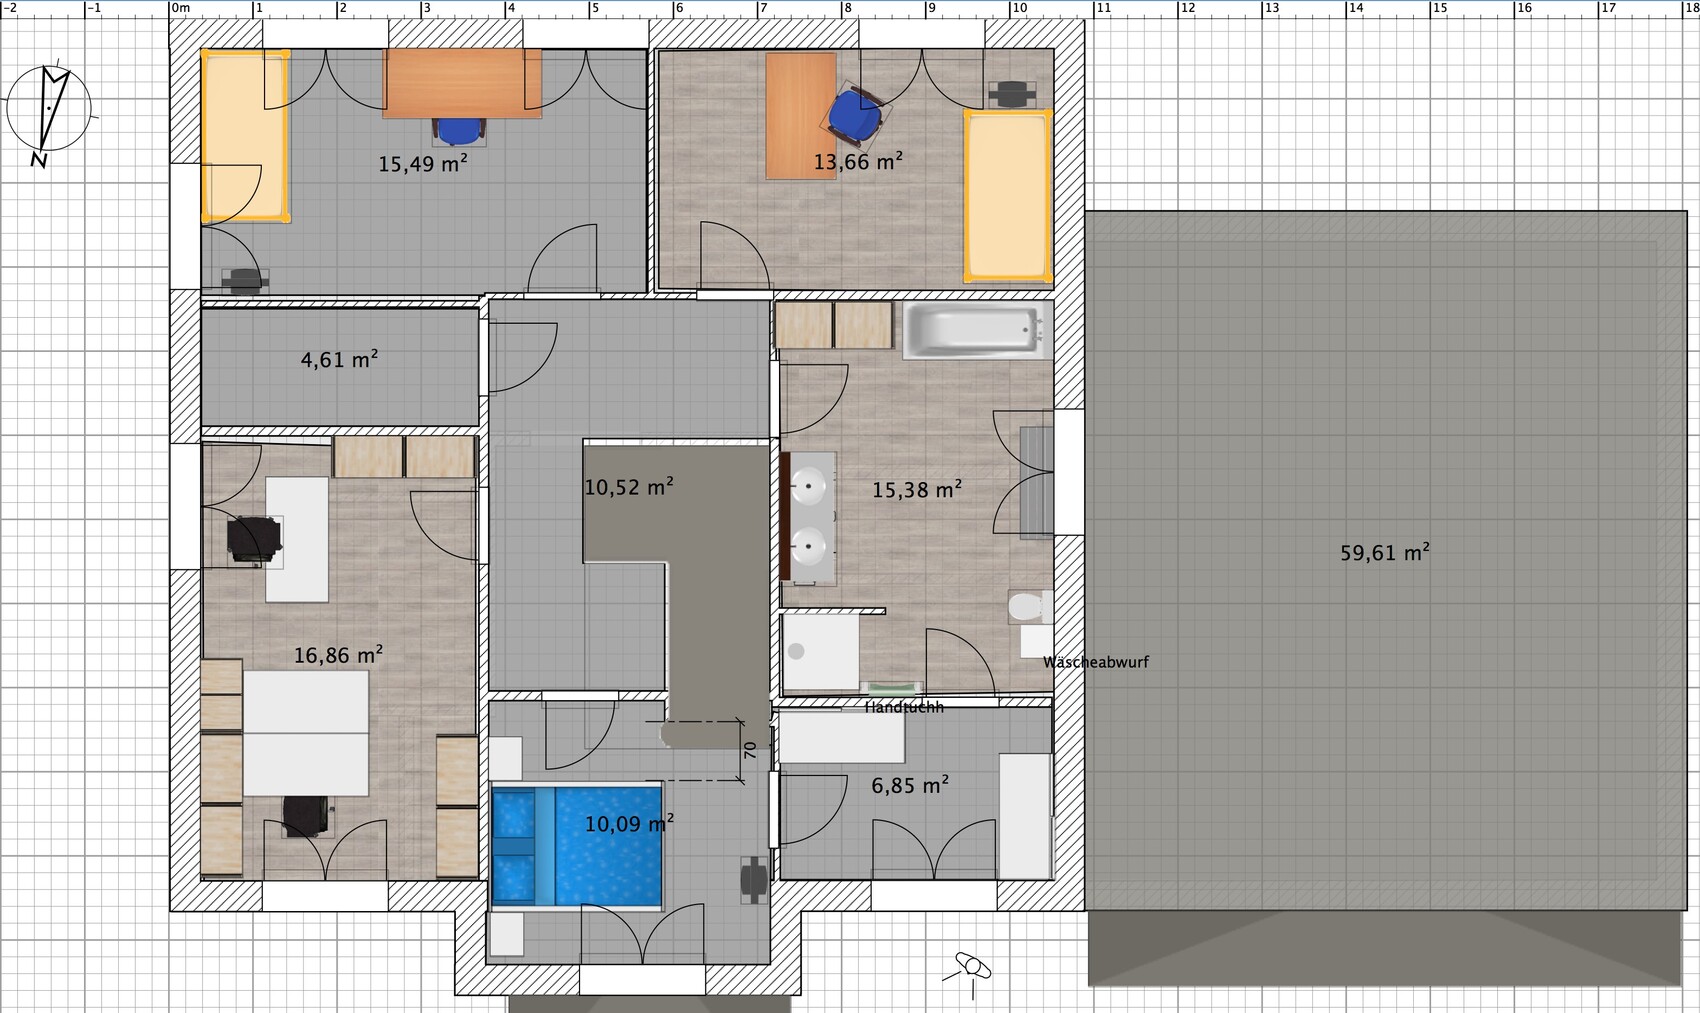
I have revised our floor plan and would like to hear your thoughts.
What stands out to you, and what disadvantages do you see in this rough floor plan concept?
The house consists of two full stories. The layout of the rooms is important to us (access from the garage to the pantry and a dressing room separated from the bedroom).

tombox schrieb:
Thank you for the hint.
Unfortunately, I haven’t found anything suitable yet. Either there were garages, very narrow hallways, or long distances, for example from the garage to the kitchen/pantry.
?Your pantry and bedroom, however, cannot be furnished or even accessed with furniture!
You don’t just find a house plan; you have one designed, but we recently had a very similar case here. However, the upper floor layout was also confusing and overly complicated.
A garage is usually designed separately anyway.
You should hire an architect to realize your specific needs.
Best regards
ypg schrieb:
You don’t really _find_ a house design; you have it designed.
You should hire an architect who brings your needs to life.
RegardsAnd I think this is exactly the crux of the matter: According to his statement in the other thread, his general contractor (GC) says: "Tell us how you want it, and we’ll build it that way." Apparently, the costs for an architect are supposed to be saved (or the GC contract only includes the architect’s detailed drawings), and the floor plan is intended to be developed independently with the help of the forum. His approach is always the same in his threads: post a floor plan, listen to one or two objections, but not really take the advice, then immediately ask users for workable floor plan ideas—ideally as a drawing with dimensions to present to the GC. Sorry, but getting suggestions is absolutely fine and that’s what the forum is for, in my opinion the original poster (OP) should at least try to implement the suggestions, which he apparently doesn’t want to do!? The staircase has been mentioned several times in the threads, but there’s a clear reluctance to change it. And there are other examples, too.
I always enjoy it when someone posts their floor plan here asking for opinions and then, through collaboration between the OP and the forum, the layout evolves. When the OP finally posts the architect’s finished floor plan here, that’s the perfect finishing touch. But unfortunately, threads where it seems the floor plan is only to be approved or where the OP doesn’t engage with suggestions are becoming more common.
A prospective builder should know their limits and not assume they can replace a trained professional.
However, even among amateurs, there is a clear distinction: some have the talent to visualize 3D structures mentally without computer software and have acquired basic knowledge, allowing them to create a fundamental design that a professional can then work with.
I am happy to help adapt a standard house design to personal conditions, to point out details in architects’ plans, or to review good personal drafts for feasibility and, if necessary, implement improvements to scale that can be used as a basis for the professional.
But I do not start from scratch when the future builder is either too stingy or too lazy and the project basically resembles a temporary dream without any foundation.
This Sweethome? It’s really substandard, doesn’t even show measurements, and can only be seen as a toy.
Better to take paper, pencil, a set square, and an eraser in hand so the drafter can develop a proper sense of scale! I do not see that happening here at all.
Regards
However, even among amateurs, there is a clear distinction: some have the talent to visualize 3D structures mentally without computer software and have acquired basic knowledge, allowing them to create a fundamental design that a professional can then work with.
I am happy to help adapt a standard house design to personal conditions, to point out details in architects’ plans, or to review good personal drafts for feasibility and, if necessary, implement improvements to scale that can be used as a basis for the professional.
But I do not start from scratch when the future builder is either too stingy or too lazy and the project basically resembles a temporary dream without any foundation.
This Sweethome? It’s really substandard, doesn’t even show measurements, and can only be seen as a toy.
Better to take paper, pencil, a set square, and an eraser in hand so the drafter can develop a proper sense of scale! I do not see that happening here at all.
Regards
Hello,
thank you for the feedback, we have tried to implement it. The architect from the general contractor designed this floor plan together with us.
He decided against the idea of a double quarter-turn staircase because he would not place it in the middle of a hallway, only at the edge. However, with a staircase at the edge, our room layout would not work, and a long hallway would result on the upper floor.
The clear ceiling height is 2.75 m (9 ft), the parapet height is 90 cm (35 inches), except the windows in the living room, which are floor-to-ceiling.
What we currently do not like is the guest room and guest bathroom, which is why the bed and wardrobe are arranged in an awkward way to better highlight the issues. But we are unsure whether giving up the guest room in favor of a kitchen on the left side, thereby enlarging the living room, would be worthwhile.
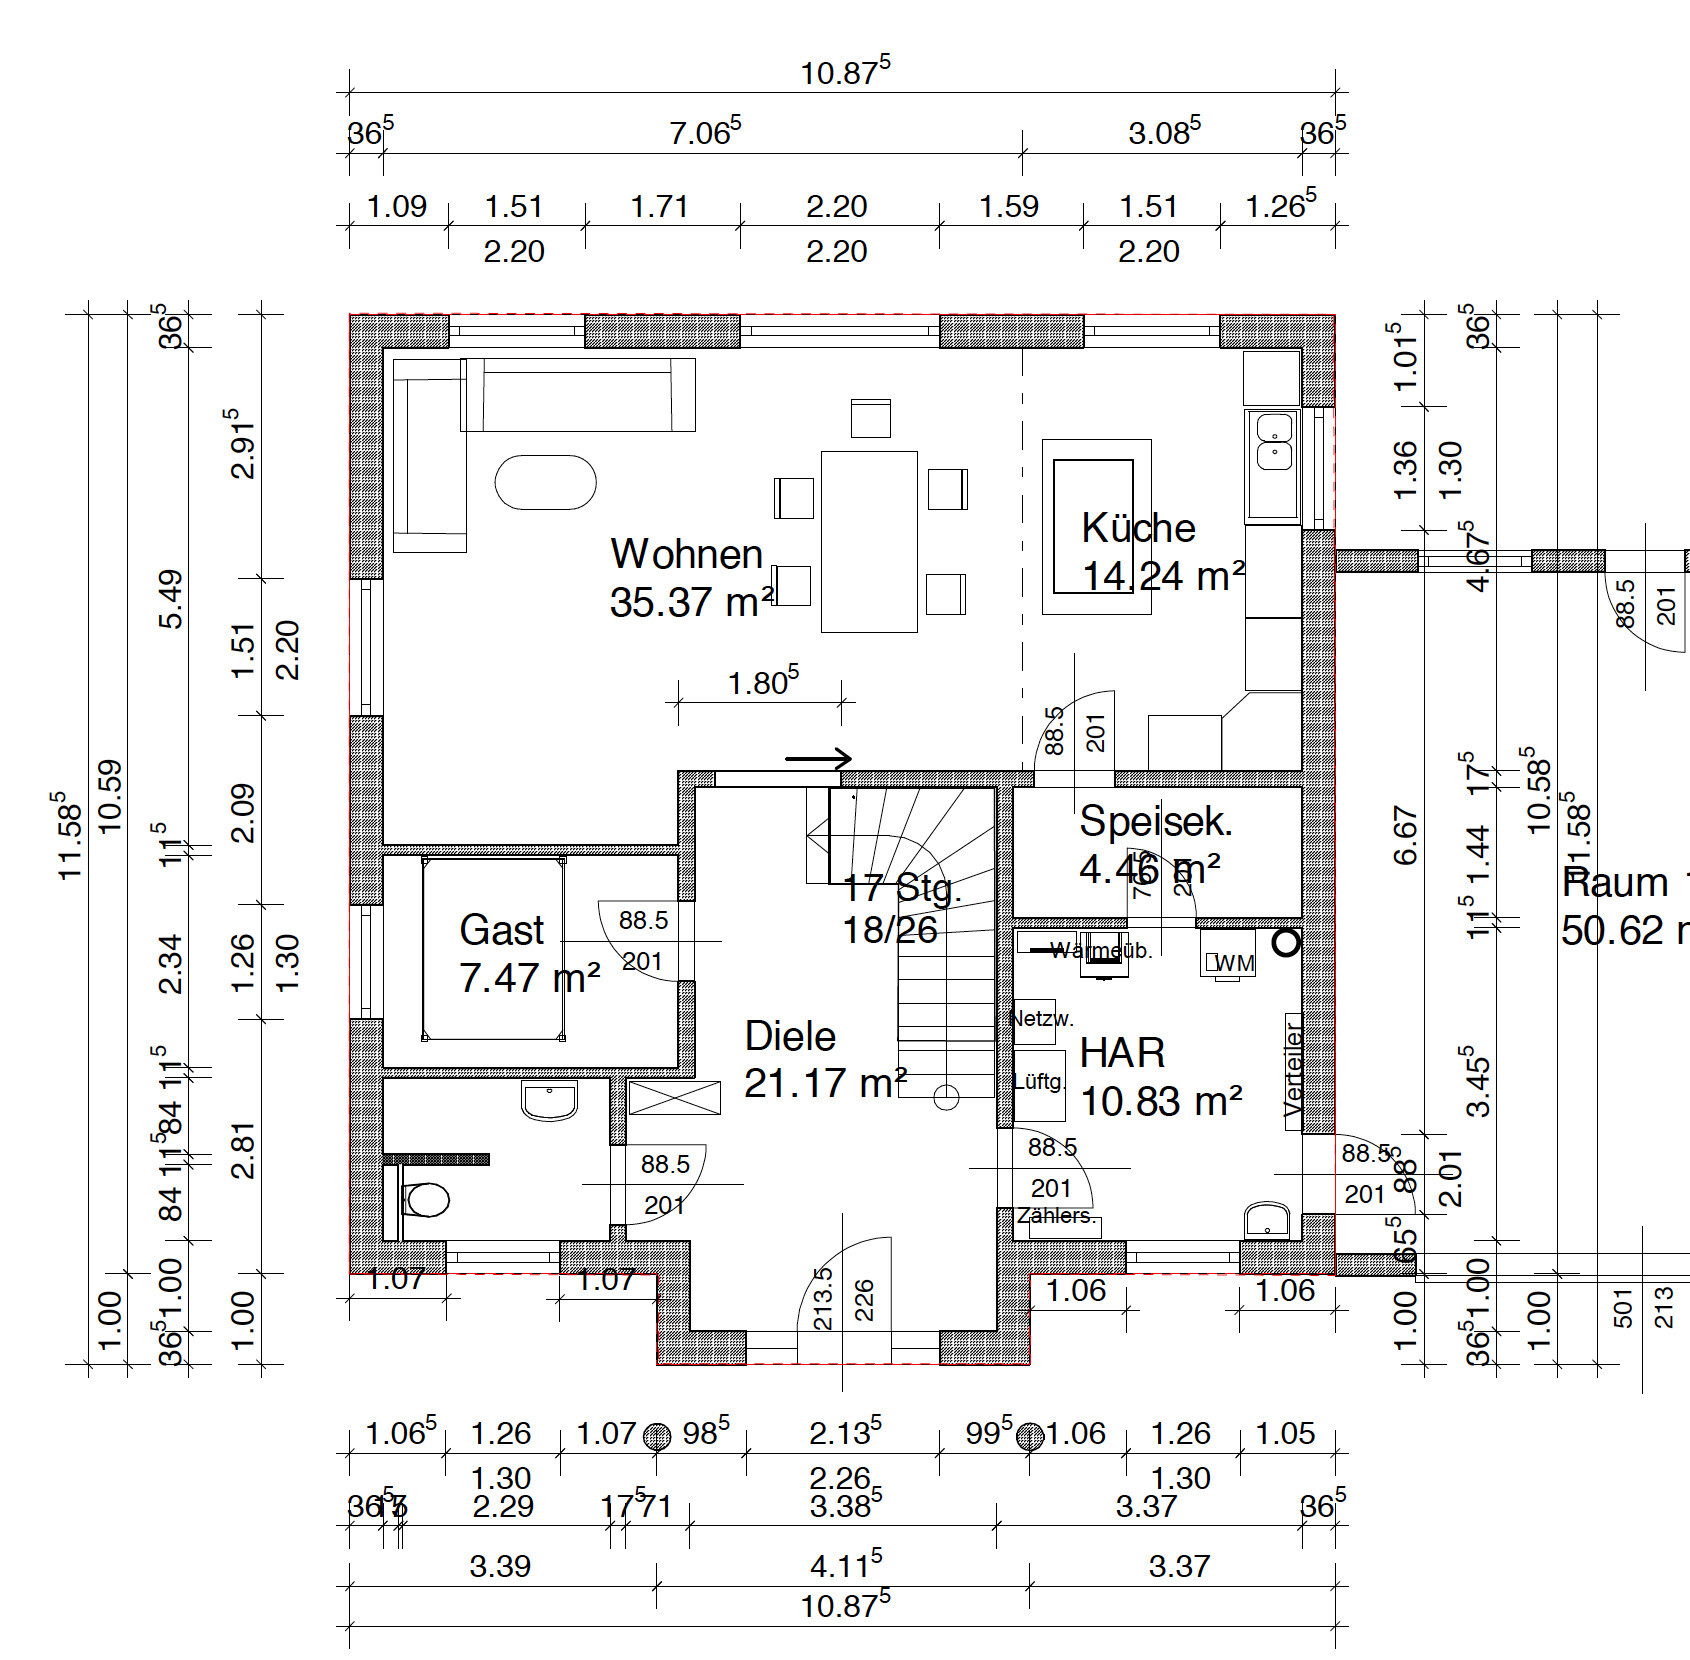
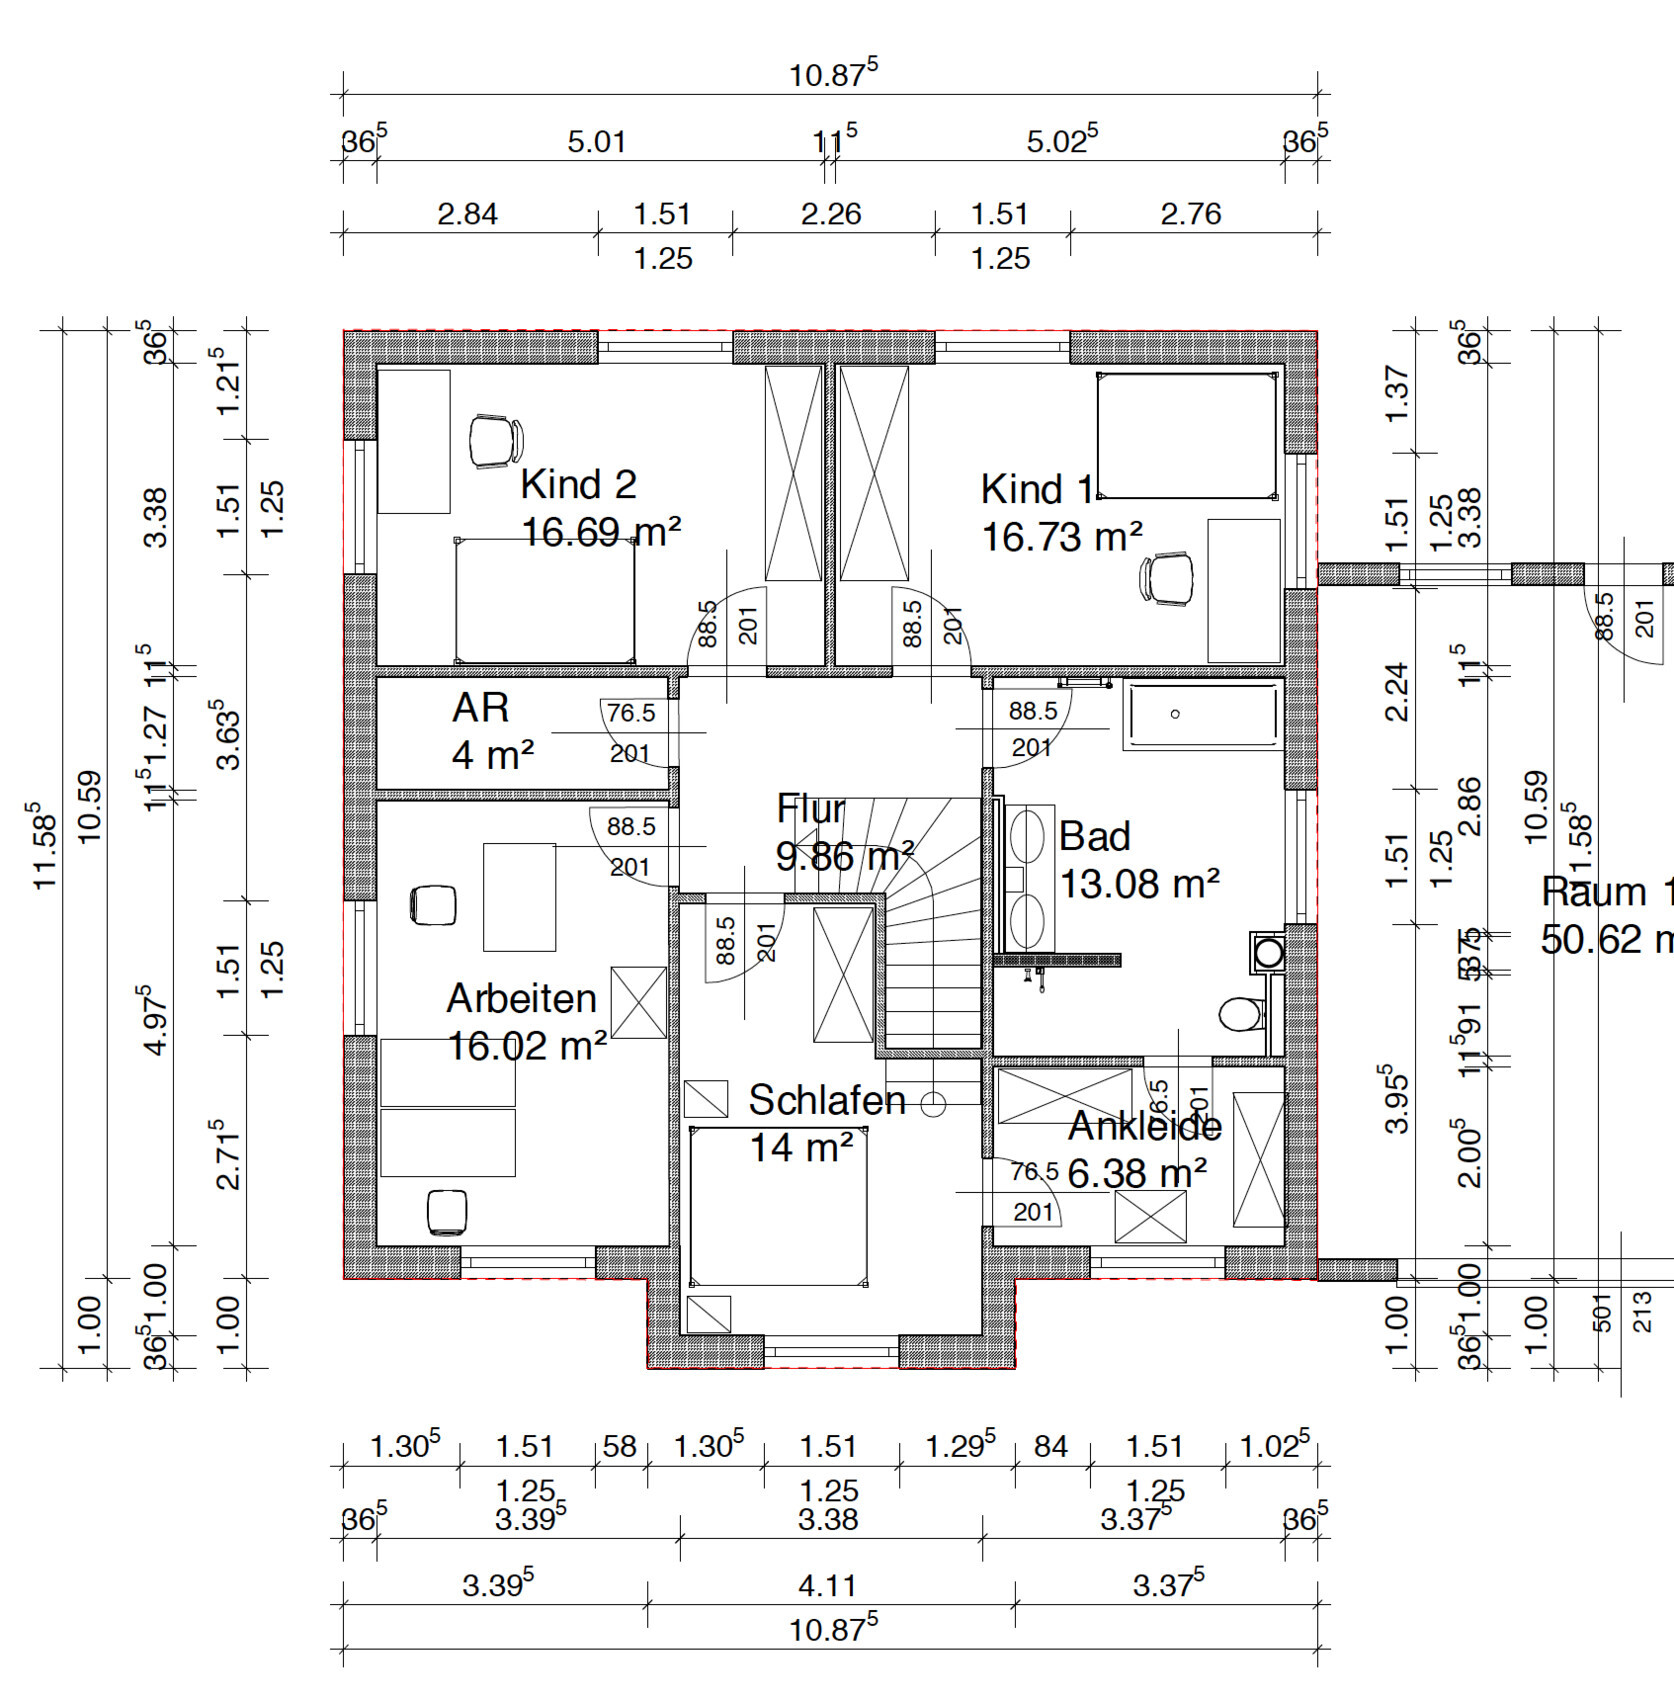
thank you for the feedback, we have tried to implement it. The architect from the general contractor designed this floor plan together with us.
He decided against the idea of a double quarter-turn staircase because he would not place it in the middle of a hallway, only at the edge. However, with a staircase at the edge, our room layout would not work, and a long hallway would result on the upper floor.
The clear ceiling height is 2.75 m (9 ft), the parapet height is 90 cm (35 inches), except the windows in the living room, which are floor-to-ceiling.
What we currently do not like is the guest room and guest bathroom, which is why the bed and wardrobe are arranged in an awkward way to better highlight the issues. But we are unsure whether giving up the guest room in favor of a kitchen on the left side, thereby enlarging the living room, would be worthwhile.
Similar topics