
ᐅ Single-family detached house, urban villa style, 200 sqm, 2 full stories
Created on: 12 Jan 2017 11:14
T
tombox
Hello,
I have revised our floor plan and would like to hear your thoughts.
What stands out to you, and what disadvantages do you see in this rough floor plan concept?
The house consists of two full stories. The layout of the rooms is important to us (access from the garage to the pantry and a dressing room separated from the bedroom).
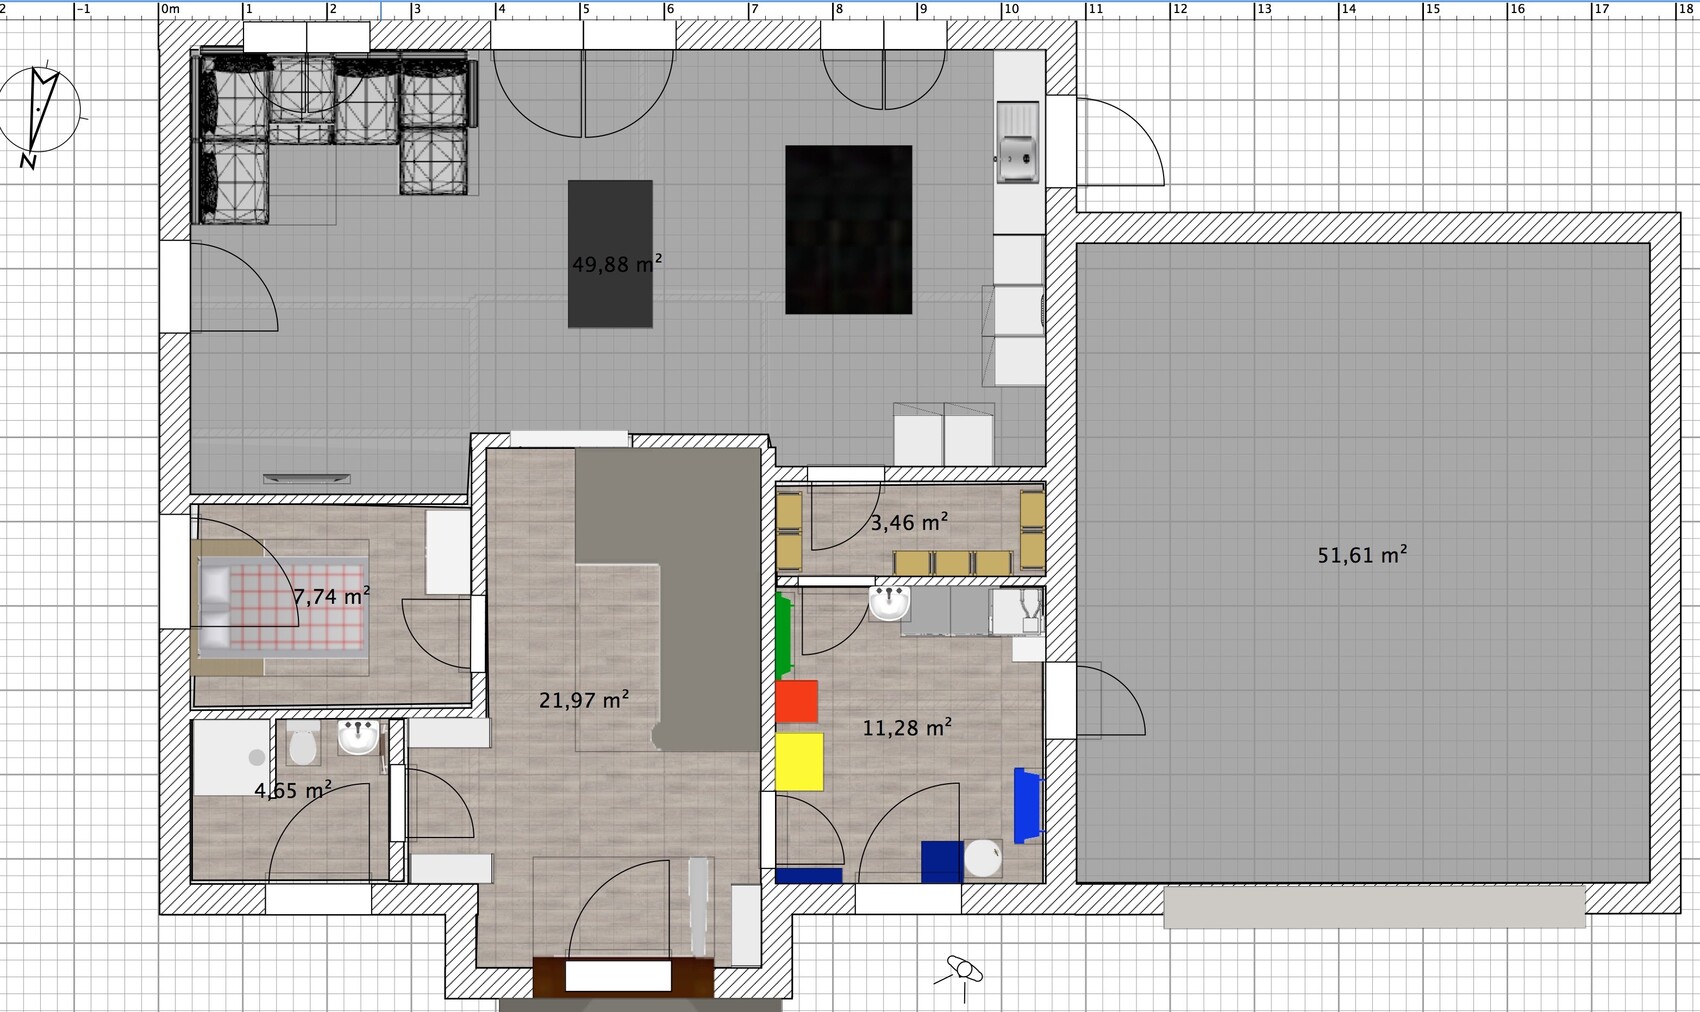
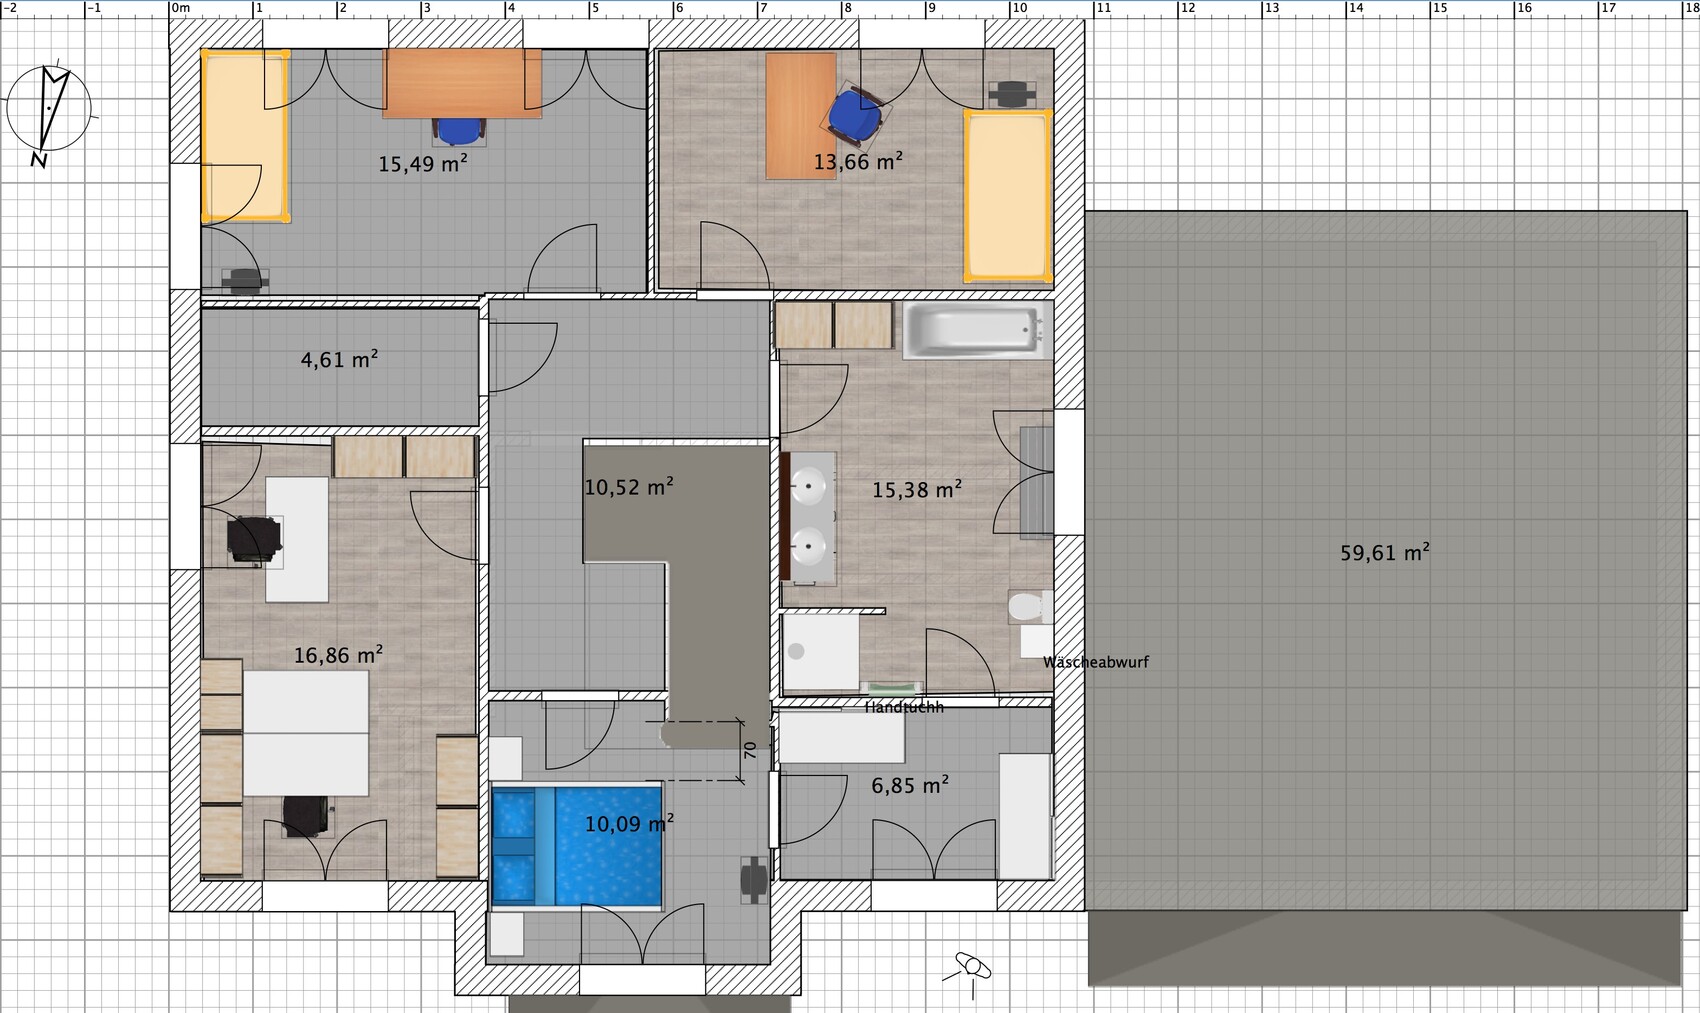
I have revised our floor plan and would like to hear your thoughts.
What stands out to you, and what disadvantages do you see in this rough floor plan concept?
The house consists of two full stories. The layout of the rooms is important to us (access from the garage to the pantry and a dressing room separated from the bedroom).
Tell me, are you deceiving yourself with the furniture dimensions? In the children's rooms, it is clear that your closets have different depths.
And when I calculate the depth in the walk-in closet at the bottom right, there is 55 cm (22 inches) left... raw construction measurement! Plaster and baseboard will still reduce that.
Please check this for yourself.
Best regards in brief
And when I calculate the depth in the walk-in closet at the bottom right, there is 55 cm (22 inches) left... raw construction measurement! Plaster and baseboard will still reduce that.
Please check this for yourself.
Best regards in brief