
ᐅ Single-family detached house, urban villa style, 200 sqm, 2 full stories
Created on: 12 Jan 2017 11:14
T
tombox
Hello,
I have revised our floor plan and would like to hear your thoughts.
What stands out to you, and what disadvantages do you see in this rough floor plan concept?
The house consists of two full stories. The layout of the rooms is important to us (access from the garage to the pantry and a dressing room separated from the bedroom).
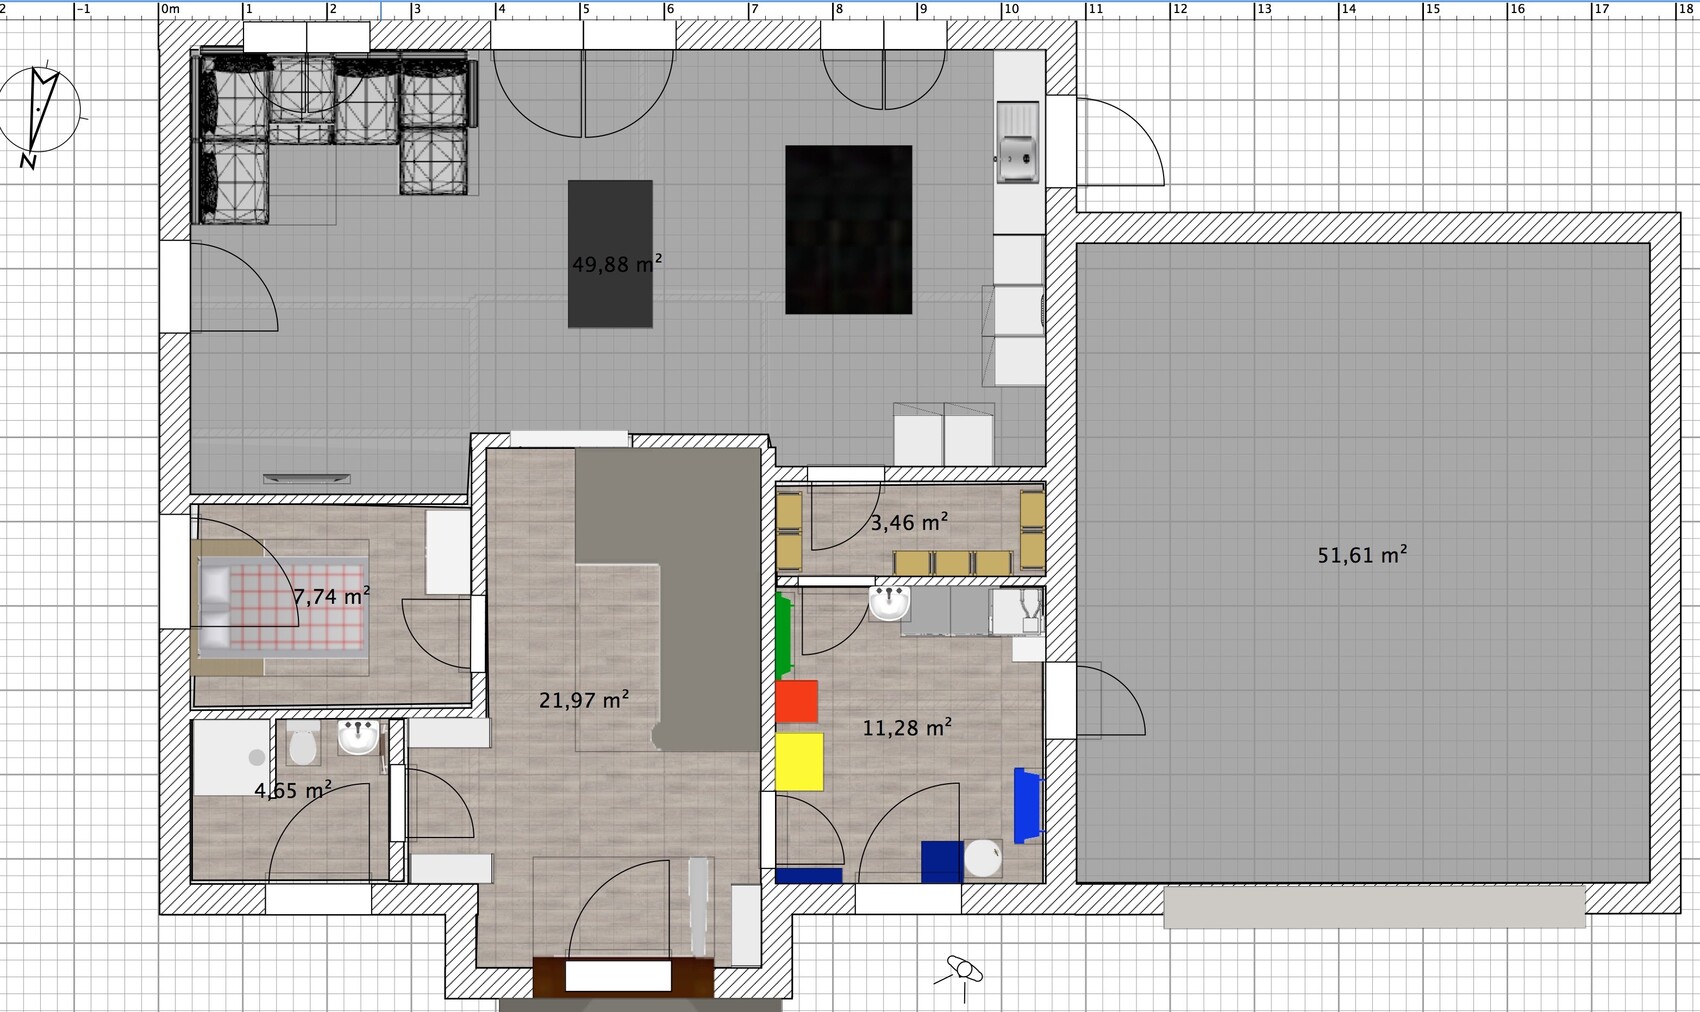
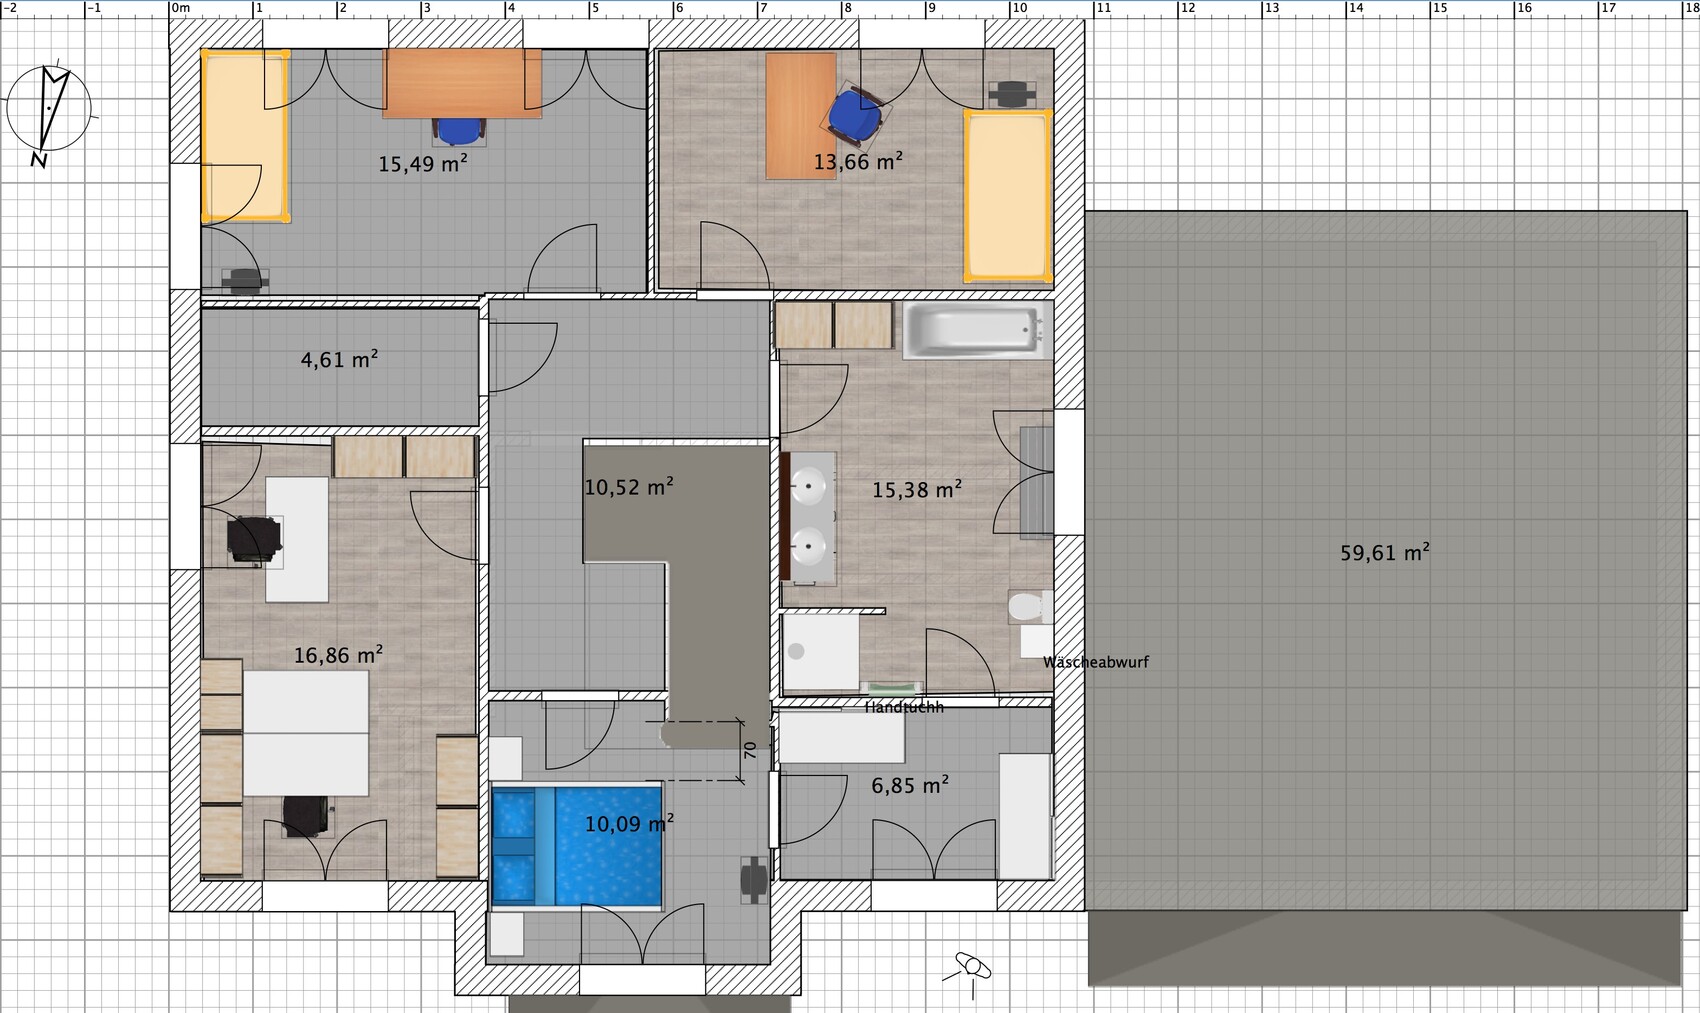
I have revised our floor plan and would like to hear your thoughts.
What stands out to you, and what disadvantages do you see in this rough floor plan concept?
The house consists of two full stories. The layout of the rooms is important to us (access from the garage to the pantry and a dressing room separated from the bedroom).
Hello,
the finished ceiling height is 270 cm (107 inches). The window sill height is the standard 90 cm (35 inches), except in the living room, where the windows are floor-to-ceiling.
What would be your suggestion to better plan the layout on the upper floor? Also, how could the living area on the ground floor be arranged for more space and a shorter distance to the TV?
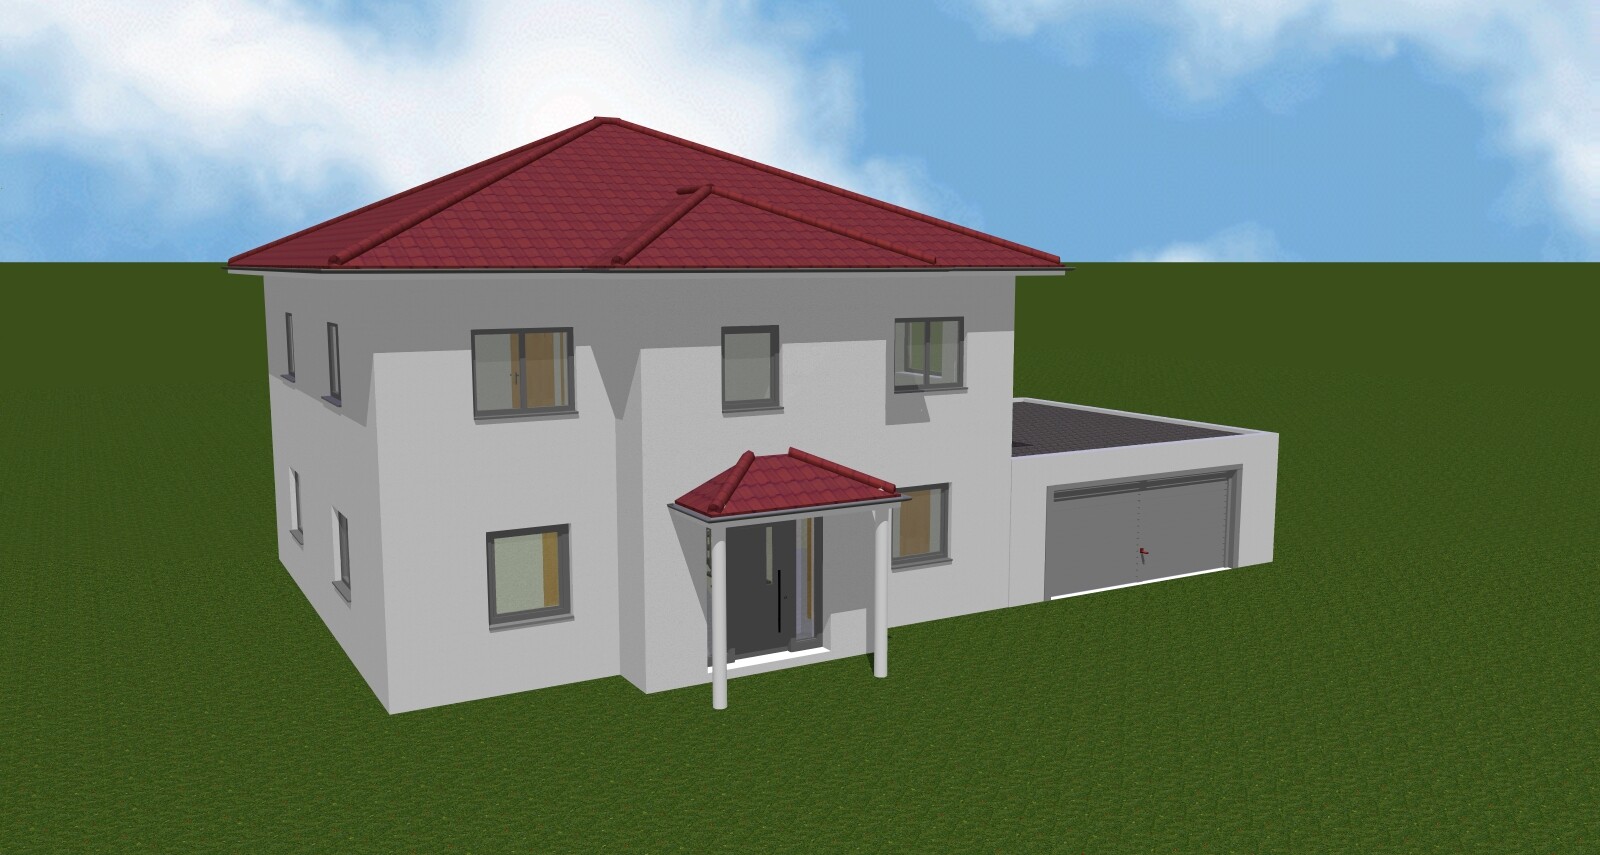
the finished ceiling height is 270 cm (107 inches). The window sill height is the standard 90 cm (35 inches), except in the living room, where the windows are floor-to-ceiling.
What would be your suggestion to better plan the layout on the upper floor? Also, how could the living area on the ground floor be arranged for more space and a shorter distance to the TV?
J
j.bautsch12 Jan 2017 18:47For the kitchen, a 90cm (35 inch) window sill height is not necessarily ideal. If you want the countertop to run in front of or extend into the window, you should first determine the desired working height for your kitchen. I would then base the window sill height on that, specifically for the entire ground floor. For the rest of the house, the window sill height doesn’t matter much, but for the kitchen, it is very important.
J
j.bautsch12 Jan 2017 20:43Well, then everything has been considered, but you must be quite small (or the main user of the kitchen).
J
j.bautsch12 Jan 2017 20:52Okay, with that size, it can definitely be accurate. Every person has a different body shape; for example, I have very long legs (really very long). That’s why I need a higher working height for my height compared to others of the same height. A good guideline is to hold your arm at a right angle and measure from the elbow to the floor, then subtract about 15cm (6 inches). Even better is extensive testing—an ironing board works great for this since it can be adjusted to any height continuously.
Similar topics