
ᐅ Semi-detached house with unequal halves = different floor plans
Created on: 6 Nov 2018 21:56
M
MadameP
Preface: The larger half on the north side (right on the plan) is intended for personal use. The smaller "half" on the south side (left on the plan) is for sale. For the sales half, the only requirement was a practical use of space for 3, max. 4 people. Therefore, I will go into more detail regarding the personal half.
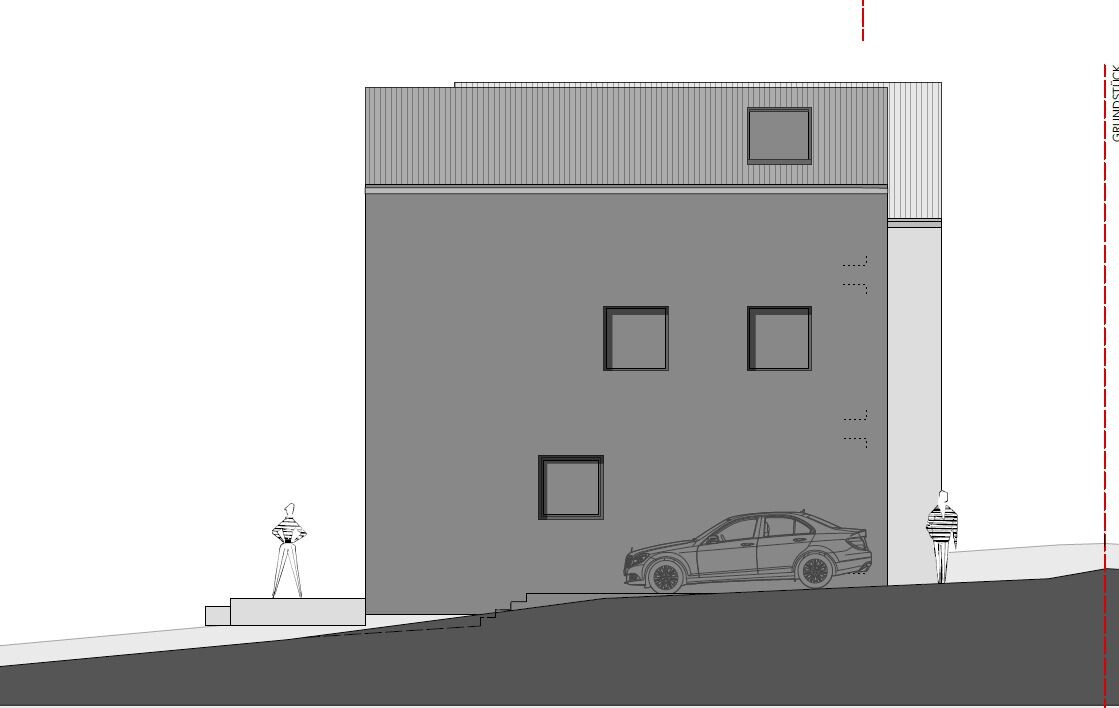
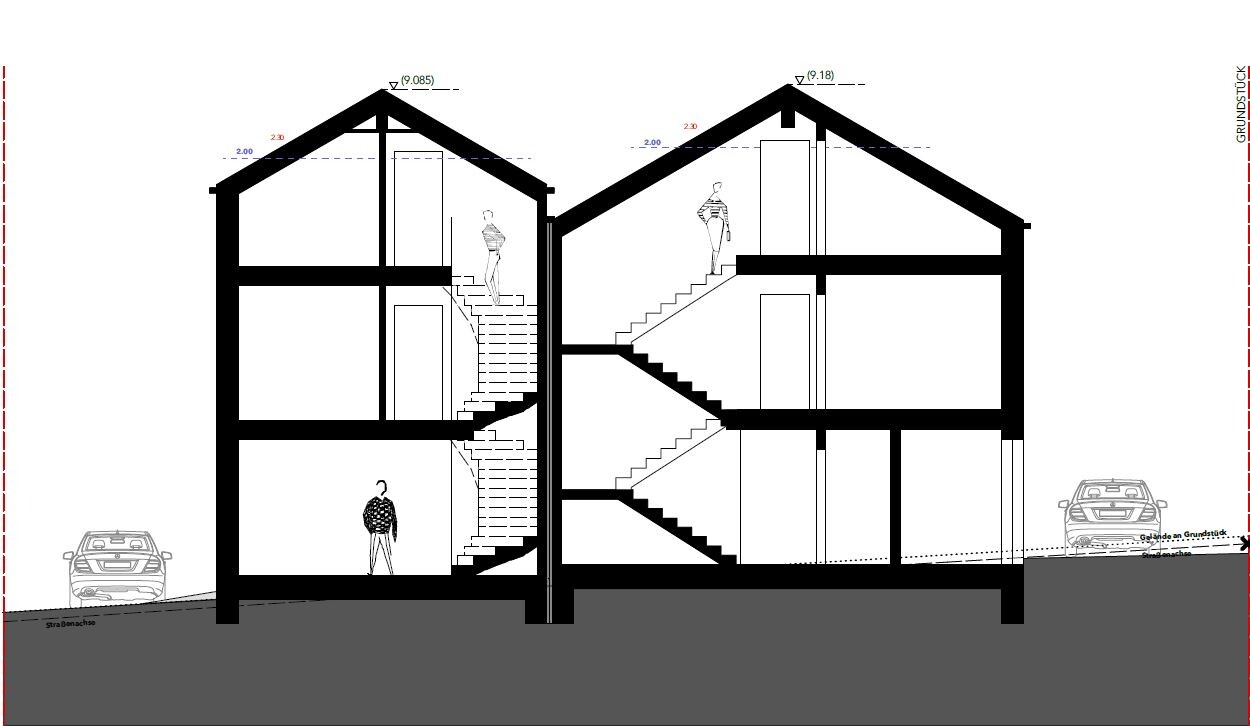
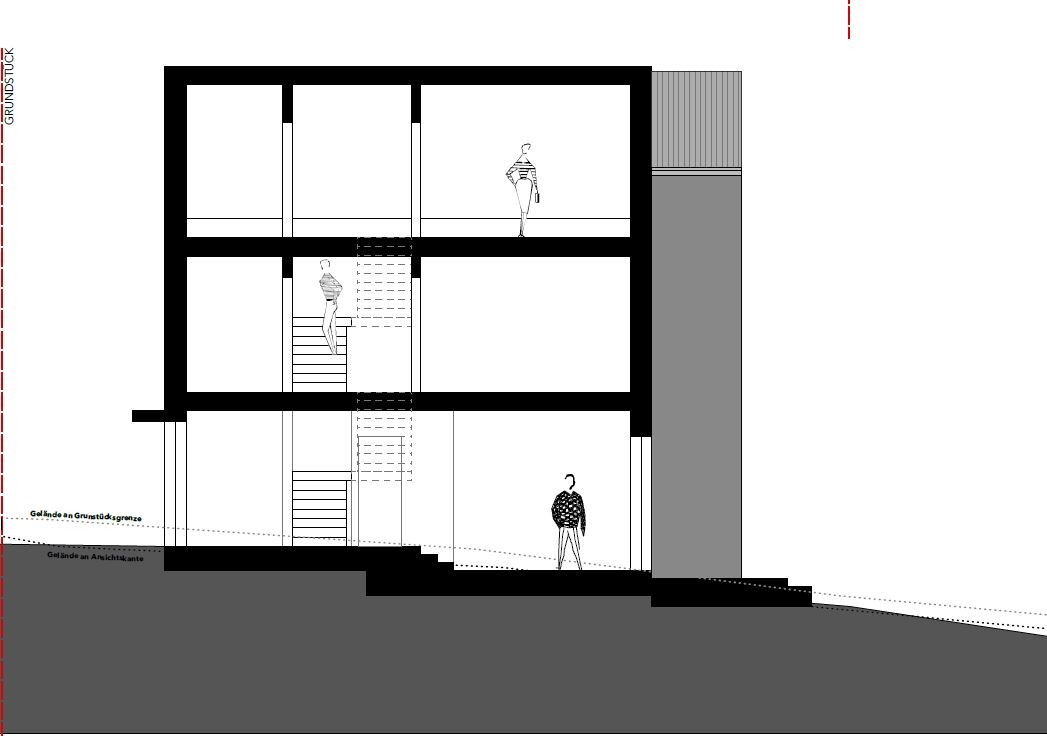
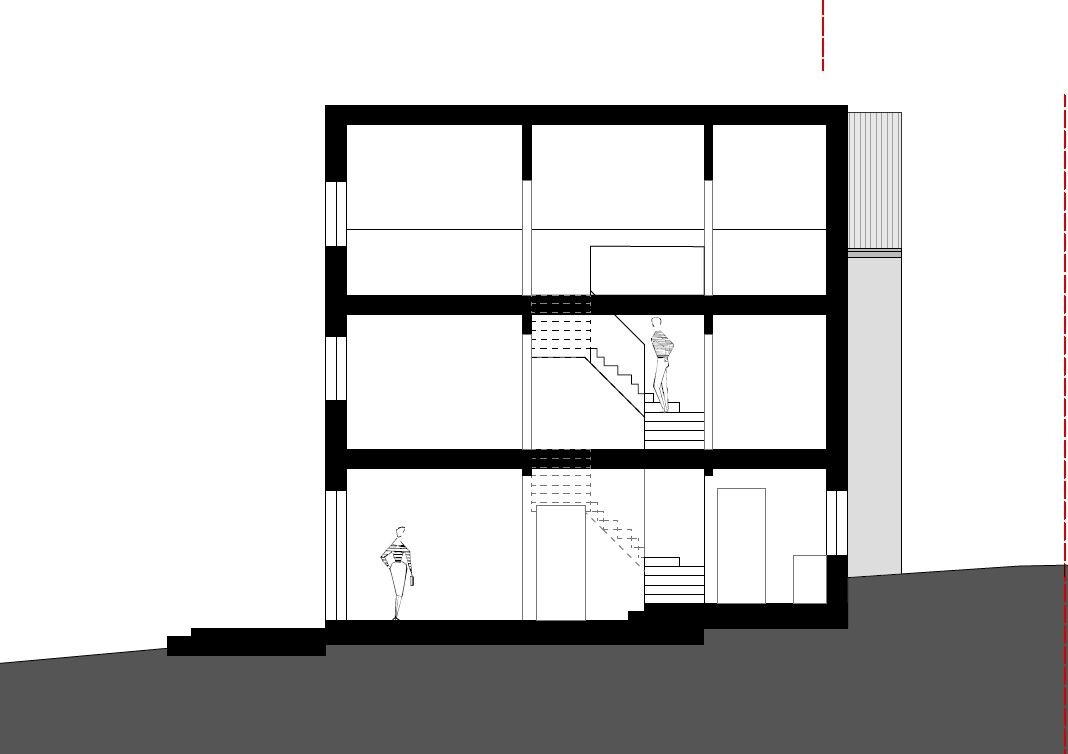
Since this is not obvious from the floor plan excerpts: the personal half is 8.75 m (29 feet) wide and 9 m (30 feet) deep, the sales half is 6.10 m (20 feet) wide and 9.65 m (32 feet) deep (external dimensions).
Development Plan / Restrictions
Plot size: 479 sqm (5155 sq ft), 23 m (75 ft) wide, 20.80 m (68 ft) deep
Slope: sloping southwest, approx. 3 m (10 ft) across the northeast-southwest diagonal
Site coverage ratio: 0.35
Floor area ratio: 0.7
Building envelope, building line and boundary: 3 m (10 ft) setback line, no specific building envelope
Adjacent buildings: neighbors’ garage on the south boundary
Parking spaces: 2 per dwelling unit
Number of floors: 2 full floors
Roof type: pitched roof 25-45 degrees, exposed rafters, half-hipped roof, vented ridge
Maximum heights / limits: max. ridge height 9.50 m (31 ft)
Additional requirements: none
Client Requirements
Style, roof type, building type: modern, clean lines, simple building form, gable roof
Basement, floors: no basement, 2 full floors plus attic
Number of occupants, ages: 3 (2 adults + baby, no more expected); the second semi-detached unit should accommodate a family with up to 2 children
Space requirements on ground and upper floors for own half:
Ground floor: guest WC, wardrobe, large open living/dining area, open kitchen, utility/technical room
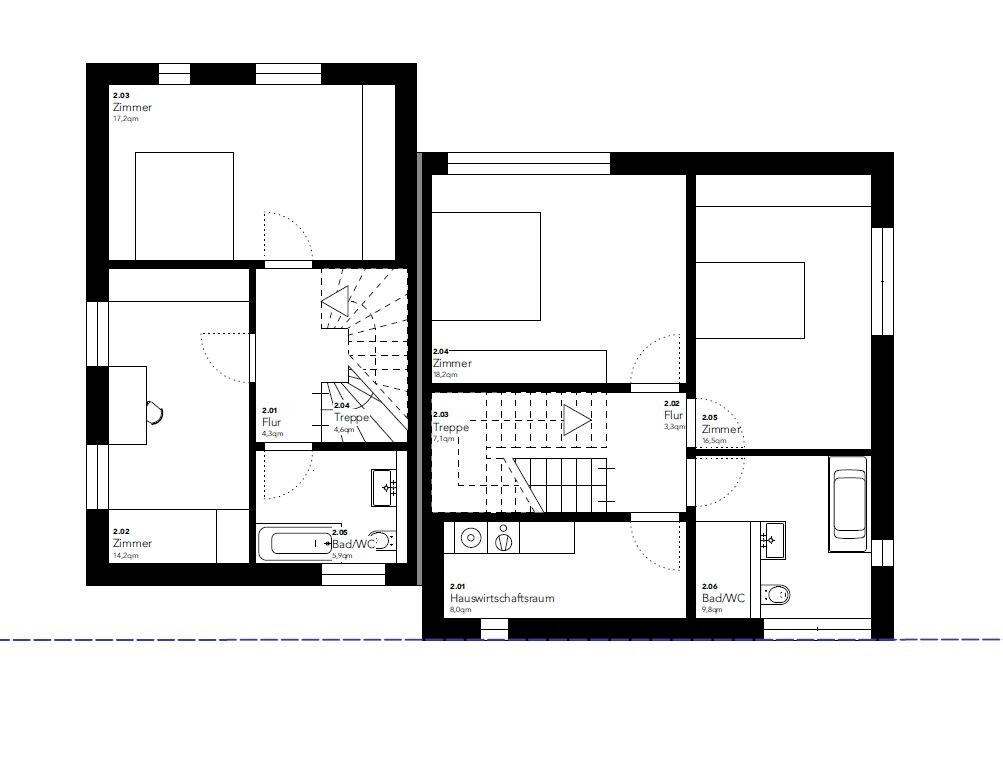
First floor: large children’s room, master bedroom, family bathroom, laundry room
Attic: studio (office / guest room / hobby room), shower room
Office: both family use and home office
Guests per year: approx. 20 nights, 1–4 people
Open or closed architecture:
Conservative or modern design: modern
Open kitchen, cooking island: both
Number of seats at dining table: 8
Fireplace: undecided
Sound/music wall: no
Balcony, roof terrace: no
Garage, carport: no, parking spaces only
Kitchen garden, greenhouse: no
Other wishes / special features / daily routines and reasons why some things should be included or excluded: For the personal half, there was a requirement for a half-landing staircase that is not accessible from the living area. A design away from the “classic semi-detached house standard” was desired, including externally. No “entrance corridor”.
House Design
Designed by: architect
What do you particularly like? Why?
Personal half:
- Split level to the living area, creating high ceilings in the open living space and making use of the topography
- large wardrobe/coat area
- storage space utilized under the staircase
- utility room on the first floor
- large children’s room (intended to be swapped with the attic studio when the child is older)
Sales half:
- ?
What do you dislike? Why?
Personal half:
- Utility room only accessible from outside (wtf?!)
- Open living space rather small
- Kitchen is small, no island, dining area only for 6 people
- Guest WC wastes space
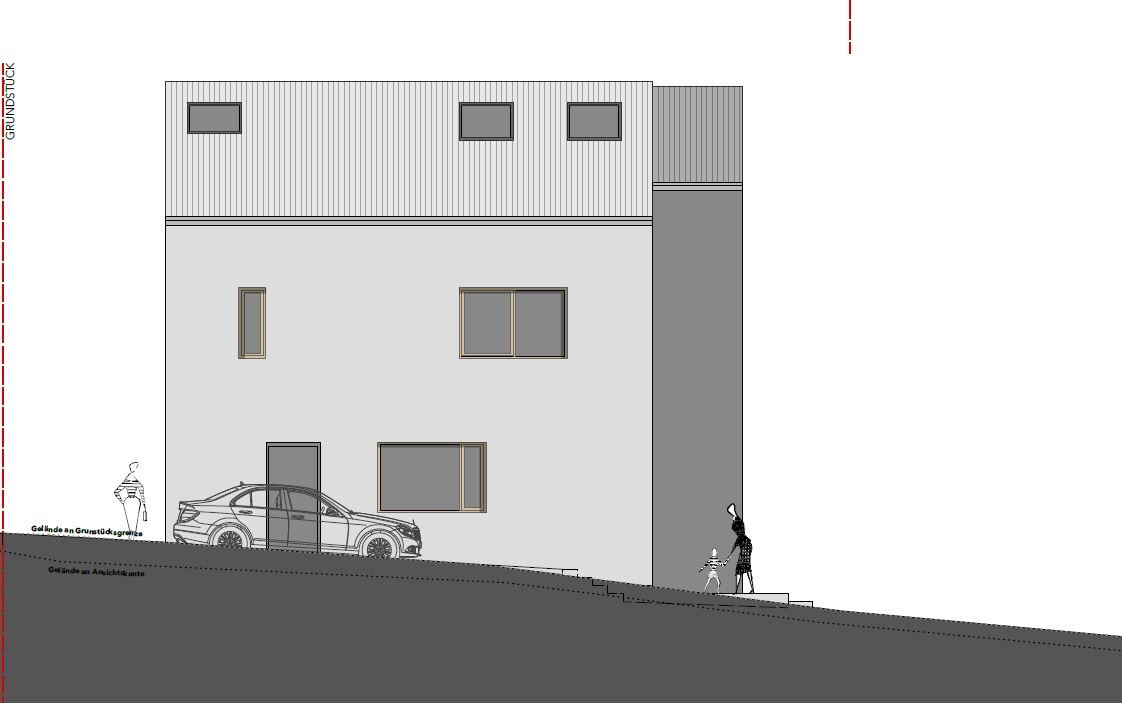
- Overall few and small windows
- Family bathroom layout: shower exit directly in front of the door, toilet right next to the sink
- No dressing room
- Attic bathroom: again, shower exit directly in front of the door
- Attic studio windows: tiny arrow slit window facing west (the side with the really great view) and two roof windows. (my next wtf moment)
Sales half:
- No second shower bathroom
- First floor bathroom tiny, no shower
- Boring floor plan
- Second room in attic without a window?! (again a wtf moment)
Price estimate according to planner: just within budget (prefer not to discuss figures publicly due to sales plans, thanks for understanding)
Preferred heating system: ideally geothermal, if still within budget
If you have to give up something, which details/extras
- can you do without: geothermal heating, attic bathroom (would at first only install plumbing, finish later)
- can you not do without: half-landing staircase
Why is the design as it currently is?
Our requirements regarding the space program were largely implemented.
Which requests did the architect fulfill?
Offset in height and depth between the two halves, staircase not opening off the living room, utility room on the first floor
What do you consider especially good or bad?
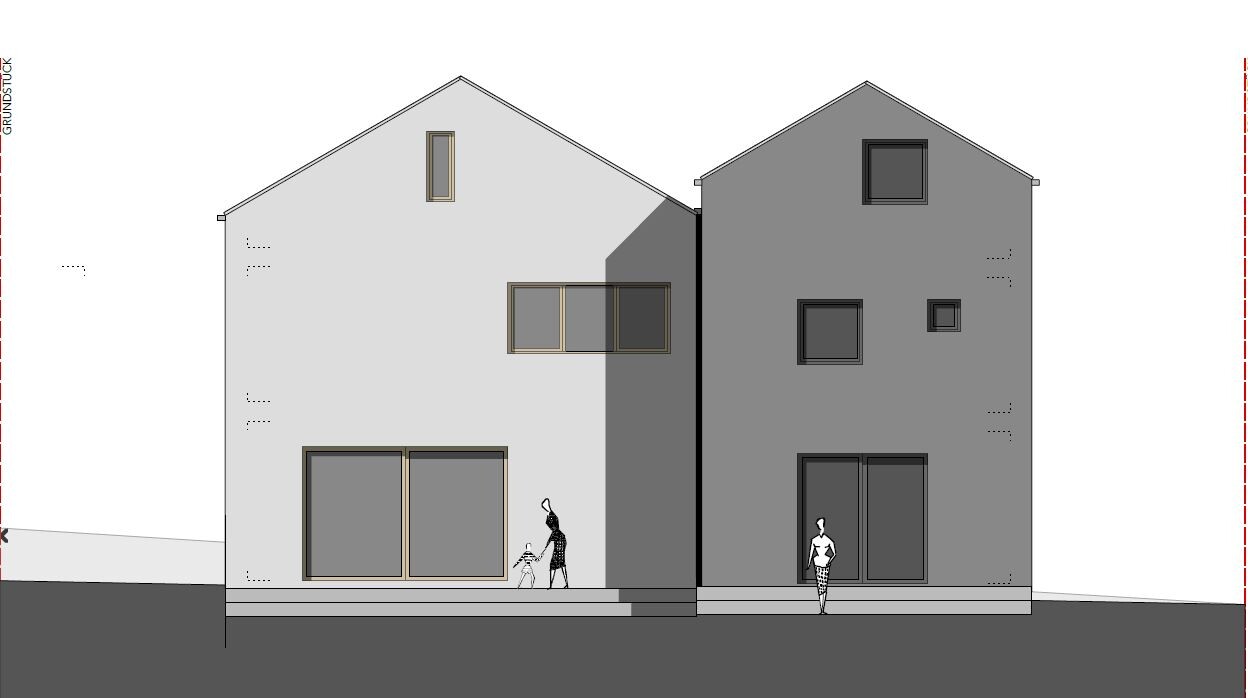
The arrangement, location and size of the windows raise major questions for me.
Furthermore, I don’t understand why the plot width isn’t fully used. We are fine with 3.50 m (11.5 ft) on the sides for parking. For the sales half, we’d leave 3 m (10 ft) to preserve garden space at the back. The very first study was even more “tube-shaped,” and we already pointed that out. Now the northern half still has 4.12 m (13.5 ft) and the southern 3.93 m (13 ft) width on the sides. Why?? Dead space next to the cars that we won’t use, instead of garden space facing west.
What is the most important/basic question about the floor plan in 130 characters?
What can we do better?
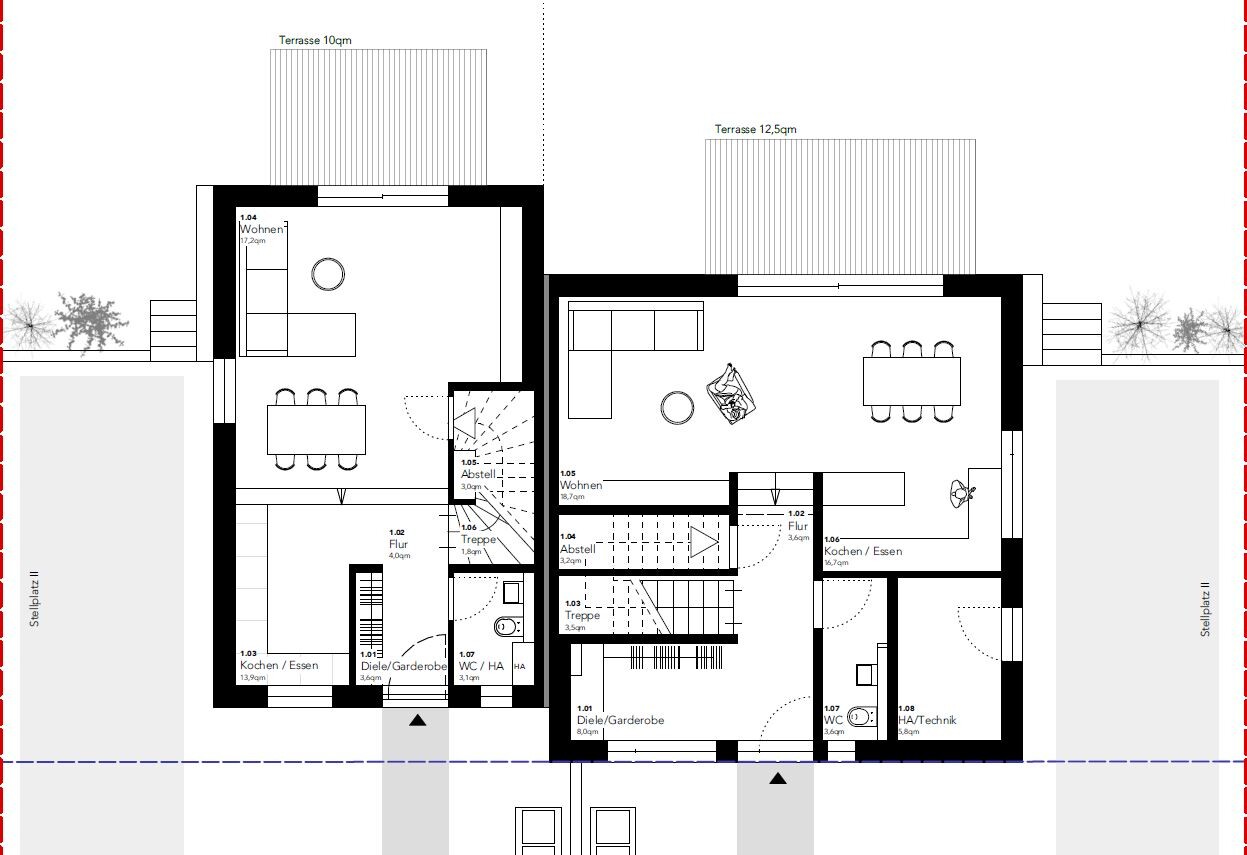


Since this is not obvious from the floor plan excerpts: the personal half is 8.75 m (29 feet) wide and 9 m (30 feet) deep, the sales half is 6.10 m (20 feet) wide and 9.65 m (32 feet) deep (external dimensions).
Development Plan / Restrictions
Plot size: 479 sqm (5155 sq ft), 23 m (75 ft) wide, 20.80 m (68 ft) deep
Slope: sloping southwest, approx. 3 m (10 ft) across the northeast-southwest diagonal
Site coverage ratio: 0.35
Floor area ratio: 0.7
Building envelope, building line and boundary: 3 m (10 ft) setback line, no specific building envelope
Adjacent buildings: neighbors’ garage on the south boundary
Parking spaces: 2 per dwelling unit
Number of floors: 2 full floors
Roof type: pitched roof 25-45 degrees, exposed rafters, half-hipped roof, vented ridge
Maximum heights / limits: max. ridge height 9.50 m (31 ft)
Additional requirements: none
Client Requirements
Style, roof type, building type: modern, clean lines, simple building form, gable roof
Basement, floors: no basement, 2 full floors plus attic
Number of occupants, ages: 3 (2 adults + baby, no more expected); the second semi-detached unit should accommodate a family with up to 2 children
Space requirements on ground and upper floors for own half:
Ground floor: guest WC, wardrobe, large open living/dining area, open kitchen, utility/technical room
First floor: large children’s room, master bedroom, family bathroom, laundry room
Attic: studio (office / guest room / hobby room), shower room
Office: both family use and home office
Guests per year: approx. 20 nights, 1–4 people
Open or closed architecture:
Conservative or modern design: modern
Open kitchen, cooking island: both
Number of seats at dining table: 8
Fireplace: undecided
Sound/music wall: no
Balcony, roof terrace: no
Garage, carport: no, parking spaces only
Kitchen garden, greenhouse: no
Other wishes / special features / daily routines and reasons why some things should be included or excluded: For the personal half, there was a requirement for a half-landing staircase that is not accessible from the living area. A design away from the “classic semi-detached house standard” was desired, including externally. No “entrance corridor”.
House Design
Designed by: architect
What do you particularly like? Why?
Personal half:
- Split level to the living area, creating high ceilings in the open living space and making use of the topography
- large wardrobe/coat area
- storage space utilized under the staircase
- utility room on the first floor
- large children’s room (intended to be swapped with the attic studio when the child is older)
Sales half:
- ?
What do you dislike? Why?
Personal half:
- Utility room only accessible from outside (wtf?!)
- Open living space rather small
- Kitchen is small, no island, dining area only for 6 people
- Guest WC wastes space
- Overall few and small windows
- Family bathroom layout: shower exit directly in front of the door, toilet right next to the sink
- No dressing room
- Attic bathroom: again, shower exit directly in front of the door
- Attic studio windows: tiny arrow slit window facing west (the side with the really great view) and two roof windows. (my next wtf moment)
Sales half:
- No second shower bathroom
- First floor bathroom tiny, no shower
- Boring floor plan
- Second room in attic without a window?! (again a wtf moment)
Price estimate according to planner: just within budget (prefer not to discuss figures publicly due to sales plans, thanks for understanding)
Preferred heating system: ideally geothermal, if still within budget
If you have to give up something, which details/extras
- can you do without: geothermal heating, attic bathroom (would at first only install plumbing, finish later)
- can you not do without: half-landing staircase
Why is the design as it currently is?
Our requirements regarding the space program were largely implemented.
Which requests did the architect fulfill?
Offset in height and depth between the two halves, staircase not opening off the living room, utility room on the first floor
What do you consider especially good or bad?
The arrangement, location and size of the windows raise major questions for me.
Furthermore, I don’t understand why the plot width isn’t fully used. We are fine with 3.50 m (11.5 ft) on the sides for parking. For the sales half, we’d leave 3 m (10 ft) to preserve garden space at the back. The very first study was even more “tube-shaped,” and we already pointed that out. Now the northern half still has 4.12 m (13.5 ft) and the southern 3.93 m (13 ft) width on the sides. Why?? Dead space next to the cars that we won’t use, instead of garden space facing west.
What is the most important/basic question about the floor plan in 130 characters?
What can we do better?

Snowy36 schrieb:
I just want to mention that I would pay close attention to the soundproofing between your neighbors’ staircase and your bedroom, especially since your bedroom is directly adjacent to it.
When the neighbors go up and down the stairs while you’re sleeping, you shouldn’t have to hear anything. You’re right, even though the “bedroom” is actually the children’s room. The smaller room with the north-facing window will be the bedroom. The children’s room gets the large west-facing window.
There will be a double-leaf partition wall made of solid sand-lime bricks and most likely reinforced concrete stairs. That shouldn’t be too problematic, right?
M
Mottenhausen6 Nov 2018 22:46My question is to what extent the project complies with the development plan:
1. The floor area ratio, which (to my knowledge, although I’m not entirely certain) also includes parking spaces and driveways. It seems to be used up to the last square meter, right? Even a garden shed becomes an issue.
2. The roof shape... a pitched roof is permitted, but you are basically building a... what do you even call that... a "double gable roof"?
Ultimately, I don’t think the attempt to visually create the impression of “two separate houses” has been very successful. What do you think about the “VDP” option, which is also permitted? The offset in the shed roof simultaneously marks the boundary between the two houses, making them separate but still perceived as a single unit. Purely a matter of taste!!! Please don’t take this the wrong way.
1. The floor area ratio, which (to my knowledge, although I’m not entirely certain) also includes parking spaces and driveways. It seems to be used up to the last square meter, right? Even a garden shed becomes an issue.
2. The roof shape... a pitched roof is permitted, but you are basically building a... what do you even call that... a "double gable roof"?
Ultimately, I don’t think the attempt to visually create the impression of “two separate houses” has been very successful. What do you think about the “VDP” option, which is also permitted? The offset in the shed roof simultaneously marks the boundary between the two houses, making them separate but still perceived as a single unit. Purely a matter of taste!!! Please don’t take this the wrong way.
Mottenhausen schrieb:
My question is to what extent the project complies with the development plan:
1. The site coverage ratio, which (as far as I know, but I’m not entirely sure) also includes parking spaces and access roads. This is really pushed to the very last square meter, right? A garden shed is already becoming a problem.
2. The roof shape... a gable roof is allowed, but you are basically building a… what is that called… a “double gable roof”?According to the development plan, this has been checked. The site coverage ratio may be exceeded by up to 50% due to ancillary structures in our area. Everything fits within that. (Garden sheds up to 8 sqm (86 sq ft) are allowed to be built additionally.)These are parallel roofs, which are also permitted. The ridge orientation is not specified.
Mottenhausen schrieb:
Ultimately, I don’t think the attempt to create the optical illusion of “2 separate houses” is very successful. What do you think of the “VDP” version, which is also allowed? The offset in the shed roof simultaneously marks the boundary between the two houses, separating them but still perceiving them as a unit? Purely a matter of taste!!! Please don’t take this the wrong way.Oh, I’m relaxed about that! It really is just a matter of taste. We also considered the VDP option (for quite a while, actually) and then discarded it again. On the one hand, it becomes quite tight regarding the maximum building height; additional windows below the shed roof aren’t possible for the higher part, plus I find it somewhat “forced and not well done.” Also, two shed roofs are more expensive because such a large span (on one half) has to be covered, as the architect explained to us. This makes the structural engineering much more complex. PLUS it gets tight in the upper floor’s knee wall area for the larger half. The building mass becomes quite large and appears “blocky.” We actually like the impression of two separate houses standing side by side.We also considered two shed roofs meeting in the middle as a gable roof at one point, but that causes the same problems as the VDP option.

I miss a reference to the original source https://www.hausbau-forum.de/threads/grundrissplanung-Doppelhaus-17x10m.28411/ or an explanation of why it is not simply continuing there.
https://www.instagram.com/11antgmxde/
https://www.linkedin.com/company/bauen-jetzt/
MadameP schrieb:What does this person do professionally?
Also, two shed roofs are more expensive because such a large area (on one half) has to be spanned, that’s how the architect explained it to us.
https://www.instagram.com/11antgmxde/
https://www.linkedin.com/company/bauen-jetzt/
11ant schrieb:
I miss a reference to the original source https://www.hausbau-forum.de/threads/grundrissplanung-Doppelhaus-17x10m.28411/ or an explanation of why the discussion doesn’t simply continue there.I actually asked exactly that there (because the new design has nothing to do with the old one and some initial conditions have changed), and Katja replied as follows: "Very interesting. A new thread is probably better. You can copy over the info from the questionnaire." Whatever you do...
11ant schrieb:
What is his profession? Maybe you can explain better if our architect turns out to be an idiot. I can’t judge that, but I do know other things.
Do you have any other comments on the floor plans?
Similar topics