
Hello dear forum members,
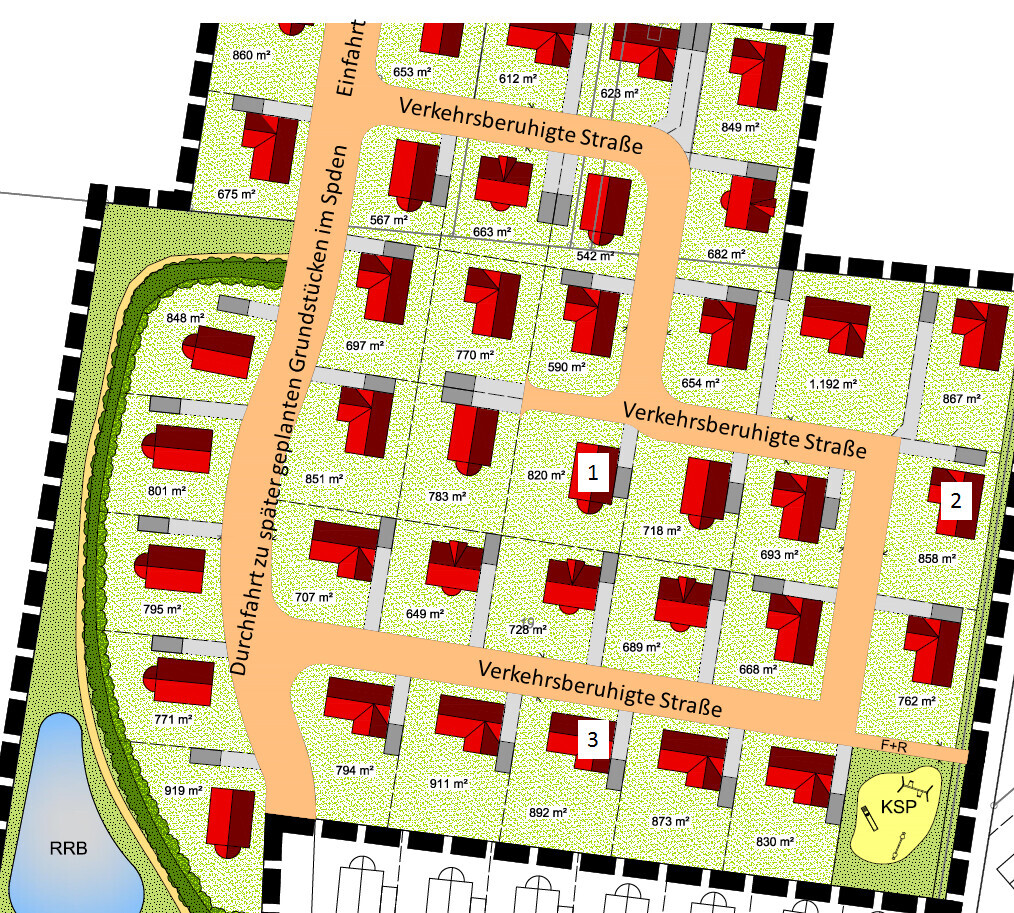
I would like to hear your opinion on the choice of one of the plots shown in the picture below.
Of course, I have also thought about it myself and would like to explain why I currently favor certain plots.
The only access to the new development area is from the north. This road (30 km/h (18.6 mph)) will also lead to the planned future development to the south. Therefore:
– no plot directly on the main road, only one on the traffic-calmed street
At first, we decided on the plot marked number 3. It is located on the traffic-calmed street and is not too close to the children’s playground (southeast). However, it is currently unclear what will be built further south in the future. A multi-story building that later blocks the sun from our garden would be very frustrating.
So, we then chose plot number 2. This plot would be the best fit for the orientation of our solar panels. But: the green strip (to the right of the plot) will have to be planted with a row of trees later. This means additional costs and work. Furthermore, the plot borders a public road on the right side. In my opinion, this would make it much easier for intruders to break into the house.
For these reasons, we currently prefer plot number 1. Although it is surrounded by neighbors on all sides, this also means no strangers can approach "behind the house."
I would very much appreciate your thoughts. Please post which plot you would choose and why. Of course, you are welcome to question or criticize my selection, but please keep your feedback constructive.
Best regards
I would like to hear your opinion on the choice of one of the plots shown in the picture below.
Of course, I have also thought about it myself and would like to explain why I currently favor certain plots.
The only access to the new development area is from the north. This road (30 km/h (18.6 mph)) will also lead to the planned future development to the south. Therefore:
– no plot directly on the main road, only one on the traffic-calmed street
At first, we decided on the plot marked number 3. It is located on the traffic-calmed street and is not too close to the children’s playground (southeast). However, it is currently unclear what will be built further south in the future. A multi-story building that later blocks the sun from our garden would be very frustrating.
So, we then chose plot number 2. This plot would be the best fit for the orientation of our solar panels. But: the green strip (to the right of the plot) will have to be planted with a row of trees later. This means additional costs and work. Furthermore, the plot borders a public road on the right side. In my opinion, this would make it much easier for intruders to break into the house.
For these reasons, we currently prefer plot number 1. Although it is surrounded by neighbors on all sides, this also means no strangers can approach "behind the house."
I would very much appreciate your thoughts. Please post which plot you would choose and why. Of course, you are welcome to question or criticize my selection, but please keep your feedback constructive.
Best regards
Hmm, I’m not an expert, but as far as I understand, garages in most states are either allowed to be built directly on the property line OR must maintain a 3 m (10 ft) setback from the neighboring property. Roof overhangs are considered part of this measurement.
If the garage is on the property line, it is generally not permitted to have windows facing the neighbor.
Houses themselves must have a minimum distance of 3 m (10 ft). There are quite a few rules regarding bay windows, but they are fairly complex.
The issue with your design is that it is a concept not created for a specific plot of land. – Or is it?
If the garage is on the property line, it is generally not permitted to have windows facing the neighbor.
Houses themselves must have a minimum distance of 3 m (10 ft). There are quite a few rules regarding bay windows, but they are fairly complex.
The issue with your design is that it is a concept not created for a specific plot of land. – Or is it?
partyarti schrieb:I wouldn’t conclude that from just the roof pitch.
Roof pitch 20° to 50°. So, hipped roofs or pyramid roofs should be allowed.
In Lower Saxony, I believe the rule is that the building either has to be located directly on the boundary or maintain at least a one-meter (3.3 feet) distance. Roof overhangs count if they exceed 50cm (20 inches). Bay windows are allowed to protrude as long as they cover less than one-third of the building’s width, and I think the maximum projection is one meter (3.3 feet) — please double-check this, it’s been a while since I read about it 😀
I’m not entirely happy with parts of the draft; for example, the large utility room that’s difficult to furnish, the relatively high proportion of circulation space, and the dark hallway on the upper floor...
I’m not entirely happy with parts of the draft; for example, the large utility room that’s difficult to furnish, the relatively high proportion of circulation space, and the dark hallway on the upper floor...
I am also a fan of considering whether the room layout and thus the floor plan can be realized as desired when choosing a plot. But I don’t quite understand why the terrace on plot 1 couldn’t be oriented toward the south somehow (with a redesign).
After all, you are fixated on a self-designed floor plan, and you don’t even know for sure whether the roof shape is allowed.
After all, you are fixated on a self-designed floor plan, and you don’t even know for sure whether the roof shape is allowed.
P
partyarti16 Jan 2016 11:17kbt09 schrieb:
Hmm, I’m not very familiar with this, but as I understand it, in most states garages are allowed either on the property boundary OR they must maintain a 3 m (10 feet) setback from the neighboring property. And I believe roof overhangs count as well.
If they are built on the boundary, they are usually not permitted to have windows facing the neighbor.
Houses themselves must have a minimum distance of 3 m (10 feet). There are various rules regarding bay windows, which are quite complex.
The problem with your design is... it is a design that wasn’t created for a specific plot of land. – Or?
I wouldn’t draw that conclusion just from the roof pitch.Excerpt from the development plan:
".... However, a maximum of two full floors is allowed in order not to exclude the construction of so-called urban villas. There has been an increased demand for this type of building in the community in recent years...."
If urban villas are permitted, hipped roofs or pyramid roofs will probably be allowed.
BeHaElJa schrieb:
....
I don’t like parts of the design; for example, the very large utility room that is difficult to furnish, the relatively high proportion of circulation areas, and the dark hallway on the upper floor...Of course, taste is subjective. You are right that the utility room is very large, perhaps even too large. But that was important to us. Still, I appreciate honest opinions.
Best regards
P
partyarti16 Jan 2016 11:28kbt09 schrieb:
...
The problem with your design is that ... it’s a design not made for a specific plot of land. – Right?
Maria16 schrieb:
I’m also a fan of considering whether the layout and floor plan will work when choosing a plot. But I don’t quite see why the terrace couldn’t be oriented more to the south on plot 1 (with some redesign).
After all, you’re fixated on a self-made floor plan, without even being 100% sure if the roof shape is allowed at all.You’re both right; the design was drawn first, and then the suitable plot was selected (in this case it’s still possible because the plots haven’t been marketed yet, so theoretically, if you’re fastest, you can still pick the one you want).
I deliberately designed the house first to suit my tastes inside and out. I would never build a house based solely on what a plot can offer. I’d rather buy the right plot for my dream home than just build any house. In short: I wouldn’t let a plot limit my house requirements. Smaller compromises, however, I am willing to make.
Similar topics