
Hello dear forum members,
I would like to hear your opinion on the choice of one of the plots shown in the picture below.
Of course, I have also thought about it myself and would like to explain why I currently favor certain plots.
The only access to the new development area is from the north. This road (30 km/h (18.6 mph)) will also lead to the planned future development to the south. Therefore:
– no plot directly on the main road, only one on the traffic-calmed street
At first, we decided on the plot marked number 3. It is located on the traffic-calmed street and is not too close to the children’s playground (southeast). However, it is currently unclear what will be built further south in the future. A multi-story building that later blocks the sun from our garden would be very frustrating.
So, we then chose plot number 2. This plot would be the best fit for the orientation of our solar panels. But: the green strip (to the right of the plot) will have to be planted with a row of trees later. This means additional costs and work. Furthermore, the plot borders a public road on the right side. In my opinion, this would make it much easier for intruders to break into the house.
For these reasons, we currently prefer plot number 1. Although it is surrounded by neighbors on all sides, this also means no strangers can approach "behind the house."
I would very much appreciate your thoughts. Please post which plot you would choose and why. Of course, you are welcome to question or criticize my selection, but please keep your feedback constructive.
Best regards
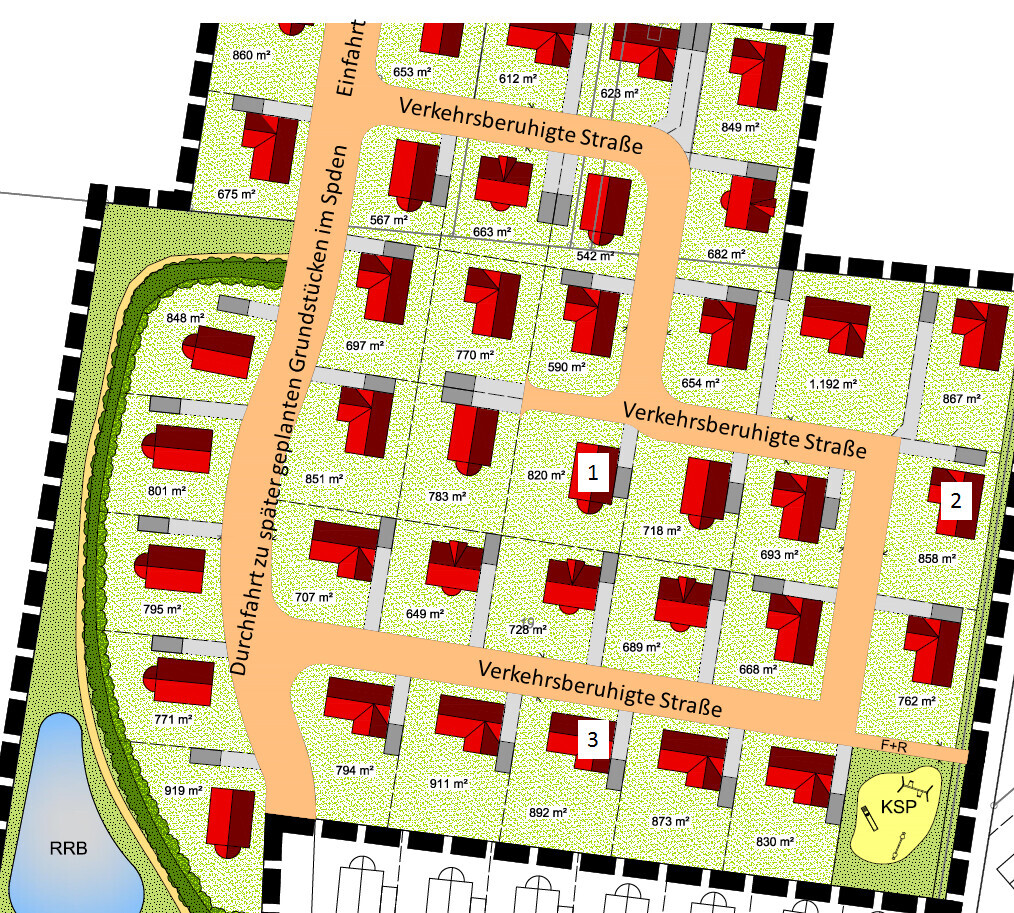
I would like to hear your opinion on the choice of one of the plots shown in the picture below.
Of course, I have also thought about it myself and would like to explain why I currently favor certain plots.
The only access to the new development area is from the north. This road (30 km/h (18.6 mph)) will also lead to the planned future development to the south. Therefore:
– no plot directly on the main road, only one on the traffic-calmed street
At first, we decided on the plot marked number 3. It is located on the traffic-calmed street and is not too close to the children’s playground (southeast). However, it is currently unclear what will be built further south in the future. A multi-story building that later blocks the sun from our garden would be very frustrating.
So, we then chose plot number 2. This plot would be the best fit for the orientation of our solar panels. But: the green strip (to the right of the plot) will have to be planted with a row of trees later. This means additional costs and work. Furthermore, the plot borders a public road on the right side. In my opinion, this would make it much easier for intruders to break into the house.
For these reasons, we currently prefer plot number 1. Although it is surrounded by neighbors on all sides, this also means no strangers can approach "behind the house."
I would very much appreciate your thoughts. Please post which plot you would choose and why. Of course, you are welcome to question or criticize my selection, but please keep your feedback constructive.
Best regards
P
partyarti15 Jan 2016 19:41As promised, below are the images showing the placements of the townhouse.
To better understand the situation, I have also uploaded pictures of the construction project.
For option 1, I don’t like that the patio door faces west, as there isn’t much space on the west side of the house either.
To the left of option 1, the building is mirrored and rotated so that the terrace faces south, giving much more space. However, this places the house very close to neighbors on both sides. One question about this: the development plan does not define boundaries with neighbors (boundary construction is also not mentioned), only a setback of 3 m (10 feet) from public roads is required. How can I find out the required distance I need to keep from the neighboring property?
I think the building placement in option 2 is actually ideal. However, I don’t want to bear the cost of the row of trees or have to deal with the later cleanup. Even though the street to the right of option 2 will only be a pedestrian and bike path (plus emergency access), I’m reluctant about it.
But, of course, it is a matter of personal preference 🙂
To better understand the situation, I have also uploaded pictures of the construction project.
For option 1, I don’t like that the patio door faces west, as there isn’t much space on the west side of the house either.
To the left of option 1, the building is mirrored and rotated so that the terrace faces south, giving much more space. However, this places the house very close to neighbors on both sides. One question about this: the development plan does not define boundaries with neighbors (boundary construction is also not mentioned), only a setback of 3 m (10 feet) from public roads is required. How can I find out the required distance I need to keep from the neighboring property?
I think the building placement in option 2 is actually ideal. However, I don’t want to bear the cost of the row of trees or have to deal with the later cleanup. Even though the street to the right of option 2 will only be a pedestrian and bike path (plus emergency access), I’m reluctant about it.
But, of course, it is a matter of personal preference 🙂
I prefer the mirrored version.
In my opinion, the plan must definitely include a building envelope. It is very likely that at least 3 m (10 feet) distance to the neighbor must be maintained. Garages or carports can be built closer, yes. This also needs to be shown in the plan.
Check again.
Best regards,
Thorsten
In my opinion, the plan must definitely include a building envelope. It is very likely that at least 3 m (10 feet) distance to the neighbor must be maintained. Garages or carports can be built closer, yes. This also needs to be shown in the plan.
Check again.
Best regards,
Thorsten
Of course, the house should also be adapted to the floor plan. Unfortunately, we don’t have any measurements here, but I estimate the 770 sqm (8,290 sq ft) plot to be approximately 23-24 x 31 to 33 m (75-79 x 102-108 ft). I can’t really estimate the house size properly, but for this layout, for example, the bay window might not fit. Also, simply rotating or mirroring the design is not straightforward because the rooms have to fit accordingly.
Is a hip roof even possible here? The drawings only show gable roof shapes.
Is a hip roof even possible here? The drawings only show gable roof shapes.
P
partyarti15 Jan 2016 22:33Two-story construction is permitted, with a roof pitch between 20° and 50°. Therefore, hipped roofs or pyramid roofs should be allowed.
Plot size approximately 22.2m x 35.3m (73ft x 116ft).
The house measures 11.5m x 11.5m (38ft x 38ft), plus a 1.5m (5ft) corner bay window, plus a garage.
You can find additional measurements in the drawing. The floor plan is one of the first drafts I created (as a layperson). I am open to suggestions for improvement.
Setbacks to neighboring properties are as follows:
Approximately 3m (10ft) to the right property line (measured from the bay window; Question: must the measurement be taken from the bay window, or can it be taken from the other house wall? In that case, the distance to the right neighbor would be 3m + 1.5m = 4.5m (15ft).
Approximately 2m (7ft) from the garage to the neighboring property at the back. What applies to boundary construction with an overhanging garage roof? I assume that the roof is not allowed to extend beyond the neighbor’s property.
Approximately 1.8m to 2m (6ft to 7ft) from the garage to the left neighbor. I strongly assume this is too close and will not be permitted. Or are garages allowed to be this close to the boundary? If necessary, I would shorten the garage length from 9m to 8m (30ft to 26ft) to gain an additional meter of distance. HOWEVER: the garage width is 10.8m (35ft), which includes a utility room and almost certainly exceeds the allowed dimension for boundary construction, right?
The attached drawing got somewhat distorted by mirroring, which affects some measurements and room areas.
Plot size approximately 22.2m x 35.3m (73ft x 116ft).
The house measures 11.5m x 11.5m (38ft x 38ft), plus a 1.5m (5ft) corner bay window, plus a garage.
You can find additional measurements in the drawing. The floor plan is one of the first drafts I created (as a layperson). I am open to suggestions for improvement.
Setbacks to neighboring properties are as follows:
Approximately 3m (10ft) to the right property line (measured from the bay window; Question: must the measurement be taken from the bay window, or can it be taken from the other house wall? In that case, the distance to the right neighbor would be 3m + 1.5m = 4.5m (15ft).
Approximately 2m (7ft) from the garage to the neighboring property at the back. What applies to boundary construction with an overhanging garage roof? I assume that the roof is not allowed to extend beyond the neighbor’s property.
Approximately 1.8m to 2m (6ft to 7ft) from the garage to the left neighbor. I strongly assume this is too close and will not be permitted. Or are garages allowed to be this close to the boundary? If necessary, I would shorten the garage length from 9m to 8m (30ft to 26ft) to gain an additional meter of distance. HOWEVER: the garage width is 10.8m (35ft), which includes a utility room and almost certainly exceeds the allowed dimension for boundary construction, right?
The attached drawing got somewhat distorted by mirroring, which affects some measurements and room areas.
Similar topics