
Hello everyone,
Finally, my floor plans are ready. Only our basement living area is missing, but I still need some information from the architect. The plan includes a laundry room, the heating room, a storage room, an office, and a large hobby room with a bathroom and a small kitchenette.
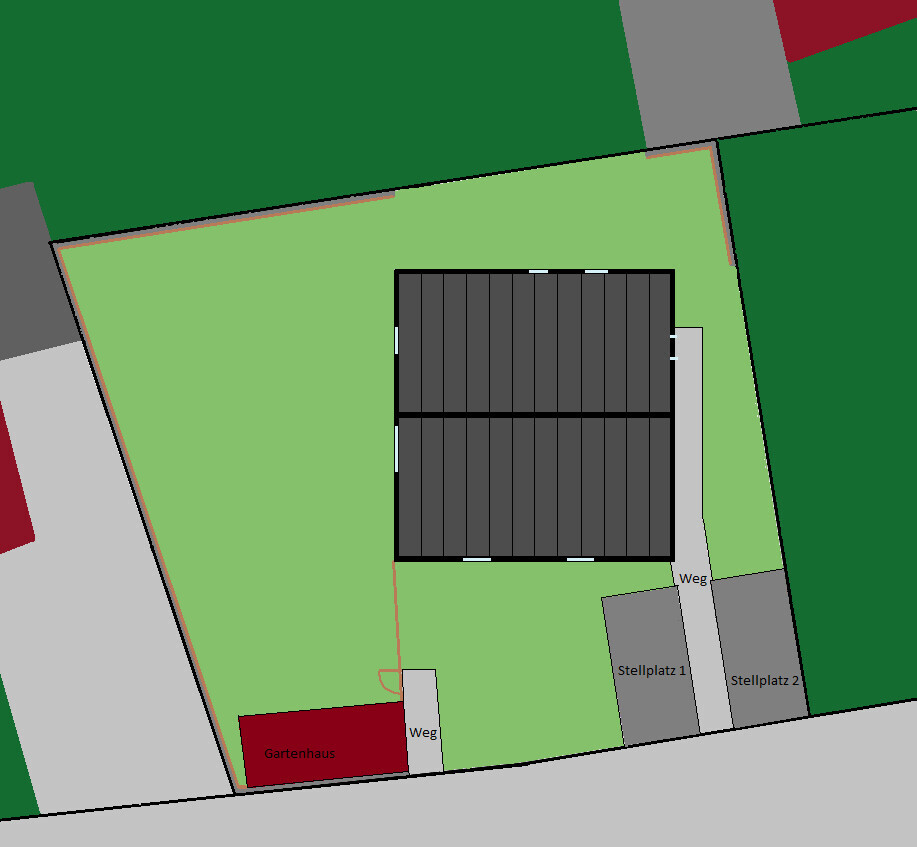
Attached is the site plan. It was provided by our architect and has been approved by the building authority regarding setback distances and parking spaces. I only added privacy fences and a garden shed. The positions are based on local neighborhood regulations. To the north, there is a garden plot (not buildable), to the east another new building is being constructed, to the south is the street (30 km/h (18.6 mph) zone) and across from it a house with a garden. To the west, directly adjacent to our property, there is a driveway and a garage, with another house next to it.
I’m trying to provide as much information as possible:
Development plan / restrictions
Plot size: 412.5 sqm (4,440 sq ft)
Slope: no
Site coverage ratio: 0.25
Floor area ratio: 0.50
Number of parking spaces: 2 free parking spaces
Number of stories: 2 floors (attic counts as 2nd floor due to knee wall) + basement living area
Roof type: gable roof, 25 degrees, knee wall 160 cm (63 inches)
Client requirements
Number of people: 2 adults (eventually + 2 children), ages 28 and 34
Office: home office in the basement living area
Kitchen: closed kitchen with a kitchen island pushed against the wall
Number of dining seats: 4, extendable to 6
Fireplace: no
Additional wishes
- The garden should be completely shielded from views (hence the privacy fence)
- We did not plan any garages, as we never had one and have never missed it. For strollers, garden furniture, etc., I have planned a garden shed, which also serves as a privacy screen
- We want a closed kitchen, no open kitchen. We don’t like that look.
- On the ground floor, we need a small niche for the vacuum cleaner, ironing board, water crates, etc.
- A walk-in closet is a must
- As well as a walk-in, built-in shower
I’m really looking forward to your opinions!
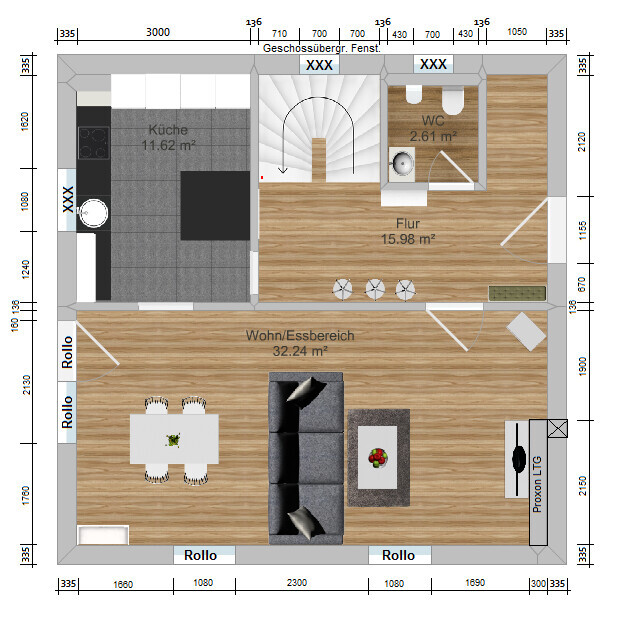
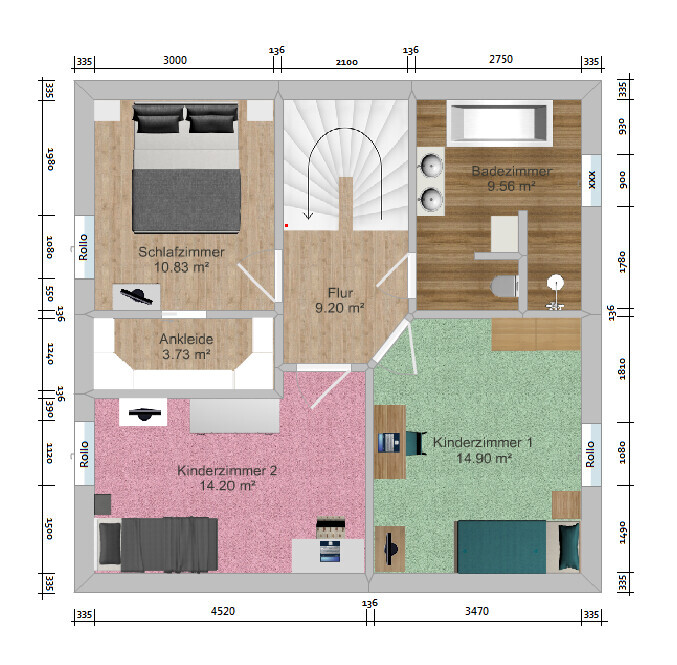
Finally, my floor plans are ready. Only our basement living area is missing, but I still need some information from the architect. The plan includes a laundry room, the heating room, a storage room, an office, and a large hobby room with a bathroom and a small kitchenette.
Attached is the site plan. It was provided by our architect and has been approved by the building authority regarding setback distances and parking spaces. I only added privacy fences and a garden shed. The positions are based on local neighborhood regulations. To the north, there is a garden plot (not buildable), to the east another new building is being constructed, to the south is the street (30 km/h (18.6 mph) zone) and across from it a house with a garden. To the west, directly adjacent to our property, there is a driveway and a garage, with another house next to it.
I’m trying to provide as much information as possible:
Development plan / restrictions
Plot size: 412.5 sqm (4,440 sq ft)
Slope: no
Site coverage ratio: 0.25
Floor area ratio: 0.50
Number of parking spaces: 2 free parking spaces
Number of stories: 2 floors (attic counts as 2nd floor due to knee wall) + basement living area
Roof type: gable roof, 25 degrees, knee wall 160 cm (63 inches)
Client requirements
Number of people: 2 adults (eventually + 2 children), ages 28 and 34
Office: home office in the basement living area
Kitchen: closed kitchen with a kitchen island pushed against the wall
Number of dining seats: 4, extendable to 6
Fireplace: no
Additional wishes
- The garden should be completely shielded from views (hence the privacy fence)
- We did not plan any garages, as we never had one and have never missed it. For strollers, garden furniture, etc., I have planned a garden shed, which also serves as a privacy screen
- We want a closed kitchen, no open kitchen. We don’t like that look.
- On the ground floor, we need a small niche for the vacuum cleaner, ironing board, water crates, etc.
- A walk-in closet is a must
- As well as a walk-in, built-in shower
I’m really looking forward to your opinions!
S
Schnuckline3 Apr 2017 02:04@toxicmolotow Thanks for your response.
So, the wall thickness is according to the architect’s plans. I adopted it as is, so I assume it’s correct.
I know the stairwell isn’t quite right, but that’s only because one part on the top floor is shorter than the other. I couldn’t represent that accurately with my software, so I made the entire staircase longer.
What exactly do you mean by the door swings? Why and where are they incorrect?
No, there aren’t any elevations yet. I’m finishing the plans first, then I’ll send them to the architect so she can draw everything.
Do you really think four floor-to-ceiling windows in 32 sqm (344 sq ft) would be too few? Do you have any suggestions on where another one could fit well?
Kind regards
So, the wall thickness is according to the architect’s plans. I adopted it as is, so I assume it’s correct.
I know the stairwell isn’t quite right, but that’s only because one part on the top floor is shorter than the other. I couldn’t represent that accurately with my software, so I made the entire staircase longer.
What exactly do you mean by the door swings? Why and where are they incorrect?
No, there aren’t any elevations yet. I’m finishing the plans first, then I’ll send them to the architect so she can draw everything.
Do you really think four floor-to-ceiling windows in 32 sqm (344 sq ft) would be too few? Do you have any suggestions on where another one could fit well?
Kind regards
About the cloakroom
It might work for two tidy adults but not for children.
Strollers will end up inside the house, along with infant car seats, baby carriers, swaddling blankets, hats, jackets, and diaper bags. Later on, a seat for putting on shoes and coat hooks at child height are needed. Children who hang up their jackets and put shoes neatly on a shelf are rare exceptions.
It’s better to expand the planned storage room into a proper cloakroom and store items like vacuum cleaners in a cupboard. After all, you have a basement for larger or less frequently used items.
It might work for two tidy adults but not for children.
Strollers will end up inside the house, along with infant car seats, baby carriers, swaddling blankets, hats, jackets, and diaper bags. Later on, a seat for putting on shoes and coat hooks at child height are needed. Children who hang up their jackets and put shoes neatly on a shelf are rare exceptions.
It’s better to expand the planned storage room into a proper cloakroom and store items like vacuum cleaners in a cupboard. After all, you have a basement for larger or less frequently used items.
T
toxicmolotof3 Apr 2017 08:10Door swings: Which door opens on which side and in which direction. -> Living room right.
I have the aforementioned Pax wardrobes. Trust me when I say that apart from the two corner units and only the 38cm (15 inches) wide ones, you won’t be satisfied. I have both shallow and deep versions.
Windows: Four windows as planned amount to about 8 square meters (86 square feet) of window shutters, which is the absolute legal minimum for a 32 square meter (344 square feet) room. The law allows you to just barely use this room for residential purposes. Bottom right, double-leaf? However, that would conflict with privacy concerns.
The windows in the children’s rooms should also be floor-to-ceiling? That would not be allowed with standard windows.
I have the aforementioned Pax wardrobes. Trust me when I say that apart from the two corner units and only the 38cm (15 inches) wide ones, you won’t be satisfied. I have both shallow and deep versions.
Windows: Four windows as planned amount to about 8 square meters (86 square feet) of window shutters, which is the absolute legal minimum for a 32 square meter (344 square feet) room. The law allows you to just barely use this room for residential purposes. Bottom right, double-leaf? However, that would conflict with privacy concerns.
The windows in the children’s rooms should also be floor-to-ceiling? That would not be allowed with standard windows.
Regarding the kitchen island: it is supposed to be either 120 x 120 cm (47 x 47 inches) or 140 x 140 cm (55 x 55 inches).
What is the "rear" surface intended for? Sitting? Chairs? Like in the photo?
Where exactly should the chairs be placed?
In that case, a square island seems unnecessary. It would be better to plan a depth of 80 or 90 cm (31 or 35 inches), relocate the kitchen door, and design a proper coat closet.
Alternatively, build larger without a basement. At 125 m² (1345 sq ft), there is not enough space for all your requirements.
By the way, the walk-in closet at 35 cm (14 inches) width is too narrow for my taste. From up close, you can’t really see your clothes, and the wall becomes an obstacle because you can’t move backward.
Haha, so... what do we do now? Should we bring in someone who knows what they’re doing?
Best regards in brief
What is the "rear" surface intended for? Sitting? Chairs? Like in the photo?
Where exactly should the chairs be placed?
In that case, a square island seems unnecessary. It would be better to plan a depth of 80 or 90 cm (31 or 35 inches), relocate the kitchen door, and design a proper coat closet.
Alternatively, build larger without a basement. At 125 m² (1345 sq ft), there is not enough space for all your requirements.
By the way, the walk-in closet at 35 cm (14 inches) width is too narrow for my taste. From up close, you can’t really see your clothes, and the wall becomes an obstacle because you can’t move backward.
Haha, so... what do we do now? Should we bring in someone who knows what they’re doing?
Best regards in brief
About the bedroom
It is recommended that children spend their first year of life sleeping in the parents' bedroom.
At least plan space for a bedside crib or co-sleeper. It is really more practical to have the little ones sleep nearby without needing to get up. (Before having a baby, I thought bedside cribs and family beds were the biggest nonsense.)
It is recommended that children spend their first year of life sleeping in the parents' bedroom.
At least plan space for a bedside crib or co-sleeper. It is really more practical to have the little ones sleep nearby without needing to get up. (Before having a baby, I thought bedside cribs and family beds were the biggest nonsense.)

toxicmolotow schrieb:
4 windows as planned mean about 8 sqm (86 sq ft) of shutters, which is the absolute legal minimum with 32 sqm (344 sq ft). So the law allows you to just barely use this room as a living space. Um, that’s not quite correct. The law requires one eighth, not one quarter.
And otherwise, I feel like a lot is being planned for a rather small area.
- Walk-in closet: honestly, it’s just a wardrobe with a wall in front.
- Coat rack: will constantly get knocked over and, together with the shoe cabinet, will just make the hallway cramped.
- Upstairs bathroom feels very, very tight.
- Living room: this also feels somewhat cramped, despite being 32 sqm (344 sq ft).
- Downstairs bathroom: I would reconsider having the urinal right next to the toilet. It’s not pleasant to have the smell of urine at nose level.
- Will the basement have a light well or only light shafts?
- The curtain: in my opinion, that just won’t do. That’s something I only use as a temporary solution in existing buildings (like when you rent).
ypg schrieb:
Haha, yeah… so what do we do now? Get someone in who knows what they’re doing? I think that’s a good idea.
Similar topics