
Hello everyone,
Finally, my floor plans are ready. Only our basement living area is missing, but I still need some information from the architect. The plan includes a laundry room, the heating room, a storage room, an office, and a large hobby room with a bathroom and a small kitchenette.
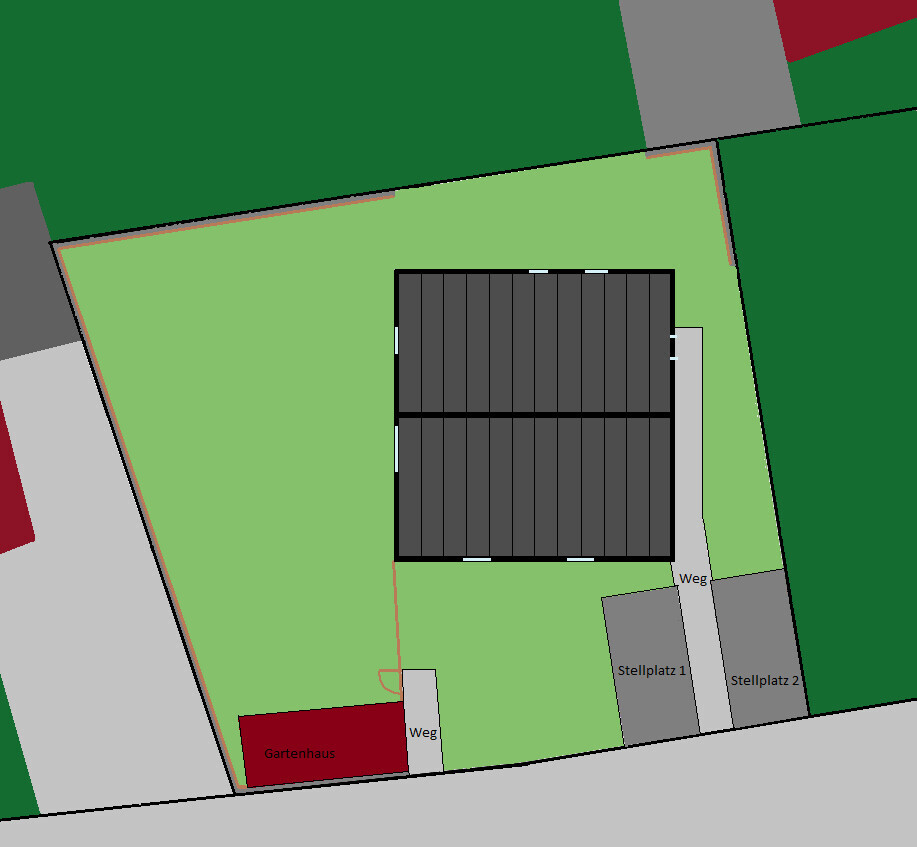
Attached is the site plan. It was provided by our architect and has been approved by the building authority regarding setback distances and parking spaces. I only added privacy fences and a garden shed. The positions are based on local neighborhood regulations. To the north, there is a garden plot (not buildable), to the east another new building is being constructed, to the south is the street (30 km/h (18.6 mph) zone) and across from it a house with a garden. To the west, directly adjacent to our property, there is a driveway and a garage, with another house next to it.
I’m trying to provide as much information as possible:
Development plan / restrictions
Plot size: 412.5 sqm (4,440 sq ft)
Slope: no
Site coverage ratio: 0.25
Floor area ratio: 0.50
Number of parking spaces: 2 free parking spaces
Number of stories: 2 floors (attic counts as 2nd floor due to knee wall) + basement living area
Roof type: gable roof, 25 degrees, knee wall 160 cm (63 inches)
Client requirements
Number of people: 2 adults (eventually + 2 children), ages 28 and 34
Office: home office in the basement living area
Kitchen: closed kitchen with a kitchen island pushed against the wall
Number of dining seats: 4, extendable to 6
Fireplace: no
Additional wishes
- The garden should be completely shielded from views (hence the privacy fence)
- We did not plan any garages, as we never had one and have never missed it. For strollers, garden furniture, etc., I have planned a garden shed, which also serves as a privacy screen
- We want a closed kitchen, no open kitchen. We don’t like that look.
- On the ground floor, we need a small niche for the vacuum cleaner, ironing board, water crates, etc.
- A walk-in closet is a must
- As well as a walk-in, built-in shower
I’m really looking forward to your opinions!
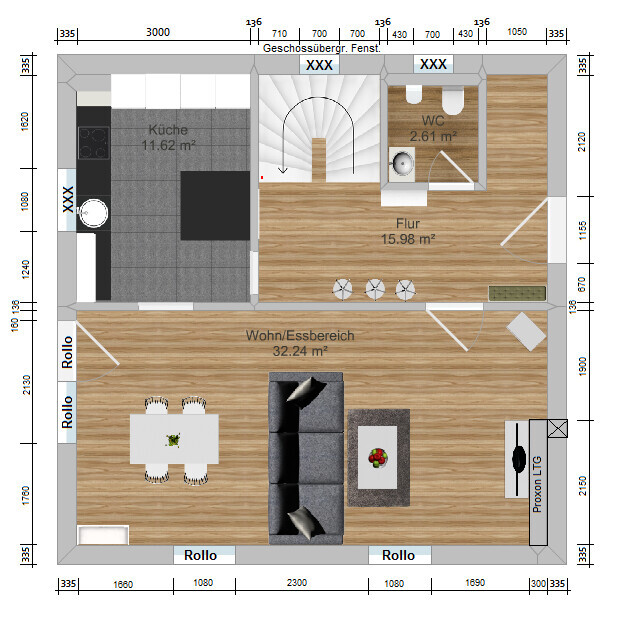
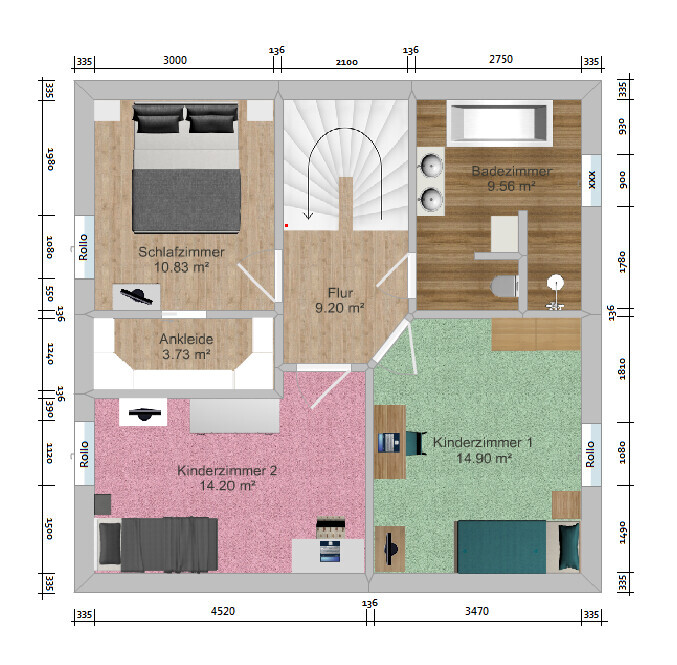
Finally, my floor plans are ready. Only our basement living area is missing, but I still need some information from the architect. The plan includes a laundry room, the heating room, a storage room, an office, and a large hobby room with a bathroom and a small kitchenette.
Attached is the site plan. It was provided by our architect and has been approved by the building authority regarding setback distances and parking spaces. I only added privacy fences and a garden shed. The positions are based on local neighborhood regulations. To the north, there is a garden plot (not buildable), to the east another new building is being constructed, to the south is the street (30 km/h (18.6 mph) zone) and across from it a house with a garden. To the west, directly adjacent to our property, there is a driveway and a garage, with another house next to it.
I’m trying to provide as much information as possible:
Development plan / restrictions
Plot size: 412.5 sqm (4,440 sq ft)
Slope: no
Site coverage ratio: 0.25
Floor area ratio: 0.50
Number of parking spaces: 2 free parking spaces
Number of stories: 2 floors (attic counts as 2nd floor due to knee wall) + basement living area
Roof type: gable roof, 25 degrees, knee wall 160 cm (63 inches)
Client requirements
Number of people: 2 adults (eventually + 2 children), ages 28 and 34
Office: home office in the basement living area
Kitchen: closed kitchen with a kitchen island pushed against the wall
Number of dining seats: 4, extendable to 6
Fireplace: no
Additional wishes
- The garden should be completely shielded from views (hence the privacy fence)
- We did not plan any garages, as we never had one and have never missed it. For strollers, garden furniture, etc., I have planned a garden shed, which also serves as a privacy screen
- We want a closed kitchen, no open kitchen. We don’t like that look.
- On the ground floor, we need a small niche for the vacuum cleaner, ironing board, water crates, etc.
- A walk-in closet is a must
- As well as a walk-in, built-in shower
I’m really looking forward to your opinions!
S
Schnuckline3 Apr 2017 16:33@RobsonMKK We have contracts with both. One with Bien-Zenker for the house construction and a separate one with the architect for designing the house.
@Maria16 But not if the bathroom ends up looking like an overly long storage room.
Honestly, I’m probably useless today because I’m too frustrated. I need to get past this and find new energy and inspiration. Thanks for your patience and your suggestions.
@Maria16 But not if the bathroom ends up looking like an overly long storage room.
Honestly, I’m probably useless today because I’m too frustrated. I need to get past this and find new energy and inspiration. Thanks for your patience and your suggestions.
S
Schnuckline3 Apr 2017 16:38@RobsonMKK The floor area ratio does not allow for a larger building footprint.
This doesn’t make any sense.
Is the architect NOT from Bien-Zenker?
Normally, the architectural service is included in the contract with the modular home manufacturer.
Going to an independent architect with a modular home design and then presenting preliminary drafts to her while prohibiting her own planning is simply the most counterproductive way to achieve a reasonable, functional house.
Is the architect NOT from Bien-Zenker?
Normally, the architectural service is included in the contract with the modular home manufacturer.
Going to an independent architect with a modular home design and then presenting preliminary drafts to her while prohibiting her own planning is simply the most counterproductive way to achieve a reasonable, functional house.

Schnuckline schrieb:
@RobsonMKK The floor area ratio does not allow for a larger footprint. Who says that? The built-up area for the 125 model is 86 m² (925 sq ft) and you are allowed to build just over 100 m² (1,076 sq ft).
If that came from the architect, I would quickly let them go; if it came from Bien-Zenker, ask why they don’t want to sell something bigger.
Well, there are also things like paths, parking spaces, carports, terraces, and so on.
However, development plans often include regulations that allow these secondary sealed areas to exceed the floor area ratio by a certain percentage. Have you taken a close look at the development plan?
However, development plans often include regulations that allow these secondary sealed areas to exceed the floor area ratio by a certain percentage. Have you taken a close look at the development plan?
Similar topics