

Hello dear forum members,
As we plan to move in soon despite all the challenges, and my wife definitely wants a fence very soon after, I now need to create a rough plan for the outdoor areas.
This mainly involves laying out a construction access road, which is currently located south of the house and will serve as the base for the driveway.
Additionally, I want to prepare the base for the access path, terrace, parking space, and garden shed, as well as bury an old cistern.
I would be interested in hearing about your experiences and whether I am missing or doing anything significantly wrong here. Also, whether the positioning of the cistern, for example, is okay or if another location would make more sense.
Finally, I would like advice on whether the levels should be shaped differently. We still have about 250 m³ (330 yd³) of excavated soil and naturally want to minimize the amount that needs to be hauled away.
Here you can find my floor plan: https://www.hausbau-forum.de/threads/lage-stadtvilla-oder-efh-auf-500-m2-Grundstück-rechteck.33505/post-409926
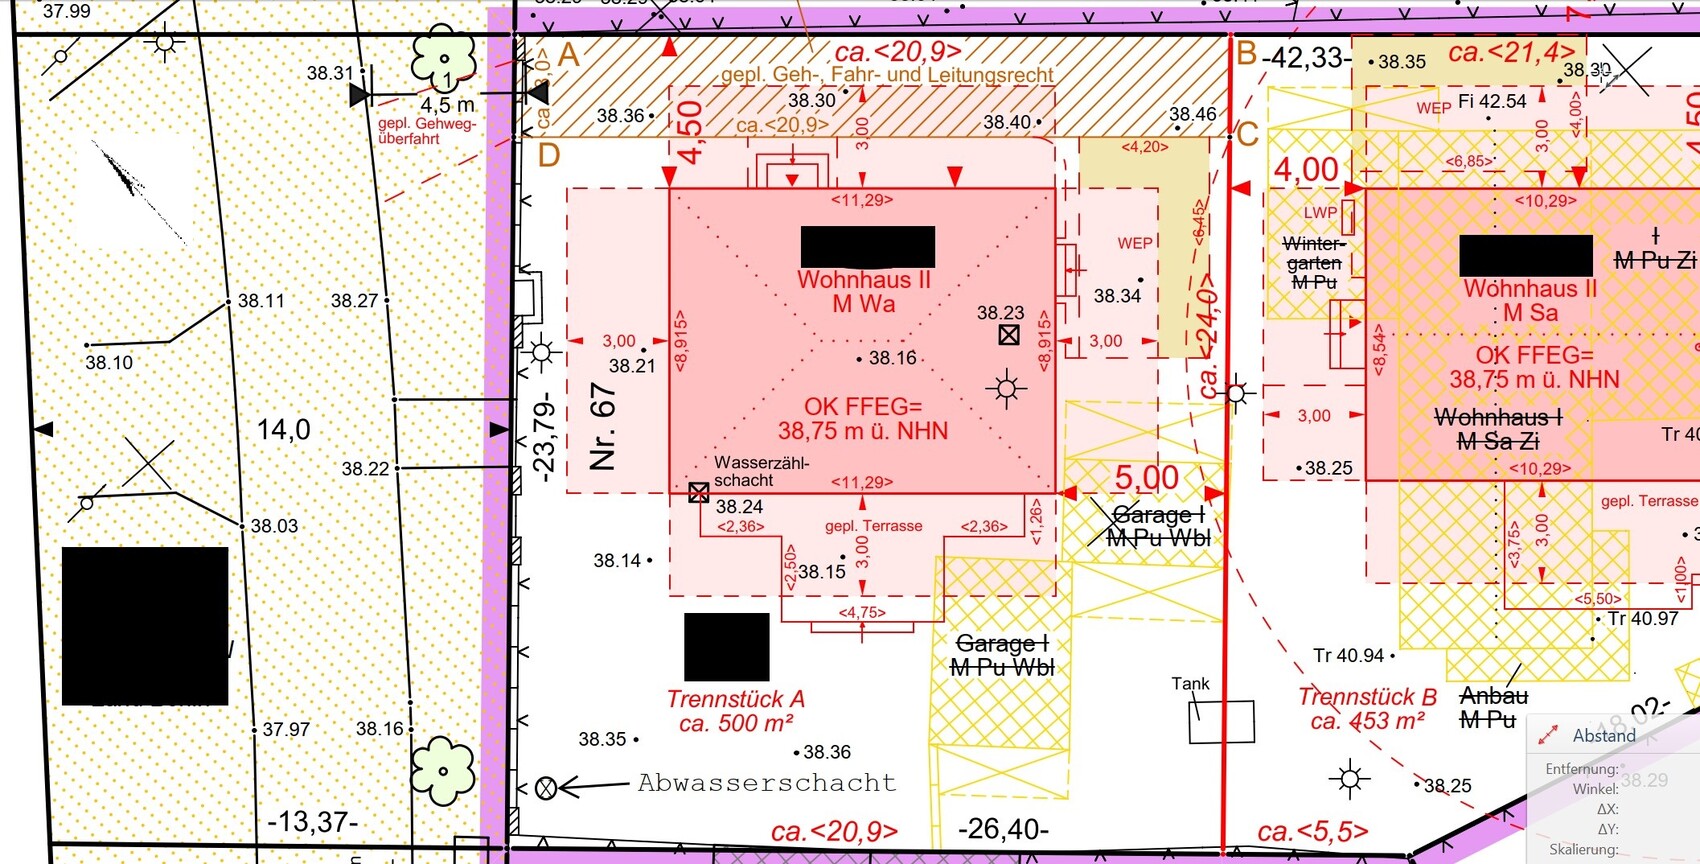
I am also uploading the site plan and my first sketch here.
Additional key data:
The terrace is planned as a wooden deck and should not be lower than 3.75 m (12.3 ft), as otherwise my wife feels the garden would seem too small.
The platforms for the heating unit (HET) and the electrical unit (NET) are currently planned to be concrete with two steps each 20 cm (8 inches) high.
The driveway will be paved with grass pavers. Is a 5 cm (2 inches) layer sufficient here, or is more soil needed above the crushed stone/base layer?
The light gray area is intended to be fully fenced later.
Thanks and best regards
Tolentino
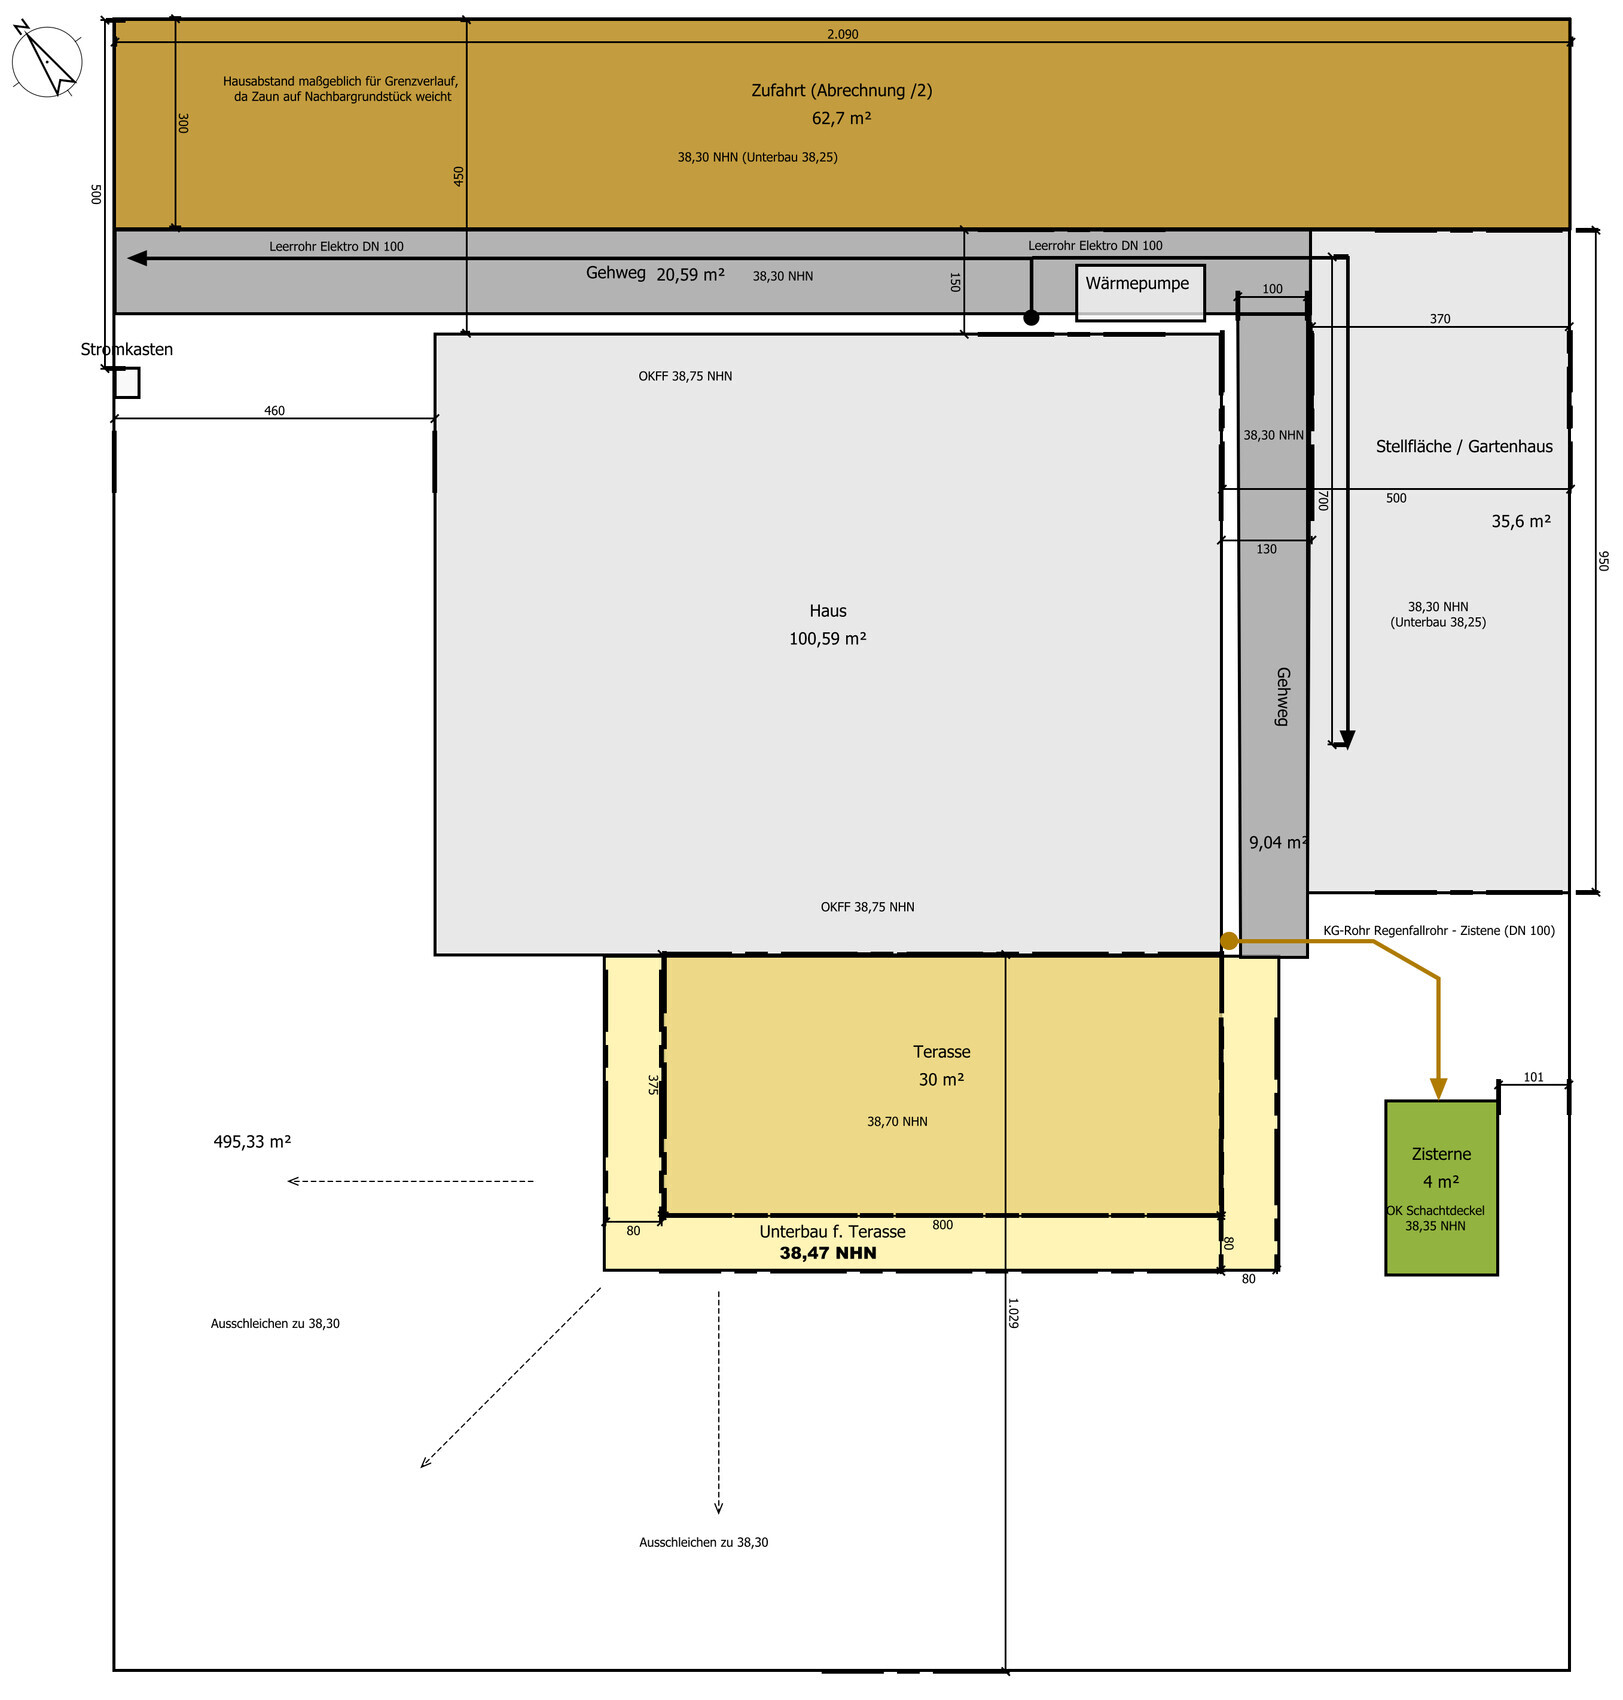
As we plan to move in soon despite all the challenges, and my wife definitely wants a fence very soon after, I now need to create a rough plan for the outdoor areas.
This mainly involves laying out a construction access road, which is currently located south of the house and will serve as the base for the driveway.
Additionally, I want to prepare the base for the access path, terrace, parking space, and garden shed, as well as bury an old cistern.
I would be interested in hearing about your experiences and whether I am missing or doing anything significantly wrong here. Also, whether the positioning of the cistern, for example, is okay or if another location would make more sense.
Finally, I would like advice on whether the levels should be shaped differently. We still have about 250 m³ (330 yd³) of excavated soil and naturally want to minimize the amount that needs to be hauled away.
Here you can find my floor plan: https://www.hausbau-forum.de/threads/lage-stadtvilla-oder-efh-auf-500-m2-Grundstück-rechteck.33505/post-409926
I am also uploading the site plan and my first sketch here.
Additional key data:
The terrace is planned as a wooden deck and should not be lower than 3.75 m (12.3 ft), as otherwise my wife feels the garden would seem too small.
The platforms for the heating unit (HET) and the electrical unit (NET) are currently planned to be concrete with two steps each 20 cm (8 inches) high.
The driveway will be paved with grass pavers. Is a 5 cm (2 inches) layer sufficient here, or is more soil needed above the crushed stone/base layer?
The light gray area is intended to be fully fenced later.
Thanks and best regards
Tolentino

I decided on this option because it is more forgiving of beginner mistakes and can be done alone or with one other person. According to my research, the lifespan is over 20 years if pressure-treated wood is used and ground contact is avoided.
I believe that a terrace built on a gravel bed or even on a concrete slab will likely need to be rebuilt after some time.
I believe that a terrace built on a gravel bed or even on a concrete slab will likely need to be rebuilt after some time.

Nida35a schrieb:
and please do not use wood for the terrace substructure,Maybe @Zaba12 and @daniels87 would like to share their experiences with their terraces?https://www.instagram.com/11antgmxde/
https://www.linkedin.com/company/bauen-jetzt/
Similar topics