
Hello dear forum members,
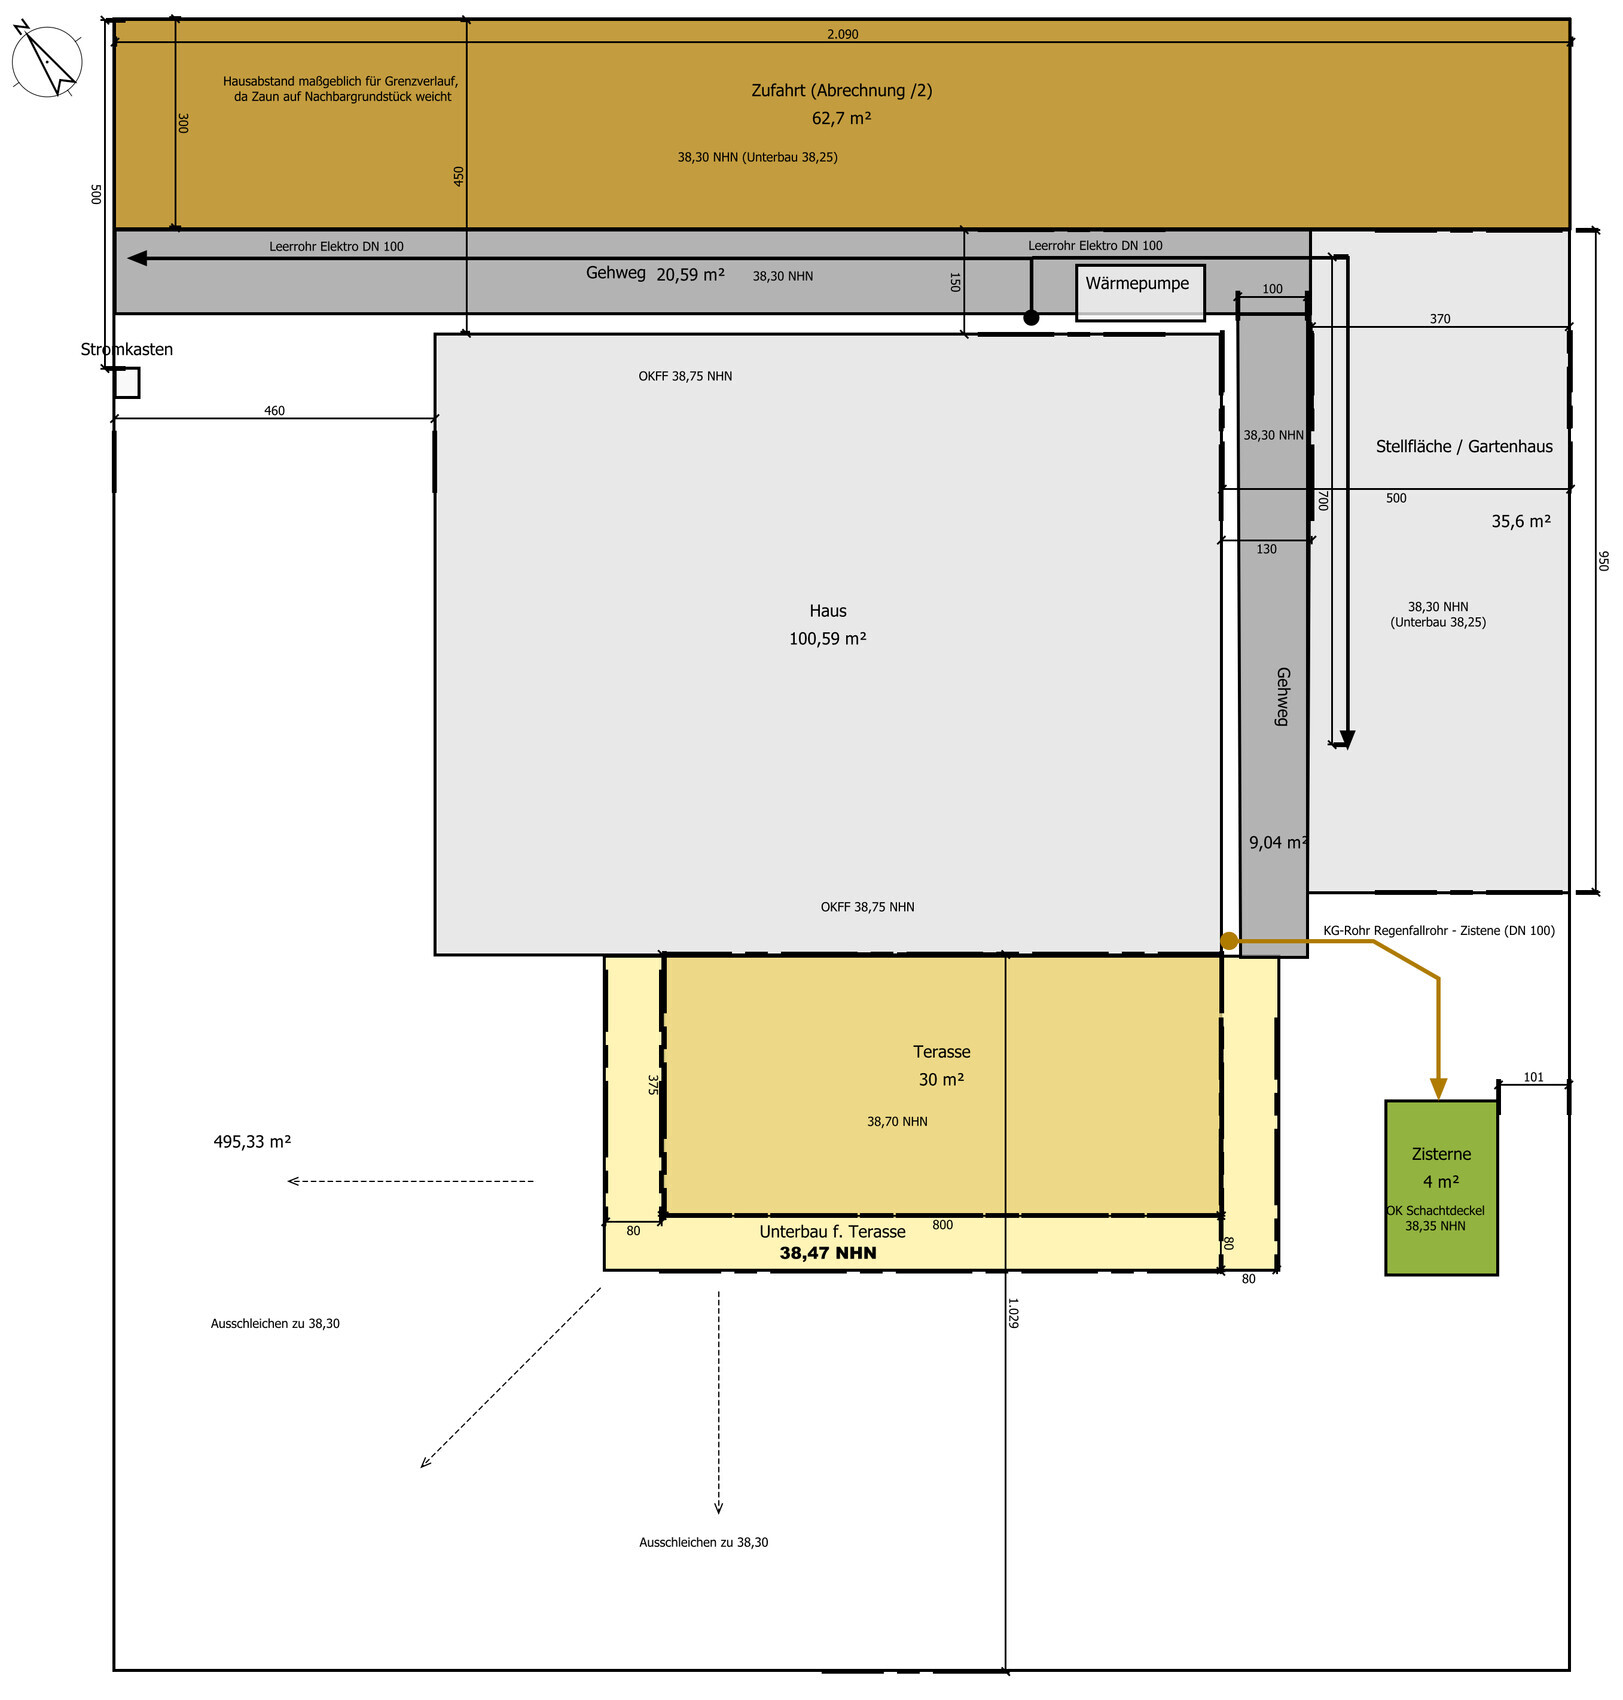
As we plan to move in soon despite all the challenges, and my wife definitely wants a fence very soon after, I now need to create a rough plan for the outdoor areas.
This mainly involves laying out a construction access road, which is currently located south of the house and will serve as the base for the driveway.
Additionally, I want to prepare the base for the access path, terrace, parking space, and garden shed, as well as bury an old cistern.
I would be interested in hearing about your experiences and whether I am missing or doing anything significantly wrong here. Also, whether the positioning of the cistern, for example, is okay or if another location would make more sense.
Finally, I would like advice on whether the levels should be shaped differently. We still have about 250 m³ (330 yd³) of excavated soil and naturally want to minimize the amount that needs to be hauled away.
Here you can find my floor plan: https://www.hausbau-forum.de/threads/lage-stadtvilla-oder-efh-auf-500-m2-Grundstück-rechteck.33505/post-409926
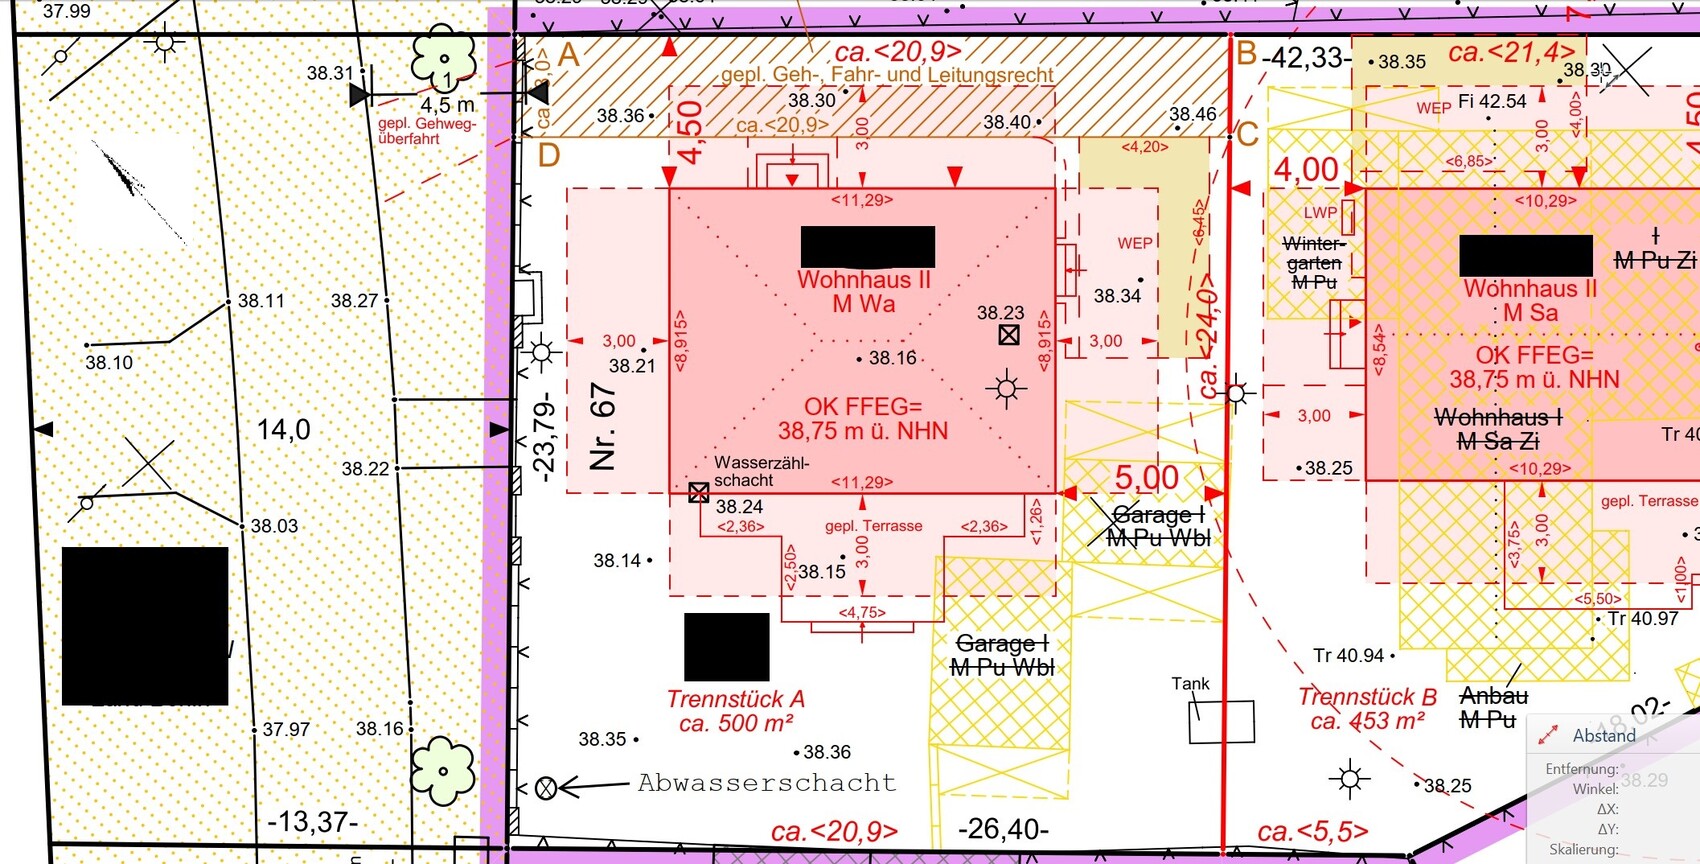
I am also uploading the site plan and my first sketch here.
Additional key data:
The terrace is planned as a wooden deck and should not be lower than 3.75 m (12.3 ft), as otherwise my wife feels the garden would seem too small.
The platforms for the heating unit (HET) and the electrical unit (NET) are currently planned to be concrete with two steps each 20 cm (8 inches) high.
The driveway will be paved with grass pavers. Is a 5 cm (2 inches) layer sufficient here, or is more soil needed above the crushed stone/base layer?
The light gray area is intended to be fully fenced later.
Thanks and best regards
Tolentino
As we plan to move in soon despite all the challenges, and my wife definitely wants a fence very soon after, I now need to create a rough plan for the outdoor areas.
This mainly involves laying out a construction access road, which is currently located south of the house and will serve as the base for the driveway.
Additionally, I want to prepare the base for the access path, terrace, parking space, and garden shed, as well as bury an old cistern.
I would be interested in hearing about your experiences and whether I am missing or doing anything significantly wrong here. Also, whether the positioning of the cistern, for example, is okay or if another location would make more sense.
Finally, I would like advice on whether the levels should be shaped differently. We still have about 250 m³ (330 yd³) of excavated soil and naturally want to minimize the amount that needs to be hauled away.
Here you can find my floor plan: https://www.hausbau-forum.de/threads/lage-stadtvilla-oder-efh-auf-500-m2-Grundstück-rechteck.33505/post-409926
I am also uploading the site plan and my first sketch here.
Additional key data:
The terrace is planned as a wooden deck and should not be lower than 3.75 m (12.3 ft), as otherwise my wife feels the garden would seem too small.
The platforms for the heating unit (HET) and the electrical unit (NET) are currently planned to be concrete with two steps each 20 cm (8 inches) high.
The driveway will be paved with grass pavers. Is a 5 cm (2 inches) layer sufficient here, or is more soil needed above the crushed stone/base layer?
The light gray area is intended to be fully fenced later.
Thanks and best regards
Tolentino


We set the edges with L-shaped concrete blocks, filled with sand (there was plenty around the house), compacted and leveled.
Grass paver stones were used as supports,
WPC beams placed on top with rubber pads underneath, and then the decking boards (closed deck) installed, with a 1% slope away from the house and to the sides, laid parallel to the house.
Grass paver stones were used as supports,
WPC beams placed on top with rubber pads underneath, and then the decking boards (closed deck) installed, with a 1% slope away from the house and to the sides, laid parallel to the house.
Tolentino schrieb:
By joists, I mean the beams that the floorboards rest on.
But that looks like regular soil underneath. Is that very dark gravel? Did you excavate and put gravel or crushed stone below? The substructure should be 40x60 millimeters (1.6x2.4 inches). They are fixed on pedestals to simple patio slabs. The entire area was excavated and filled with gravel, with a weed control fabric on top.
Thanks to the cross battens, the whole construction is very stable, but in the end, it was quite time-consuming and expensive. Apparently, this is not a common method. Well... hindsight is always 20/20 :p
Looking back, we probably should have had concrete foundations poured. That probably wouldn’t have been more expensive.
Similar topics