
Hello dear forum members,
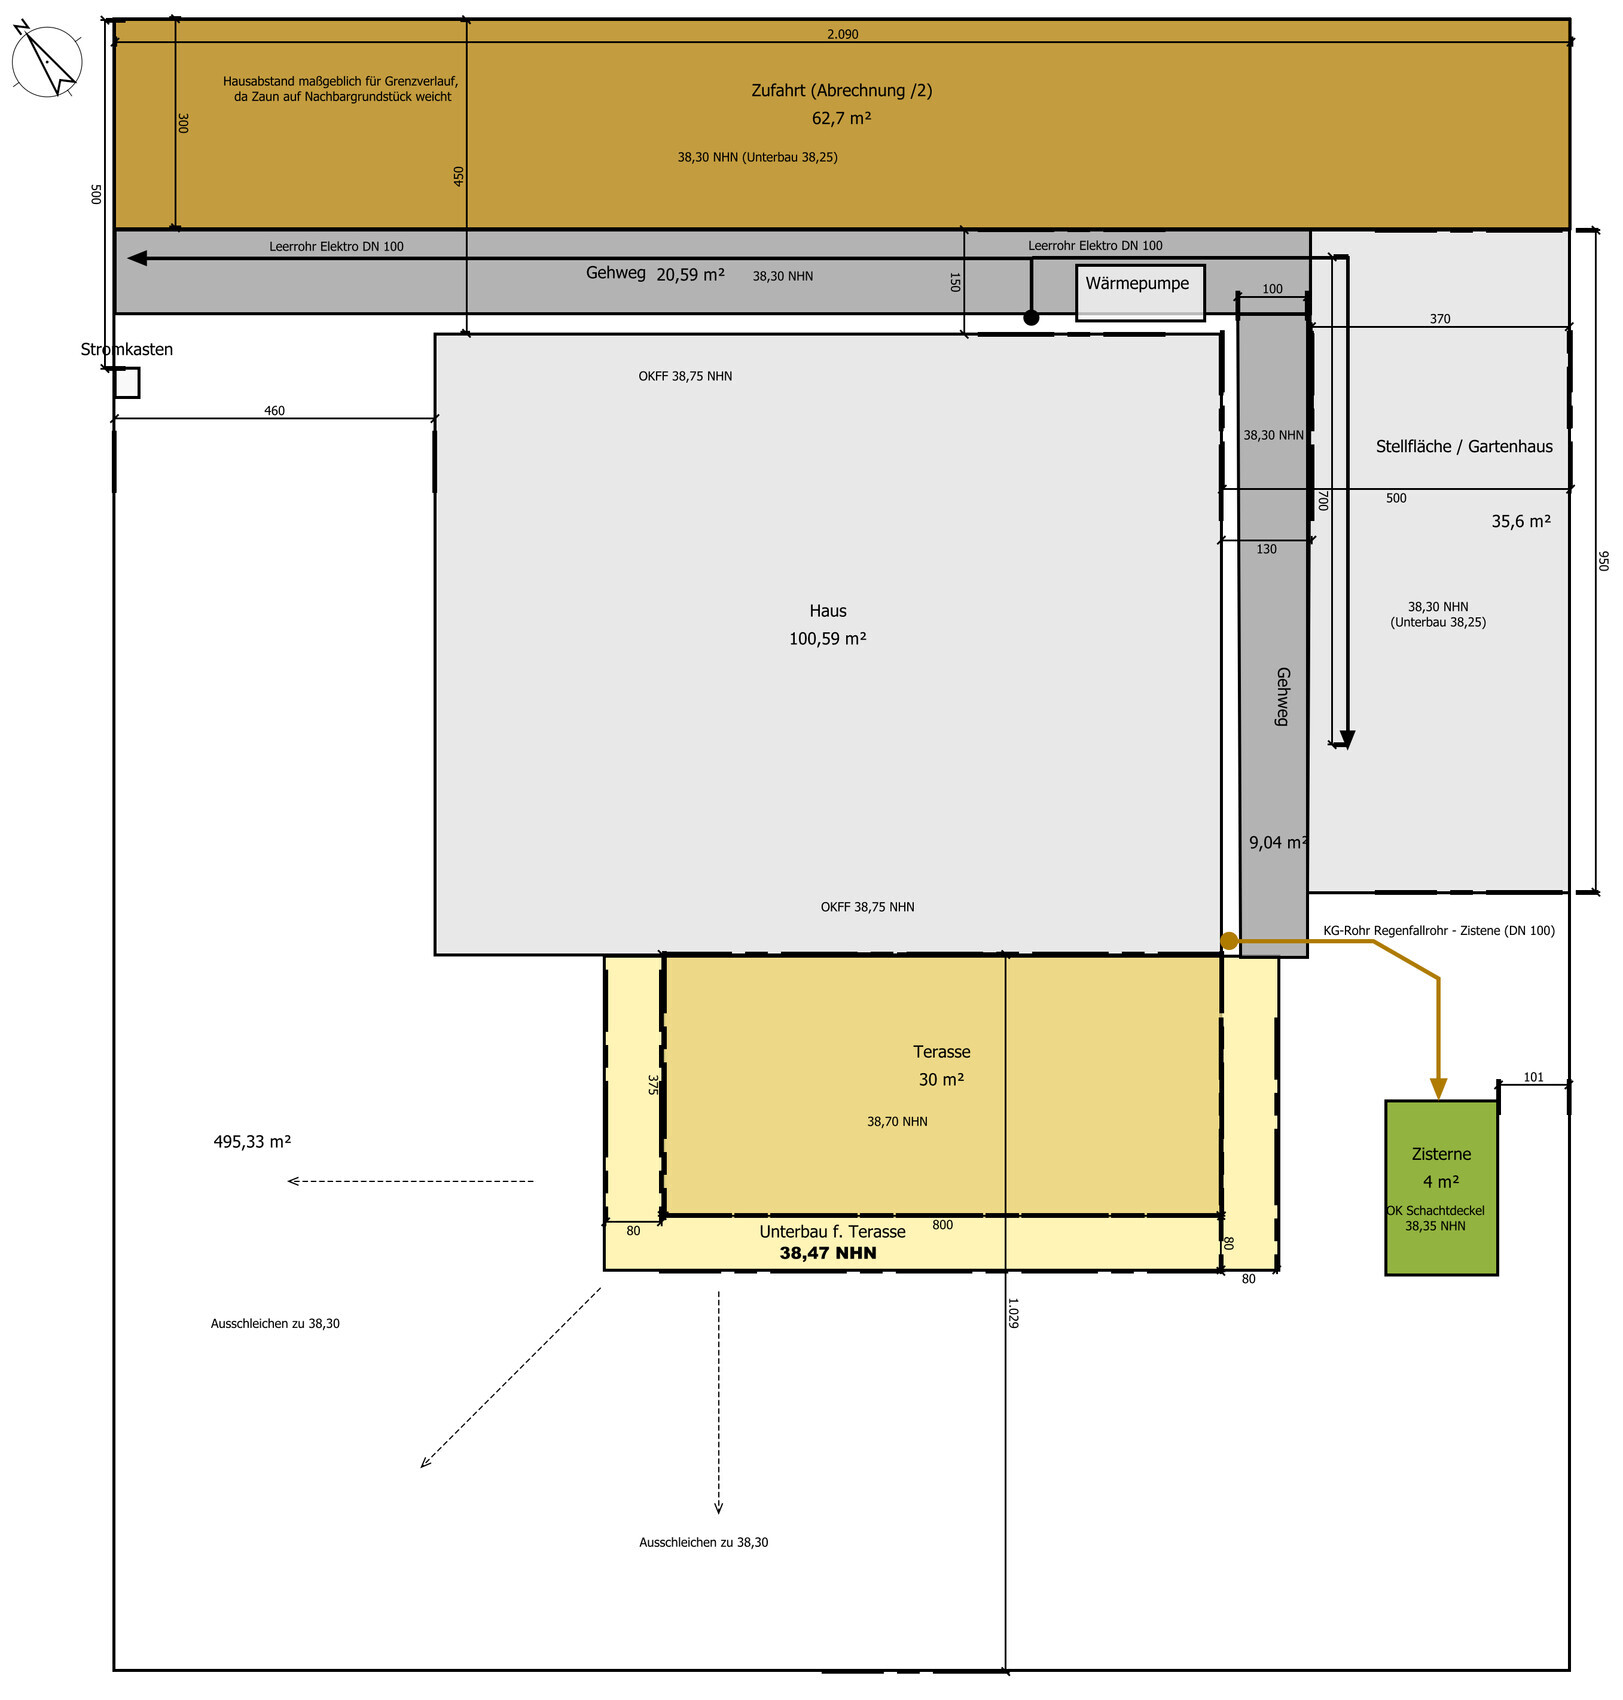
As we plan to move in soon despite all the challenges, and my wife definitely wants a fence very soon after, I now need to create a rough plan for the outdoor areas.
This mainly involves laying out a construction access road, which is currently located south of the house and will serve as the base for the driveway.
Additionally, I want to prepare the base for the access path, terrace, parking space, and garden shed, as well as bury an old cistern.
I would be interested in hearing about your experiences and whether I am missing or doing anything significantly wrong here. Also, whether the positioning of the cistern, for example, is okay or if another location would make more sense.
Finally, I would like advice on whether the levels should be shaped differently. We still have about 250 m³ (330 yd³) of excavated soil and naturally want to minimize the amount that needs to be hauled away.
Here you can find my floor plan: https://www.hausbau-forum.de/threads/lage-stadtvilla-oder-efh-auf-500-m2-Grundstück-rechteck.33505/post-409926
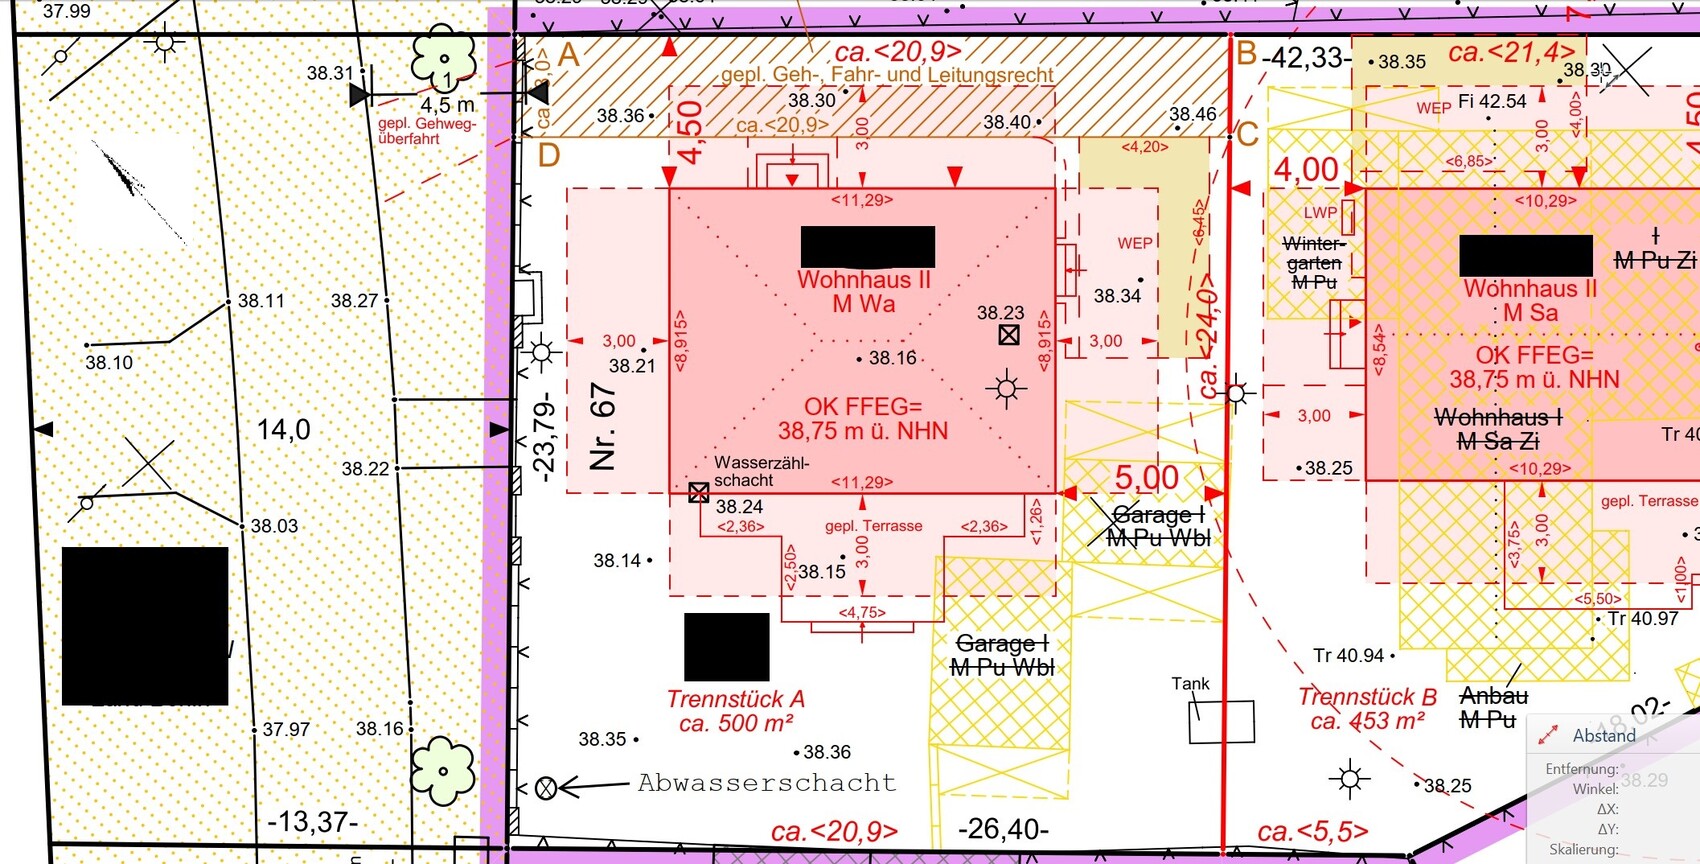
I am also uploading the site plan and my first sketch here.
Additional key data:
The terrace is planned as a wooden deck and should not be lower than 3.75 m (12.3 ft), as otherwise my wife feels the garden would seem too small.
The platforms for the heating unit (HET) and the electrical unit (NET) are currently planned to be concrete with two steps each 20 cm (8 inches) high.
The driveway will be paved with grass pavers. Is a 5 cm (2 inches) layer sufficient here, or is more soil needed above the crushed stone/base layer?
The light gray area is intended to be fully fenced later.
Thanks and best regards
Tolentino
As we plan to move in soon despite all the challenges, and my wife definitely wants a fence very soon after, I now need to create a rough plan for the outdoor areas.
This mainly involves laying out a construction access road, which is currently located south of the house and will serve as the base for the driveway.
Additionally, I want to prepare the base for the access path, terrace, parking space, and garden shed, as well as bury an old cistern.
I would be interested in hearing about your experiences and whether I am missing or doing anything significantly wrong here. Also, whether the positioning of the cistern, for example, is okay or if another location would make more sense.
Finally, I would like advice on whether the levels should be shaped differently. We still have about 250 m³ (330 yd³) of excavated soil and naturally want to minimize the amount that needs to be hauled away.
Here you can find my floor plan: https://www.hausbau-forum.de/threads/lage-stadtvilla-oder-efh-auf-500-m2-Grundstück-rechteck.33505/post-409926
I am also uploading the site plan and my first sketch here.
Additional key data:
The terrace is planned as a wooden deck and should not be lower than 3.75 m (12.3 ft), as otherwise my wife feels the garden would seem too small.
The platforms for the heating unit (HET) and the electrical unit (NET) are currently planned to be concrete with two steps each 20 cm (8 inches) high.
The driveway will be paved with grass pavers. Is a 5 cm (2 inches) layer sufficient here, or is more soil needed above the crushed stone/base layer?
The light gray area is intended to be fully fenced later.
Thanks and best regards
Tolentino

Oh, please tell me more.
Do you have proper foundations under the slabs? What are the dimensions of the beams? And the spacing between them?
Are they just lying loose or fixed in some way?
You laid the floorboards parallel to the house, right? Was there a specific reason for that?
The general recommendation is usually to lay them away from the house. Do you have a slope? What has been your experience with heavy rain?
Do you have proper foundations under the slabs? What are the dimensions of the beams? And the spacing between them?
Are they just lying loose or fixed in some way?
You laid the floorboards parallel to the house, right? Was there a specific reason for that?
The general recommendation is usually to lay them away from the house. Do you have a slope? What has been your experience with heavy rain?
Tolentino schrieb:
This section of the forum seems a bit empty. Or is there simply nothing to say because everyone would do it the same way?
I didn’t get as much engagement as expected compared to a floor plan thread, but there were at least two or three comments... I’m missing the question or your concern/problem.
ypg schrieb:
I’m missing the question or your specific concern or problem.I need to get better at not always hiding these in such long blocks of text...Tolentino schrieb:
I’m interested in your experiences and whether I’m overlooking or doing anything significantly wrong here.Tolentino schrieb:
For example, is the positioning of the cistern okay like this, or would something else be more practical?Tolentino schrieb:
Should the elevations be modeled differently in some way?Tolentino schrieb:
The driveway will be covered with grass pavers. Is a 5cm (2 inches) base layer enough? Or is more soil needed above the gravel/recycled concrete?Well, I somehow miss the future garden planning. You mention a garden shed, paths… so where is your garden drawing with colored pencils? This graphic design confuses me and doesn’t feel cohesive 🙂
If you need to lay the temporary construction access road, then what are our experiences for?
Lay it, use the gravel, or plan something else where it is now, like a second terrace, garden shed, or similar.
Or am I misunderstanding your problem?
We had our driveway done by a landscape gardener. Adjusting the elevation works best directly on the site while digging. Smaller height differences are best solved with planting beds, larger ones with paths featuring two steps.
… and if I have responded off-topic, it’s no problem 😉
If you need to lay the temporary construction access road, then what are our experiences for?
Lay it, use the gravel, or plan something else where it is now, like a second terrace, garden shed, or similar.
Or am I misunderstanding your problem?
We had our driveway done by a landscape gardener. Adjusting the elevation works best directly on the site while digging. Smaller height differences are best solved with planting beds, larger ones with paths featuring two steps.
… and if I have responded off-topic, it’s no problem 😉
No, I meant to identify other obvious mistakes that I might not notice due to lack of experience. If no one sees anything, that’s good. Yes, it’s not a garden design. For us, it’s initially just the earthworks contractor handling the major tasks right away. The finer details can be done later.
Tolentino schrieb:
Oh, please tell me more.
Do you have proper foundations under the slabs? What dimensions do the joists have? And what is the spacing between them?
Are they just laid loosely or secured in some way?
You installed the decking boards parallel to the house. Was there a specific reason for that?
The general recommendation is usually to lay them perpendicular to the house. Do you have any slope? How does it perform during heavy rain? There are no foundations under the slabs. What do you mean by “What dimensions do the joists have?”
We laid the decking boards parallel to the house because, in our opinion, it visually complements the external blinds better—so purely an aesthetic choice. It causes no issues at all. There is no slope. What exactly should happen during heavy rain? There are enough gaps between the boards, or what do you mean?
Similar topics