
ᐅ Requesting opinions and experiences regarding the choice of interior stairs
Created on: 19 Nov 2021 18:49
B
bugdder
Hello dear forum members,
our interior construction plans for a semi-detached house are well underway. The staircase is now the focus, and since we are not experts, we are very interested in professional opinions.
Floor Plan
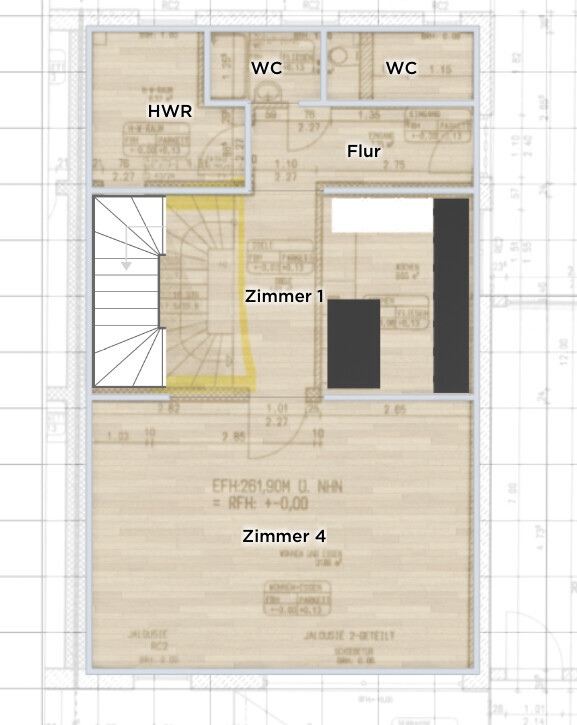
The stairwell is planned in the middle of the semi-detached house. Two staircases extend over three floors (basement, ground floor, upper floor). The staircase is designed as a double quarter-turn staircase. Here are the floor plans for each level.
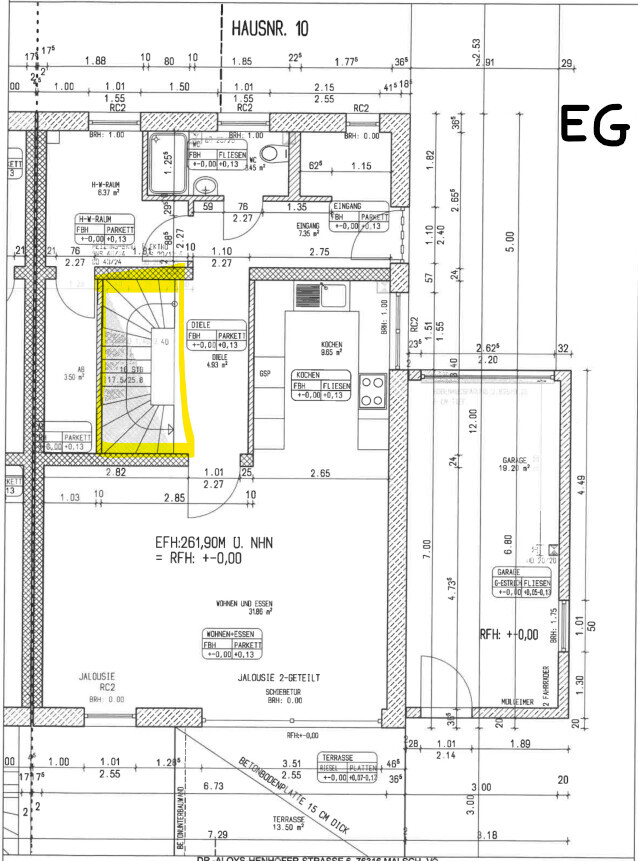
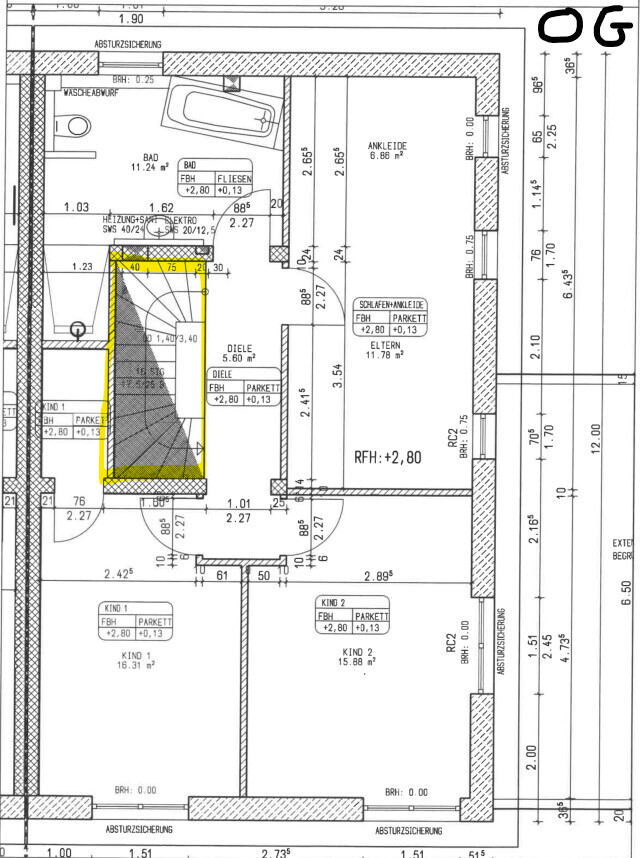
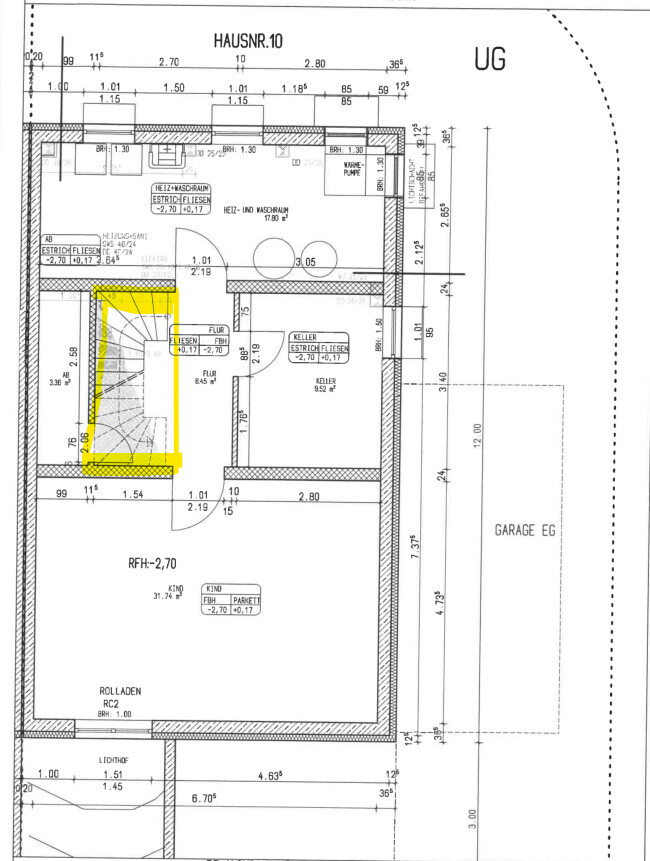
Our Requirements for the Staircase
The current selection includes the following staircases (and ideas):
Our Questions
We don’t really like staircase option 1 (standard) very much. We have a few questions about the staircase options:
our interior construction plans for a semi-detached house are well underway. The staircase is now the focus, and since we are not experts, we are very interested in professional opinions.
Floor Plan
The stairwell is planned in the middle of the semi-detached house. Two staircases extend over three floors (basement, ground floor, upper floor). The staircase is designed as a double quarter-turn staircase. Here are the floor plans for each level.
Our Requirements for the Staircase
- The staircase should have both treads and risers
- Stringers or beams should be minimally visible or "invisible" if possible
The current selection includes the following staircases (and ideas):
- Double-stringer staircase (standard). This is included in the purchase price.
- Applied stringer staircase with folded framework design and railing. The additional cost for the complete staircase system is about $14,000. Example images:
- Another idea: double-stringer staircase between walls with LED spotlights on the wall side and a handrail on one side. Similar to these images:
- Another idea: recessed stringer staircase between walls with LED spotlights on the wall side and a handrail on one side. Similar to these images:
Our Questions
We don’t really like staircase option 1 (standard) very much. We have a few questions about the staircase options:
- Regarding option 3: Our staircase builder mentioned in a brief conversation that a double-stringer staircase with risers can sometimes be noisy (occasional creaking). He recommends a stringer staircase when risers are used. Is this true? Does anyone have experience with this?
- Regarding the staircase between walls (options 3 or 4): Walls naturally reduce light penetration. Does the lack of light impact our floor plan significantly? Should option 2 be preferred instead?
- Do you have other ideas?
It’s a pity that no further information has been shared about the residents.
Well, here is a brief and somewhat sparse summary:
Upper floor: Advantage—wall longer than 3 meters (10 feet) for placing the bed, including a hidden walk-in closet. A practical hallway where people can meet and pass comfortably.
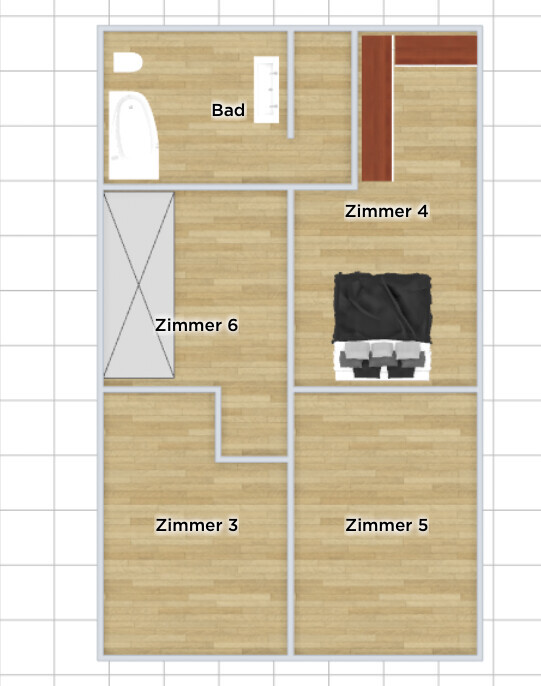
Ground floor in two versions: .... when building the house, it seems unavoidable to keep the load-bearing walls.
Therefore, the standard layout as planned (I was not sure about the desired level of openness), and then placing the kitchen where it’s actually used—by the terrace 🙂 Kitchen island once with a length of 160cm (63 inches) and then with 200cm (79 inches), width 90cm (35 inches).

Well, here is a brief and somewhat sparse summary:
Upper floor: Advantage—wall longer than 3 meters (10 feet) for placing the bed, including a hidden walk-in closet. A practical hallway where people can meet and pass comfortably.
Ground floor in two versions: .... when building the house, it seems unavoidable to keep the load-bearing walls.
Therefore, the standard layout as planned (I was not sure about the desired level of openness), and then placing the kitchen where it’s actually used—by the terrace 🙂 Kitchen island once with a length of 160cm (63 inches) and then with 200cm (79 inches), width 90cm (35 inches).
You have quite a spacious house with a basement. I don’t understand why storage rooms and a utility room are planned on both the ground floor and the upper floor, taking up space. Why is the entrance on the side when it causes such an awkward bend in the hallway? Does it have to be like that? With this size and without an additional office on the ground floor, you could really achieve something much better. YPG’s suggestion is already better than your original plan, but it stayed very close to it. Again, the question is: How much freedom do you still have to make changes?

I assume that the floor plan is no longer up for discussion here (this would be unusual if a builder asked about stair preferences this early). I firmly believe that the staircase location is due to the builder wanting to use essentially the same floor plan with different roof styles, where a staircase not set away from the long side would cause head height issues; and furthermore, to build this house optionally with or without a basement. If there is a basement, the utility room on the ground floor simply becomes a "study" (since calling it a "guest room" would sound even more absurd given the room layout). The side entrance will already be a "variation" to move the entrance to the driveway side, where the gable end can face the front yard. Based on my prior experience, I even consider it possible that the same model is also used as a townhouse.
https://www.instagram.com/11antgmxde/
https://www.linkedin.com/company/bauen-jetzt/
https://www.instagram.com/11antgmxde/
https://www.linkedin.com/company/bauen-jetzt/
Similar topics