
ᐅ Requesting opinions and experiences regarding the choice of interior stairs
Created on: 19 Nov 2021 18:49
B
bugdder
Hello dear forum members,
our interior construction plans for a semi-detached house are well underway. The staircase is now the focus, and since we are not experts, we are very interested in professional opinions.
Floor Plan
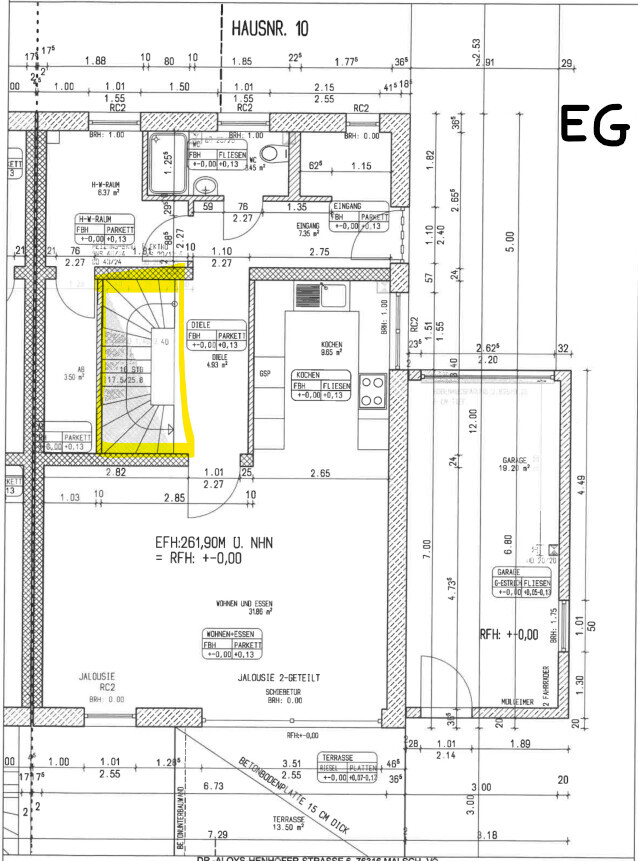
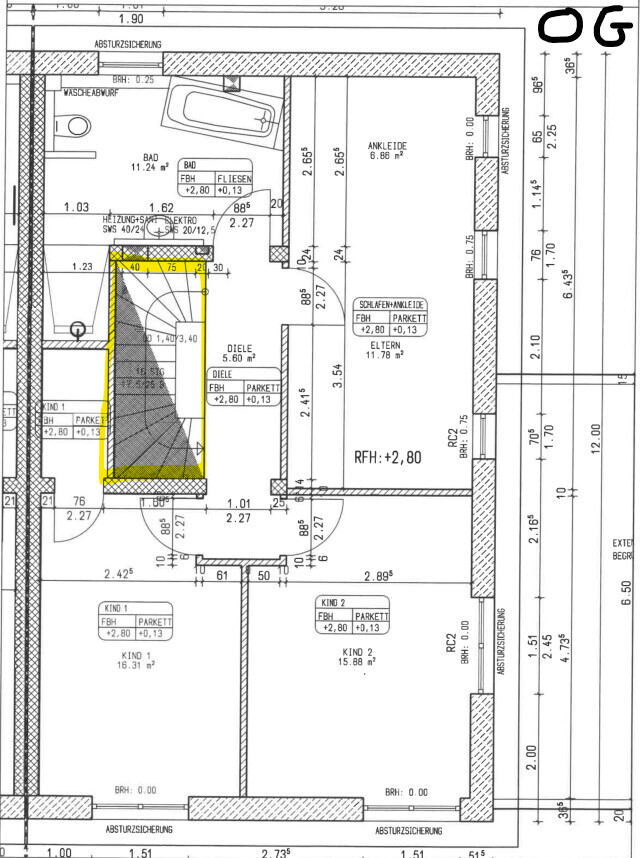
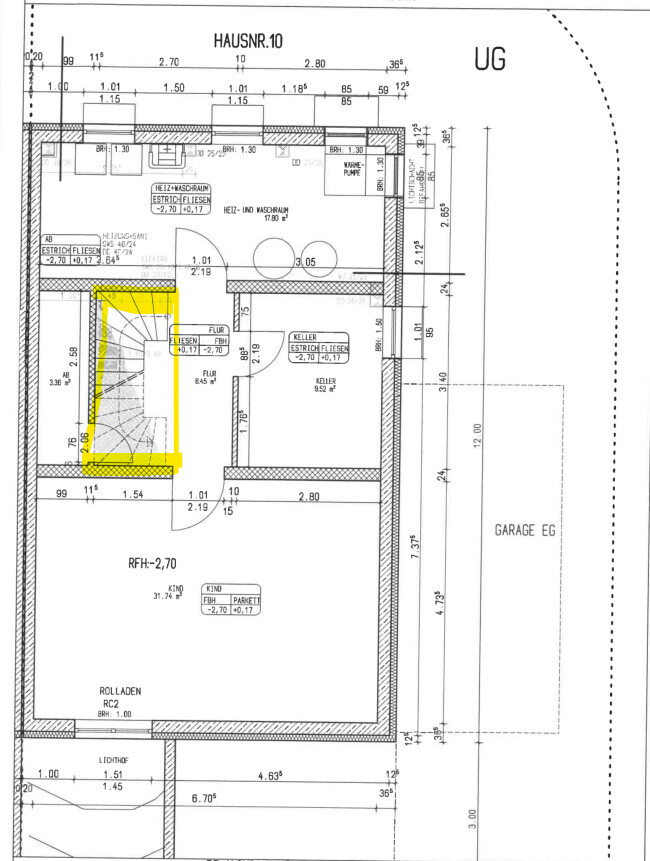
The stairwell is planned in the middle of the semi-detached house. Two staircases extend over three floors (basement, ground floor, upper floor). The staircase is designed as a double quarter-turn staircase. Here are the floor plans for each level.
Our Requirements for the Staircase
The current selection includes the following staircases (and ideas):
Our Questions
We don’t really like staircase option 1 (standard) very much. We have a few questions about the staircase options:
our interior construction plans for a semi-detached house are well underway. The staircase is now the focus, and since we are not experts, we are very interested in professional opinions.
Floor Plan
The stairwell is planned in the middle of the semi-detached house. Two staircases extend over three floors (basement, ground floor, upper floor). The staircase is designed as a double quarter-turn staircase. Here are the floor plans for each level.
Our Requirements for the Staircase
- The staircase should have both treads and risers
- Stringers or beams should be minimally visible or "invisible" if possible
The current selection includes the following staircases (and ideas):
- Double-stringer staircase (standard). This is included in the purchase price.
- Applied stringer staircase with folded framework design and railing. The additional cost for the complete staircase system is about $14,000. Example images:
- Another idea: double-stringer staircase between walls with LED spotlights on the wall side and a handrail on one side. Similar to these images:
- Another idea: recessed stringer staircase between walls with LED spotlights on the wall side and a handrail on one side. Similar to these images:
Our Questions
We don’t really like staircase option 1 (standard) very much. We have a few questions about the staircase options:
- Regarding option 3: Our staircase builder mentioned in a brief conversation that a double-stringer staircase with risers can sometimes be noisy (occasional creaking). He recommends a stringer staircase when risers are used. Is this true? Does anyone have experience with this?
- Regarding the staircase between walls (options 3 or 4): Walls naturally reduce light penetration. Does the lack of light impact our floor plan significantly? Should option 2 be preferred instead?
- Do you have other ideas?
@ypg You are absolutely right. We are buying (and still have some influence in certain areas). My initial comment about "building" was not precise.
@driver55 I wouldn’t call it “swallowing.” The market is very challenging right now. The location is very popular and well connected. The municipality has allocated many plots in the newly designated residential area to developers. If I were building myself, it would be really nice. The opportunity to buy a plot for self-building or to renovate an existing building is difficult. However, it suits us very well, and we are looking forward to it. We were never forced to buy.
Thank you for your suggestions. We have decided to skip the fancy features on the staircase and use the money for other things instead.
@driver55 I wouldn’t call it “swallowing.” The market is very challenging right now. The location is very popular and well connected. The municipality has allocated many plots in the newly designated residential area to developers. If I were building myself, it would be really nice. The opportunity to buy a plot for self-building or to renovate an existing building is difficult. However, it suits us very well, and we are looking forward to it. We were never forced to buy.
Thank you for your suggestions. We have decided to skip the fancy features on the staircase and use the money for other things instead.
B
Bertram10021 Nov 2021 18:50Perhaps you could revisit the floor plan and discuss the possibilities for improvements that are still possible? Maybe there is still some potential to optimize it. That would be really great for you, I think.
Wishing you the best of luck with your house!
Wishing you the best of luck with your house!
bugdder schrieb:
Thank you for your suggestions. We have decided to skip the frills with the staircase and rather use the money for other things. Good decision! People just walk past there—there is no reason to look there in the hallway.
Has any construction started yet? If you wanted, could you still move the stairwell opening? It should not affect the structural integrity; I have some simple measures to suggest.
B
Bertram10021 Nov 2021 19:32Regarding the staircase: I don’t have any railing on the open side, only a handrail mounted on the wall. This makes the hallway look a bit more spacious. Of course, this only works if you don’t have small children. Visually, it was worth it, and I even saved the cost of a railing. 😀
Similar topics