
Hello,
we would like to ask for your opinion on our floor plan. This is a renovation project with an extension – meaning we can freely alter the interior walls, but the exterior walls are fixed (except in the extension), and the locations of the kitchen and bathroom would be difficult to change without major work.
The plot is 1,100 sqm (0.27 acres) and is situated on a slope facing north. The road is to the south. The floor plan is also oriented north. The rectangle at the very north end is the extension, with windows facing north where there is a nice view.
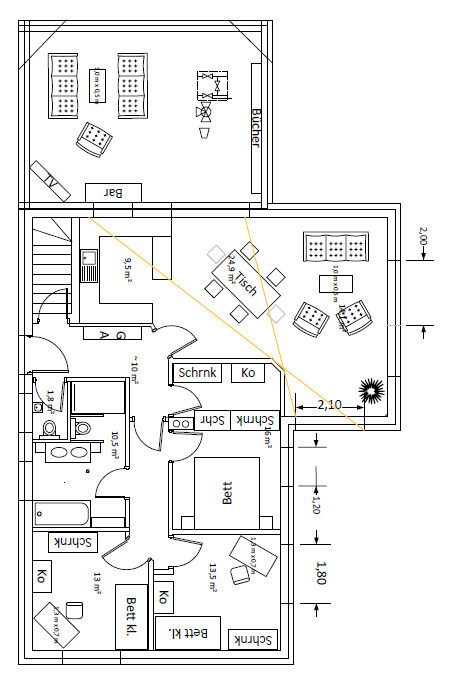
The house is a bungalow with a partial basement. The current house has 110 sqm (1,184 sq ft) of living space, and with the extension we will have 140 sqm (1,507 sq ft). Due to the slope, the basement level also offers approximately 30 sqm (323 sq ft) for a study and guest room.
At the moment, there are 2 adults and 1 child living here; in the future, probably 2 children.
The design is our own, developed in consultation with a friend who is an architect. What we don’t yet like is that the wardrobe extends into the hallway, but on the other hand, we don’t want to give up space in the bathroom just to avoid the wardrobe niche. The bedroom feels a bit small to us, but the walk-in closet is important, so we can accept that. The kitchen could be bigger as well, but that is difficult because the passage to the living room is planned there.
Looking forward to hearing your thoughts.
Best regards,
Kerstin
we would like to ask for your opinion on our floor plan. This is a renovation project with an extension – meaning we can freely alter the interior walls, but the exterior walls are fixed (except in the extension), and the locations of the kitchen and bathroom would be difficult to change without major work.
The plot is 1,100 sqm (0.27 acres) and is situated on a slope facing north. The road is to the south. The floor plan is also oriented north. The rectangle at the very north end is the extension, with windows facing north where there is a nice view.
The house is a bungalow with a partial basement. The current house has 110 sqm (1,184 sq ft) of living space, and with the extension we will have 140 sqm (1,507 sq ft). Due to the slope, the basement level also offers approximately 30 sqm (323 sq ft) for a study and guest room.
At the moment, there are 2 adults and 1 child living here; in the future, probably 2 children.
The design is our own, developed in consultation with a friend who is an architect. What we don’t yet like is that the wardrobe extends into the hallway, but on the other hand, we don’t want to give up space in the bathroom just to avoid the wardrobe niche. The bedroom feels a bit small to us, but the walk-in closet is important, so we can accept that. The kitchen could be bigger as well, but that is difficult because the passage to the living room is planned there.
Looking forward to hearing your thoughts.
Best regards,
Kerstin
There are windows facing west in the bathroom and the toilet. The extension will also have a window facing west as a strip of light and a large window front facing north; these are not shown here. The windows will be replaced, but we did not want to create new openings where there are none today.
If you can get on board with the approach from post 5 and are willing to take on the work of rerouting the water supply for the kitchen (under the basement ceiling to the new location), then I would arrange it like this:

The room at the bottom left of the plan would be roughly 16 sqm (172 sq ft).
A wardrobe corner placed in front of the bedroom, but with more space around the bed.
In the approximately 145 cm (57 inches) wide hallway, there would still be space for 40 cm (16 inches) deep cabinets for bed linens and towels.
Above, next to the basement stairs, you could create a proper coat area with a 200 cm (79 inch) wardrobe for all the jackets, and a 200 cm (79 inch) wide but only 40 cm (16 inch) deep cabinet for all the shoes. Then a small bench for putting on shoes, plus about 100 cm (39 inches) of open coat rack space with hooks for guest jackets, etc.
The kitchen would be an L-shape, with a small work island for baking, buffet setup, etc., facing the table with open shelves for items like a toaster, reading materials, charging stations for phones, telephone, and so forth.
Arranged comfortably with two armchairs, you have a well-usable kitchen/dining room.
Passage through the living area as planned. No windows moved 🙂
I made the WC a bit longer so that the wall system for the sinks in the main bathroom shifts slightly toward the bottom of the plan. The WC gap in the main bathroom was only about 70 cm (28 inches), which was far too narrow.
The room at the bottom left of the plan would be roughly 16 sqm (172 sq ft).
A wardrobe corner placed in front of the bedroom, but with more space around the bed.
In the approximately 145 cm (57 inches) wide hallway, there would still be space for 40 cm (16 inches) deep cabinets for bed linens and towels.
Above, next to the basement stairs, you could create a proper coat area with a 200 cm (79 inch) wardrobe for all the jackets, and a 200 cm (79 inch) wide but only 40 cm (16 inch) deep cabinet for all the shoes. Then a small bench for putting on shoes, plus about 100 cm (39 inches) of open coat rack space with hooks for guest jackets, etc.
The kitchen would be an L-shape, with a small work island for baking, buffet setup, etc., facing the table with open shelves for items like a toaster, reading materials, charging stations for phones, telephone, and so forth.
Arranged comfortably with two armchairs, you have a well-usable kitchen/dining room.
Passage through the living area as planned. No windows moved 🙂
I made the WC a bit longer so that the wall system for the sinks in the main bathroom shifts slightly toward the bottom of the plan. The WC gap in the main bathroom was only about 70 cm (28 inches), which was far too narrow.
Wow, thank you very much!
We really like the idea of moving the kitchen to create a proper wardrobe. The dining area also feels much more harmonious than before. The utility connections aren’t ideal, but that can be managed.
The extra space near the toilet is also good. Between the bathtub and the washbasin, there is about 93cm (37 inches), if I’m seeing that correctly. Is that comfortable enough?
We’re still not quite sure about the rooms. Our preference was for two children’s bedrooms. But we could definitely combine our original plan with your ideas.
How does the table work directly in front of the kitchen island? Are the doors on the sides?
Best regards
Kerstin
We really like the idea of moving the kitchen to create a proper wardrobe. The dining area also feels much more harmonious than before. The utility connections aren’t ideal, but that can be managed.
The extra space near the toilet is also good. Between the bathtub and the washbasin, there is about 93cm (37 inches), if I’m seeing that correctly. Is that comfortable enough?
We’re still not quite sure about the rooms. Our preference was for two children’s bedrooms. But we could definitely combine our original plan with your ideas.
How does the table work directly in front of the kitchen island? Are the doors on the sides?
Best regards
Kerstin
Similar topics