
Hello,
we would like to ask for your opinion on our floor plan. This is a renovation project with an extension – meaning we can freely alter the interior walls, but the exterior walls are fixed (except in the extension), and the locations of the kitchen and bathroom would be difficult to change without major work.
The plot is 1,100 sqm (0.27 acres) and is situated on a slope facing north. The road is to the south. The floor plan is also oriented north. The rectangle at the very north end is the extension, with windows facing north where there is a nice view.
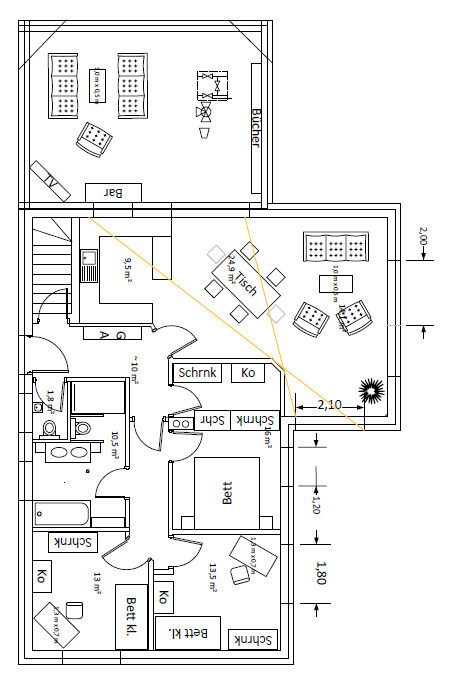
The house is a bungalow with a partial basement. The current house has 110 sqm (1,184 sq ft) of living space, and with the extension we will have 140 sqm (1,507 sq ft). Due to the slope, the basement level also offers approximately 30 sqm (323 sq ft) for a study and guest room.
At the moment, there are 2 adults and 1 child living here; in the future, probably 2 children.
The design is our own, developed in consultation with a friend who is an architect. What we don’t yet like is that the wardrobe extends into the hallway, but on the other hand, we don’t want to give up space in the bathroom just to avoid the wardrobe niche. The bedroom feels a bit small to us, but the walk-in closet is important, so we can accept that. The kitchen could be bigger as well, but that is difficult because the passage to the living room is planned there.
Looking forward to hearing your thoughts.
Best regards,
Kerstin
we would like to ask for your opinion on our floor plan. This is a renovation project with an extension – meaning we can freely alter the interior walls, but the exterior walls are fixed (except in the extension), and the locations of the kitchen and bathroom would be difficult to change without major work.
The plot is 1,100 sqm (0.27 acres) and is situated on a slope facing north. The road is to the south. The floor plan is also oriented north. The rectangle at the very north end is the extension, with windows facing north where there is a nice view.
The house is a bungalow with a partial basement. The current house has 110 sqm (1,184 sq ft) of living space, and with the extension we will have 140 sqm (1,507 sq ft). Due to the slope, the basement level also offers approximately 30 sqm (323 sq ft) for a study and guest room.
At the moment, there are 2 adults and 1 child living here; in the future, probably 2 children.
The design is our own, developed in consultation with a friend who is an architect. What we don’t yet like is that the wardrobe extends into the hallway, but on the other hand, we don’t want to give up space in the bathroom just to avoid the wardrobe niche. The bedroom feels a bit small to us, but the walk-in closet is important, so we can accept that. The kitchen could be bigger as well, but that is difficult because the passage to the living room is planned there.
Looking forward to hearing your thoughts.
Best regards,
Kerstin
Please measure the rooms a bit more precisely, especially the old window locations (wall sections and window widths), since they are probably intended for connecting the extension.
The rooms in the extension just seem too narrow and corridor-like to be really practical.
I don’t quite understand the interaction between the rooms. What will happen to the cabinets?
The office was also intended for a home office, right?
Where was north again? (It always makes sense to mark that on plans.)
The rooms in the extension just seem too narrow and corridor-like to be really practical.
I don’t quite understand the interaction between the rooms. What will happen to the cabinets?
The office was also intended for a home office, right?
Where was north again? (It always makes sense to mark that on plans.)
North is at the top according to my settings. Here is an original floor plan as it is today, including measurements. North is on the left.

Yes, we need an office for working from home. We would not arrange the cabinets as shown, but place them along the left wall and around the corner on the exterior wall up to the window. The right side will remain free for the desk and other furniture.
Yes, we need an office for working from home. We would not arrange the cabinets as shown, but place them along the left wall and around the corner on the exterior wall up to the window. The right side will remain free for the desk and other furniture.

Hmm, if you aligned all the plans in the same orientation (preferably with north always at the top), it would be much easier to visualize – you only have your house, but we look at many different plans every day.
If the 'Ko' in the kitchen is supposed to stand for cooking and not something else, then as a kitchen island it is way too small. Also, a dining table placed directly next to such a small kitchen island is not comfortable. The distance between the island and the countertop should be at least 90cm (35 inches), preferably 100cm (39 inches).
And why is there only such a tiny window in the living room? The bed in the narrow bedroom should be placed against the exterior wall – windows could then be installed on either side of the bed (above the nightstands), providing good reading light.
The narrow office is a miserable story as well… please upload your property layout with the building lines and a site plan – this extension should be optimizable.
What about the other floor the staircase leads to? Couldn’t the home office be placed there? That way, the two narrow rooms could be combined into a decent space, and the living room would get a more spacious entrance, which is currently quite cramped.
Of course, you could also move the guest room to the other floor…
If the 'Ko' in the kitchen is supposed to stand for cooking and not something else, then as a kitchen island it is way too small. Also, a dining table placed directly next to such a small kitchen island is not comfortable. The distance between the island and the countertop should be at least 90cm (35 inches), preferably 100cm (39 inches).
And why is there only such a tiny window in the living room? The bed in the narrow bedroom should be placed against the exterior wall – windows could then be installed on either side of the bed (above the nightstands), providing good reading light.
The narrow office is a miserable story as well… please upload your property layout with the building lines and a site plan – this extension should be optimizable.
What about the other floor the staircase leads to? Couldn’t the home office be placed there? That way, the two narrow rooms could be combined into a decent space, and the living room would get a more spacious entrance, which is currently quite cramped.
Of course, you could also move the guest room to the other floor…
Hello Nofret,
Yes, I had also thought about the island, but there is enough space not to place the table directly next to it.
Are you placing the bed against an exterior wall? We weren’t quite sure about that, especially because of the window(s). I would also like to have a second or larger window in the living room; we are still considering that.
Regarding the stairs: below is a partial basement, just under 2m (6.5 ft) high and small. It is hardly usable for anything else. In theory, you could skip the garage and turn it into an unattractive, low office, but we’re not sure how helpful that would be. The basement floor plan is shown here in the first post on page 3.
We also considered angling the wall to the office at 45 degrees to make the passage to the living room larger. Does that make sense?
Best regards,
Kerba
Yes, I had also thought about the island, but there is enough space not to place the table directly next to it.
Are you placing the bed against an exterior wall? We weren’t quite sure about that, especially because of the window(s). I would also like to have a second or larger window in the living room; we are still considering that.
Regarding the stairs: below is a partial basement, just under 2m (6.5 ft) high and small. It is hardly usable for anything else. In theory, you could skip the garage and turn it into an unattractive, low office, but we’re not sure how helpful that would be. The basement floor plan is shown here in the first post on page 3.
We also considered angling the wall to the office at 45 degrees to make the passage to the living room larger. Does that make sense?
Best regards,
Kerba
Even if the table is not directly next to the island, the island is too small for a cooktop. You should have at least 40 cm (16 inches) of clearance around the cooktop for safety, and on one side, enough space to prepare food and arrange six plates.
Of course, beds can be placed against exterior walls — if you build an extension there, it should be properly insulated. The windows should be placed beside the bed, not behind it, as that can be inconvenient for cleaning. (Narrow, tall windows work well — they can be securely barred so you can leave them open at night for ventilation without worrying about cats, mice, moths, or intruders sneaking in.)
Of course, beds can be placed against exterior walls — if you build an extension there, it should be properly insulated. The windows should be placed beside the bed, not behind it, as that can be inconvenient for cleaning. (Narrow, tall windows work well — they can be securely barred so you can leave them open at night for ventilation without worrying about cats, mice, moths, or intruders sneaking in.)
Similar topics