
Hello,
we would like to ask for your opinion on our floor plan. This is a renovation project with an extension – meaning we can freely alter the interior walls, but the exterior walls are fixed (except in the extension), and the locations of the kitchen and bathroom would be difficult to change without major work.
The plot is 1,100 sqm (0.27 acres) and is situated on a slope facing north. The road is to the south. The floor plan is also oriented north. The rectangle at the very north end is the extension, with windows facing north where there is a nice view.
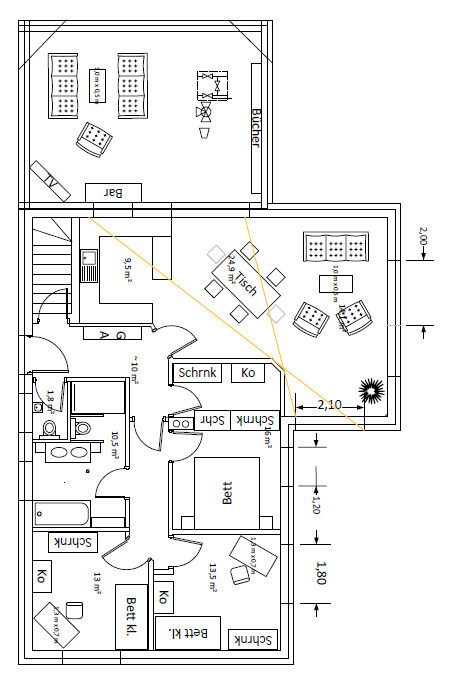
The house is a bungalow with a partial basement. The current house has 110 sqm (1,184 sq ft) of living space, and with the extension we will have 140 sqm (1,507 sq ft). Due to the slope, the basement level also offers approximately 30 sqm (323 sq ft) for a study and guest room.
At the moment, there are 2 adults and 1 child living here; in the future, probably 2 children.
The design is our own, developed in consultation with a friend who is an architect. What we don’t yet like is that the wardrobe extends into the hallway, but on the other hand, we don’t want to give up space in the bathroom just to avoid the wardrobe niche. The bedroom feels a bit small to us, but the walk-in closet is important, so we can accept that. The kitchen could be bigger as well, but that is difficult because the passage to the living room is planned there.
Looking forward to hearing your thoughts.
Best regards,
Kerstin
we would like to ask for your opinion on our floor plan. This is a renovation project with an extension – meaning we can freely alter the interior walls, but the exterior walls are fixed (except in the extension), and the locations of the kitchen and bathroom would be difficult to change without major work.
The plot is 1,100 sqm (0.27 acres) and is situated on a slope facing north. The road is to the south. The floor plan is also oriented north. The rectangle at the very north end is the extension, with windows facing north where there is a nice view.
The house is a bungalow with a partial basement. The current house has 110 sqm (1,184 sq ft) of living space, and with the extension we will have 140 sqm (1,507 sq ft). Due to the slope, the basement level also offers approximately 30 sqm (323 sq ft) for a study and guest room.
At the moment, there are 2 adults and 1 child living here; in the future, probably 2 children.
The design is our own, developed in consultation with a friend who is an architect. What we don’t yet like is that the wardrobe extends into the hallway, but on the other hand, we don’t want to give up space in the bathroom just to avoid the wardrobe niche. The bedroom feels a bit small to us, but the walk-in closet is important, so we can accept that. The kitchen could be bigger as well, but that is difficult because the passage to the living room is planned there.
Looking forward to hearing your thoughts.
Best regards,
Kerstin
So you have two living rooms? Or what is the seating area next to the dining table?
I don’t find the walk-in closet very practical. You have to go through three doors from the bathroom to get dressed.
The door in the hallway seems extremely inconvenient because it is always in the way. It should definitely open the other way so it can be left open sometimes.
Without changing too much, maybe move the closet to the right into the corner and use the whole room for the bedroom, although that would probably make the dining area darker.
I don’t find the walk-in closet very practical. You have to go through three doors from the bathroom to get dressed.
The door in the hallway seems extremely inconvenient because it is always in the way. It should definitely open the other way so it can be left open sometimes.
Without changing too much, maybe move the closet to the right into the corner and use the whole room for the bedroom, although that would probably make the dining area darker.
First of all, it would be helpful to know where the terrace exits are located. A few additional measurements would also be useful, as the WC/shower area in the large bathroom looks quite tight.
Why is there a second seating area in the dining-kitchen section? It makes the space very cramped.
Are you fixed on the position of the passage to the extension, or could it be moved?
Which part of the building is basemented?
Why is there a second seating area in the dining-kitchen section? It makes the space very cramped.
Are you fixed on the position of the passage to the extension, or could it be moved?
Which part of the building is basemented?
The main living room is planned to be in the extension. The second seating area in the living/dining space was an idea from the architect, but we’re still not sure if we will actually include it.
The point about the three doors is very valid. We will probably remove the interior door in the hallway again. That was an idea to improve sound insulation. The architect also strongly recommends adding a door right after the entrance as a wind break, but we find that a bit too cramped and old-fashioned.
What do you mean by moving the wardrobe to the right? Within the bedroom or would you place the wardrobes in the dining room?
The terrace exit faces south from the dining room, where we indicated sunlight with the yellow lines. The passage to the extension is largely fixed by the existing window and would be quite expensive to relocate.
The extension will have a basement (as a walk-out basement), and there is already a basement under the rectangle beneath the dining area, kitchen, bathroom, and hallway (including partly the dressing room and bathroom).
The shower measures 1 x 1.65 meters (3.3 x 5.4 feet). I’m not worried that it will be too cramped. Or do you think otherwise?
Best regards,
Kerstin
The point about the three doors is very valid. We will probably remove the interior door in the hallway again. That was an idea to improve sound insulation. The architect also strongly recommends adding a door right after the entrance as a wind break, but we find that a bit too cramped and old-fashioned.
What do you mean by moving the wardrobe to the right? Within the bedroom or would you place the wardrobes in the dining room?
The terrace exit faces south from the dining room, where we indicated sunlight with the yellow lines. The passage to the extension is largely fixed by the existing window and would be quite expensive to relocate.
The extension will have a basement (as a walk-out basement), and there is already a basement under the rectangle beneath the dining area, kitchen, bathroom, and hallway (including partly the dressing room and bathroom).
The shower measures 1 x 1.65 meters (3.3 x 5.4 feet). I’m not worried that it will be too cramped. Or do you think otherwise?
Best regards,
Kerstin
The toilet space 😉 is really cramped.
Could you sketch where the basement would be? Also, on the wall towards the extension... it looks like there are two possible window positions there.
Will the basement area under the extension have windows all around? Just a basic idea:
Ground floor:
1 larger room as a bedroom, possibly separated walk-in closet
1 larger room currently used as a kids’ room
Basement:
2 larger rooms, currently guest/office rooms
possibly a smaller bathroom
If a second child arrives, both kids might initially share the ground floor rooms, then after some time, child 1 could move to the basement. Later, child 2 might also move to the basement, and the ground floor kids’ room could be used as a combined guest/office room.
This way, you would have 4 larger rooms that might be used more flexibly.
Could you sketch where the basement would be? Also, on the wall towards the extension... it looks like there are two possible window positions there.
Will the basement area under the extension have windows all around? Just a basic idea:
Ground floor:
1 larger room as a bedroom, possibly separated walk-in closet
1 larger room currently used as a kids’ room
Basement:
2 larger rooms, currently guest/office rooms
possibly a smaller bathroom
If a second child arrives, both kids might initially share the ground floor rooms, then after some time, child 1 could move to the basement. Later, child 2 might also move to the basement, and the ground floor kids’ room could be used as a combined guest/office room.
This way, you would have 4 larger rooms that might be used more flexibly.
Similar topics