
Hello,
we would like to ask for your opinion on our floor plan. This is a renovation project with an extension – meaning we can freely alter the interior walls, but the exterior walls are fixed (except in the extension), and the locations of the kitchen and bathroom would be difficult to change without major work.
The plot is 1,100 sqm (0.27 acres) and is situated on a slope facing north. The road is to the south. The floor plan is also oriented north. The rectangle at the very north end is the extension, with windows facing north where there is a nice view.
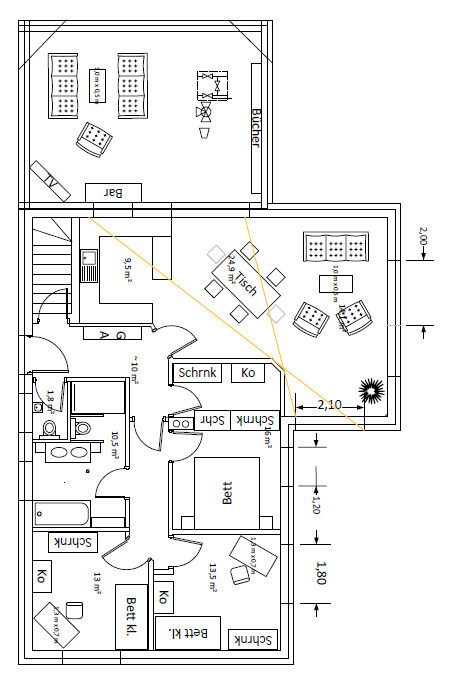
The house is a bungalow with a partial basement. The current house has 110 sqm (1,184 sq ft) of living space, and with the extension we will have 140 sqm (1,507 sq ft). Due to the slope, the basement level also offers approximately 30 sqm (323 sq ft) for a study and guest room.
At the moment, there are 2 adults and 1 child living here; in the future, probably 2 children.
The design is our own, developed in consultation with a friend who is an architect. What we don’t yet like is that the wardrobe extends into the hallway, but on the other hand, we don’t want to give up space in the bathroom just to avoid the wardrobe niche. The bedroom feels a bit small to us, but the walk-in closet is important, so we can accept that. The kitchen could be bigger as well, but that is difficult because the passage to the living room is planned there.
Looking forward to hearing your thoughts.
Best regards,
Kerstin
we would like to ask for your opinion on our floor plan. This is a renovation project with an extension – meaning we can freely alter the interior walls, but the exterior walls are fixed (except in the extension), and the locations of the kitchen and bathroom would be difficult to change without major work.
The plot is 1,100 sqm (0.27 acres) and is situated on a slope facing north. The road is to the south. The floor plan is also oriented north. The rectangle at the very north end is the extension, with windows facing north where there is a nice view.
The house is a bungalow with a partial basement. The current house has 110 sqm (1,184 sq ft) of living space, and with the extension we will have 140 sqm (1,507 sq ft). Due to the slope, the basement level also offers approximately 30 sqm (323 sq ft) for a study and guest room.
At the moment, there are 2 adults and 1 child living here; in the future, probably 2 children.
The design is our own, developed in consultation with a friend who is an architect. What we don’t yet like is that the wardrobe extends into the hallway, but on the other hand, we don’t want to give up space in the bathroom just to avoid the wardrobe niche. The bedroom feels a bit small to us, but the walk-in closet is important, so we can accept that. The kitchen could be bigger as well, but that is difficult because the passage to the living room is planned there.
Looking forward to hearing your thoughts.
Best regards,
Kerstin
Three steps up to the living area… okay… but does that work with the basement staircase? Is the basement in the "old building" now only about 200 cm (79 inches) high? Is there perhaps a more detailed basement floor plan and maybe a cross-section at that spot (architects should usually provide those)?
--------------------------
Hmm,
compared to:
This is quite a corridor mess to make the two entrances to the rooms at the bottom of the plan, and about 1.5 sqm (16 sq ft) of space is wasted. The children's room is smaller than in my version and therefore less suitable for the interim phase when two children share a room. Also, it leads directly to the terrace, which is less ideal if you want to sit outside in the evening during summer while the children are in their rooms.
The walk-in closet… well, I really find it impractical in this layout; it’s simply too narrow. Whose clothes are supposed to be stored there? The parents’? Also, there’s a lot of unnecessary walking back and forth in the mornings.
You lose the storage space that I managed to create in the hallway.
The bedroom now is basically neither here nor there. It could even get tight with the door.
And then you have 30 sqm (323 sq ft) in the basement… what is supposed to be there? Because the guest room, now on the ground floor, is really not that big.
In my version, you could gradually “shuffle” the children’s rooms over time 😉. The 16 sqm (172 sq ft) room on the ground floor can eventually be used very well as a home office with a great sofa bed (for guests to sleep on). When you have guests, you probably won’t be working that intensely anyway, and even if you do, the guests can spend their time during the day in the dining/kitchen/living area, and you can work undisturbed. And as long as the home office with a sofa bed is still in the basement, this works perfectly.
By the way, I also have a home office with a sofa bed… on 12 sqm (129 sq ft). It’s a great sofa that opens up to a sleeping area of 160x220 cm (63x87 inches) and otherwise inspires creative thinking 😉.
--------------------------
Hmm,
compared to:
This is quite a corridor mess to make the two entrances to the rooms at the bottom of the plan, and about 1.5 sqm (16 sq ft) of space is wasted. The children's room is smaller than in my version and therefore less suitable for the interim phase when two children share a room. Also, it leads directly to the terrace, which is less ideal if you want to sit outside in the evening during summer while the children are in their rooms.
The walk-in closet… well, I really find it impractical in this layout; it’s simply too narrow. Whose clothes are supposed to be stored there? The parents’? Also, there’s a lot of unnecessary walking back and forth in the mornings.
You lose the storage space that I managed to create in the hallway.
The bedroom now is basically neither here nor there. It could even get tight with the door.
And then you have 30 sqm (323 sq ft) in the basement… what is supposed to be there? Because the guest room, now on the ground floor, is really not that big.
In my version, you could gradually “shuffle” the children’s rooms over time 😉. The 16 sqm (172 sq ft) room on the ground floor can eventually be used very well as a home office with a great sofa bed (for guests to sleep on). When you have guests, you probably won’t be working that intensely anyway, and even if you do, the guests can spend their time during the day in the dining/kitchen/living area, and you can work undisturbed. And as long as the home office with a sofa bed is still in the basement, this works perfectly.
By the way, I also have a home office with a sofa bed… on 12 sqm (129 sq ft). It’s a great sofa that opens up to a sleeping area of 160x220 cm (63x87 inches) and otherwise inspires creative thinking 😉.
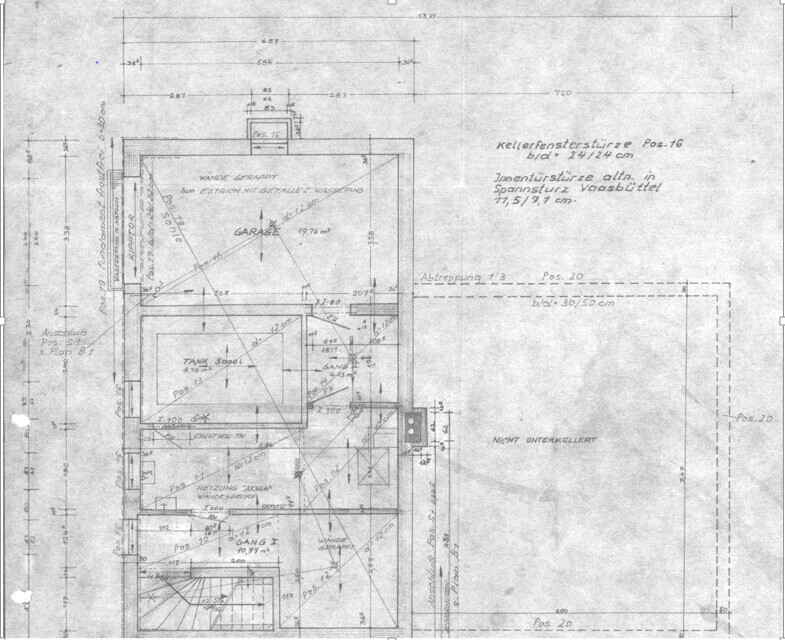
The basement is currently only about 200cm (79 inches) high, and we have a problem excavating below for our extension. I just had a detailed phone call with the architect about this, but the steps probably won’t help us anyway, and we will still need to underpin. Another issue with the basement is that we cannot or do not want to install a bathroom or toilet down there because we would then need a second sewage pump for wastewater from the basement, which is completely uneconomical. We already have one pump since the sewage connection is at street level. That’s why I am also hesitant to place the children’s rooms or the bedroom down there if there isn’t even a toilet.
Here is the floor plan of the “old” basement, which we have not yet redrawn with the extension added. We want to make the opening directly in the first window next to the stairs.
I think I just need to keep thinking about this. Many thanks for the great tips and ideas!!! But this is so far from our previous thoughts that I need some time to process it.
Here is the floor plan of the “old” basement, which we have not yet redrawn with the extension added. We want to make the opening directly in the first window next to the stairs.
I think I just need to keep thinking about this. Many thanks for the great tips and ideas!!! But this is so far from our previous thoughts that I need some time to process it.
Hello,
I haven’t posted for a while because we had to revise our plans. Unfortunately, we can’t build the extension at basement/souterrain level due to structural reasons, so we’re now going to extend on the ground floor instead. This way, all the living space will be on one level. Our current floor plan looks like this:
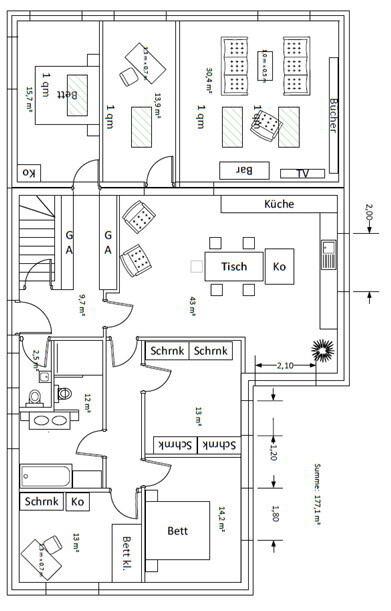
We initially plan to have one child’s bedroom, a master bedroom, a guest room, a walk-in closet, and an office. When we need a second child’s bedroom, the office will move into the walk-in closet, and the guest room will move to the current office space (or vice versa, we’ll see).
I’d appreciate your feedback!
Best regards
Kerba
I haven’t posted for a while because we had to revise our plans. Unfortunately, we can’t build the extension at basement/souterrain level due to structural reasons, so we’re now going to extend on the ground floor instead. This way, all the living space will be on one level. Our current floor plan looks like this:
We initially plan to have one child’s bedroom, a master bedroom, a guest room, a walk-in closet, and an office. When we need a second child’s bedroom, the office will move into the walk-in closet, and the guest room will move to the current office space (or vice versa, we’ll see).
I’d appreciate your feedback!
Best regards
Kerba
Similar topics